

Outdoor Living,
Without the Bugs.

Custom screenrooms built with the same rooflines, materials and care as the rest of your home.

An Outdoor Room That Belongs to the House.

Spend more of the season outside, protected from mosquitoes, bees and summer rain, in a room designed to match your home right down to the roofline.

You choose the materials, colors, shape and style. We add the wiring, fans and lighting you need, plus heat sources like fireplaces, wood stoves and heat lamps to match how you plan to use the space.
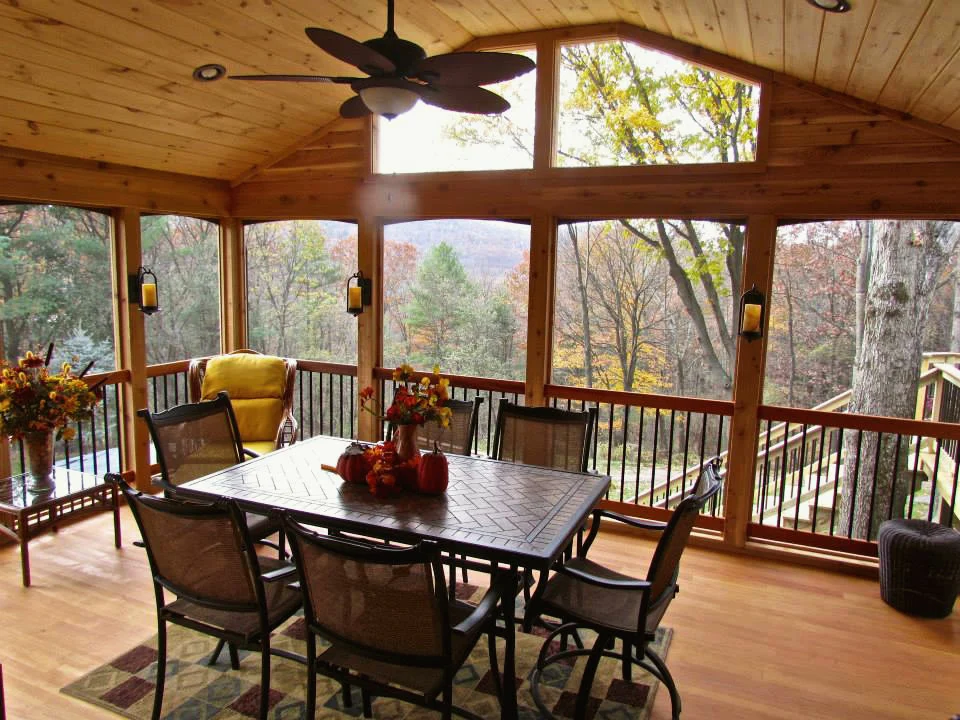
  • Rooflines and materials matched to your home
  • Lighting, outlets and ceiling fans
  • Optional retractable or solar screens
  • Fireplaces, wood stoves and heat lamps
Screenroom with a cedar ceiling, ceiling fan and dining table overlooking autumn trees

Screenrooms for Every Setting.

Every screenroom is designed around the house, the yard and the way you want to spend time outside.
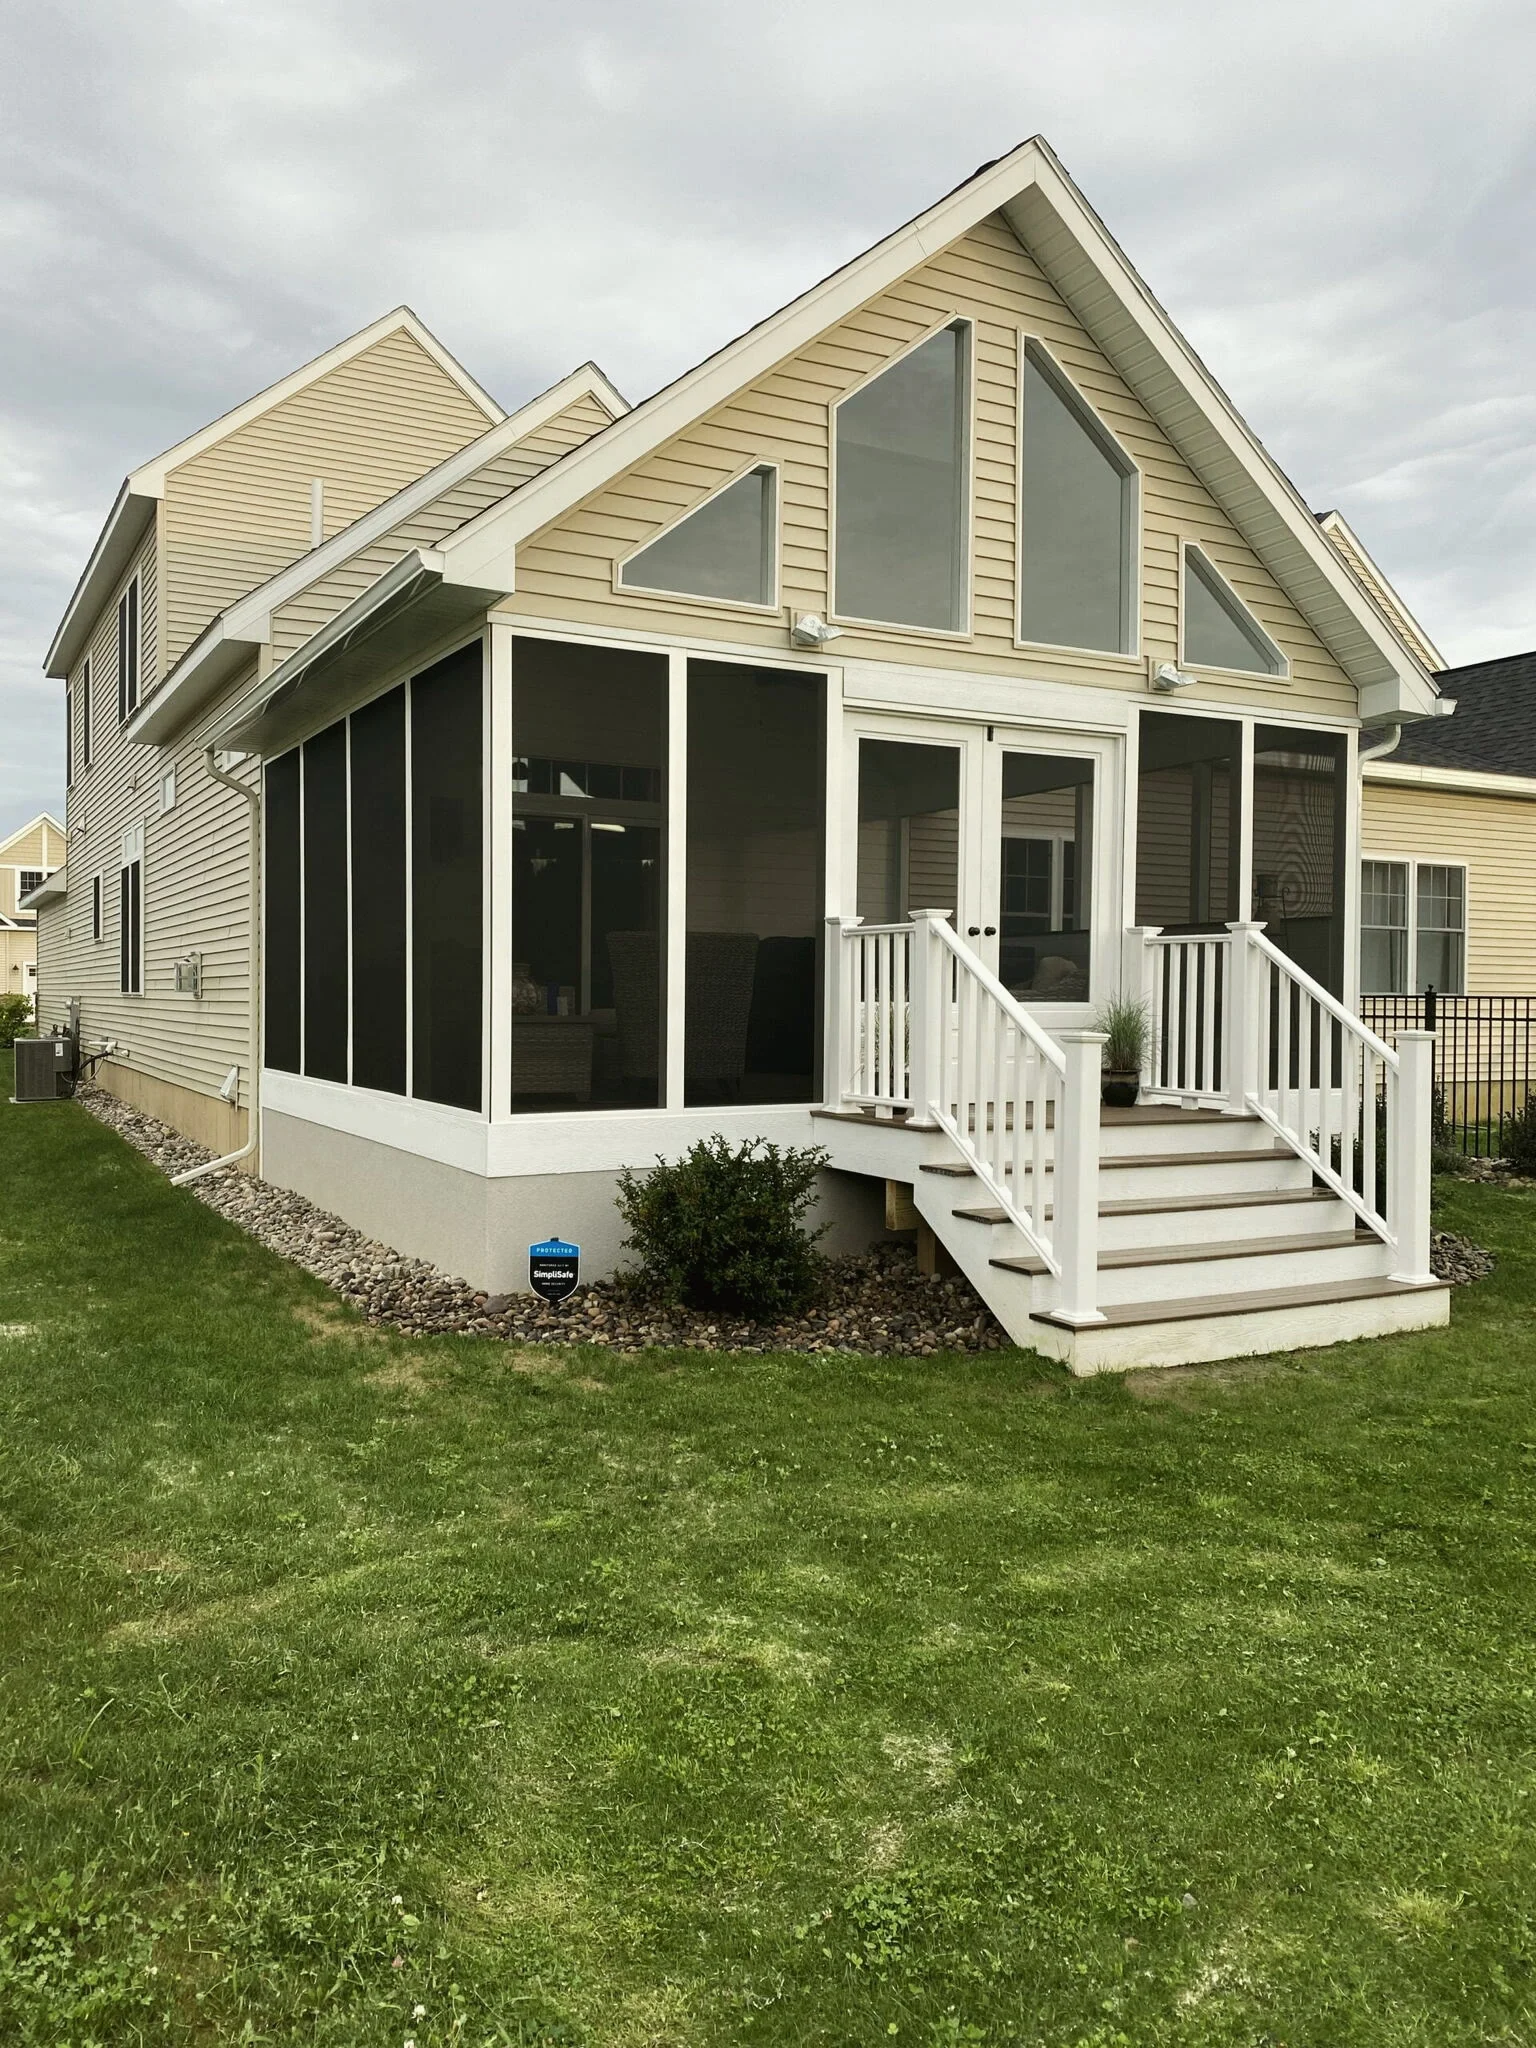
Gabled screenroom with white railings and stairs to the yard

Gable Screenrooms

Vaulted ceilings and gable ends that feel open and airy, framed to match the roofline of your home.
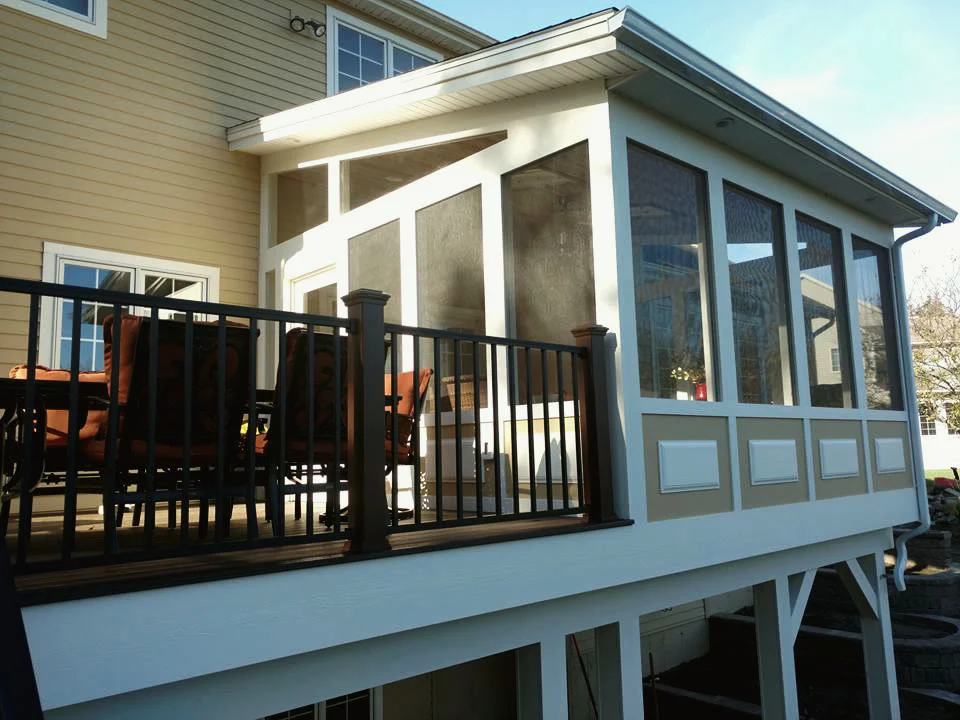
Elevated screenroom built over a deck with dark railings

Elevated & Deck Screenrooms

Second-level rooms built over or beside a deck, including conversions of existing decks.
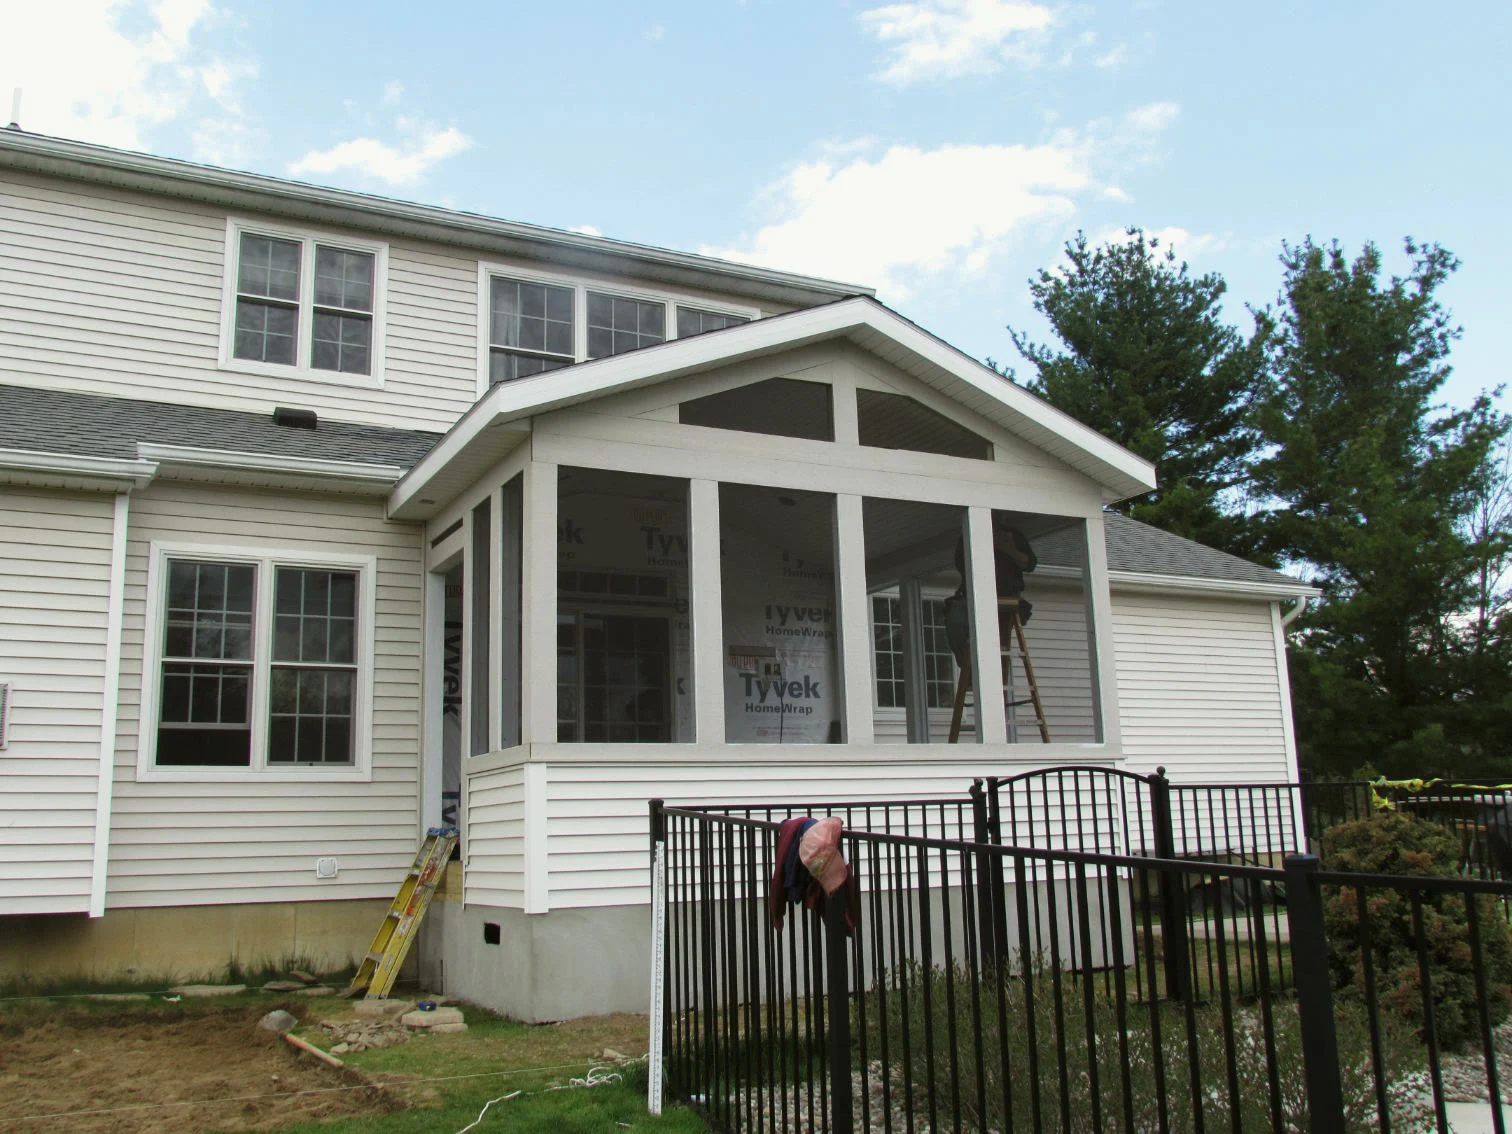
Screenroom beside a pool with a covered entry

Poolside Screenrooms

Shaded, screened space beside the pool for meals, gatherings and a break from the sun.

Recent Screenrooms.

Gable Screenroom

Lighting for evenings outside

Cedar Screenroom

Wood ceiling and ceiling fan

Screenroom Addition

Gable roof matched to the house

Screenroom Interior

Open gable with dining space

“They did an exceptional job, adding lighting and electrical outlets, and matched the siding exactly to the house. It looks so beautiful and we get so much enjoyment out of it.”
Judy G., Screenroom

4.8 average from 147 Google reviews · Read Reviews

Screenroom Questions.

What homeowners usually ask when planning a screenroom.

A screenroom is built much like a sunroom, but with screen panels instead of glass windows. It’s a more affordable way to enjoy the outdoors from spring through fall.

Often, yes. We’ve converted existing decks into screenrooms and will assess the structure during your consultation.

Yes. We install wiring, fans, lighting and heat sources such as fireplaces, wood stoves and heat lamps to match how you plan to use the room.

Along with standard screens, we offer optional retractable screens to open the room up and solar screens to keep the strongest sun out.

Yes. We design screenrooms to match your home, right down to the same roofline and materials.

Let’s Plan Your Screenroom.

Tell us about your plans. We specialize in comprehensive residential remodeling and home additions, and we’d love to learn more about the project you’re envisioning.

  • An in-home consultation to walk the space and talk through your goals
  • Design, permits and construction coordinated by one team
  • More than 33 years of additions and major renovations

Prefer to talk it through?

Request a Project Consultation

Share a few details and we’ll follow up to schedule a time to meet.

"*" indicates required fields

This field is for validation purposes and should be left unchanged.
Name:*
What Services Are You Interested In?*

Your information stays with our team and is used only to respond to your inquiry.