
Additions & Renovations,
Built to Last.

Home additions, complete remodels, sunrooms, screenrooms and finished lower levels, designed with you and built by one team for more than 33 years.

What We Build.

We focus on substantial work: adding space, reworking the rooms you have and finishing the ones you don’t use. Many of our projects combine several of these, all managed by the same team.
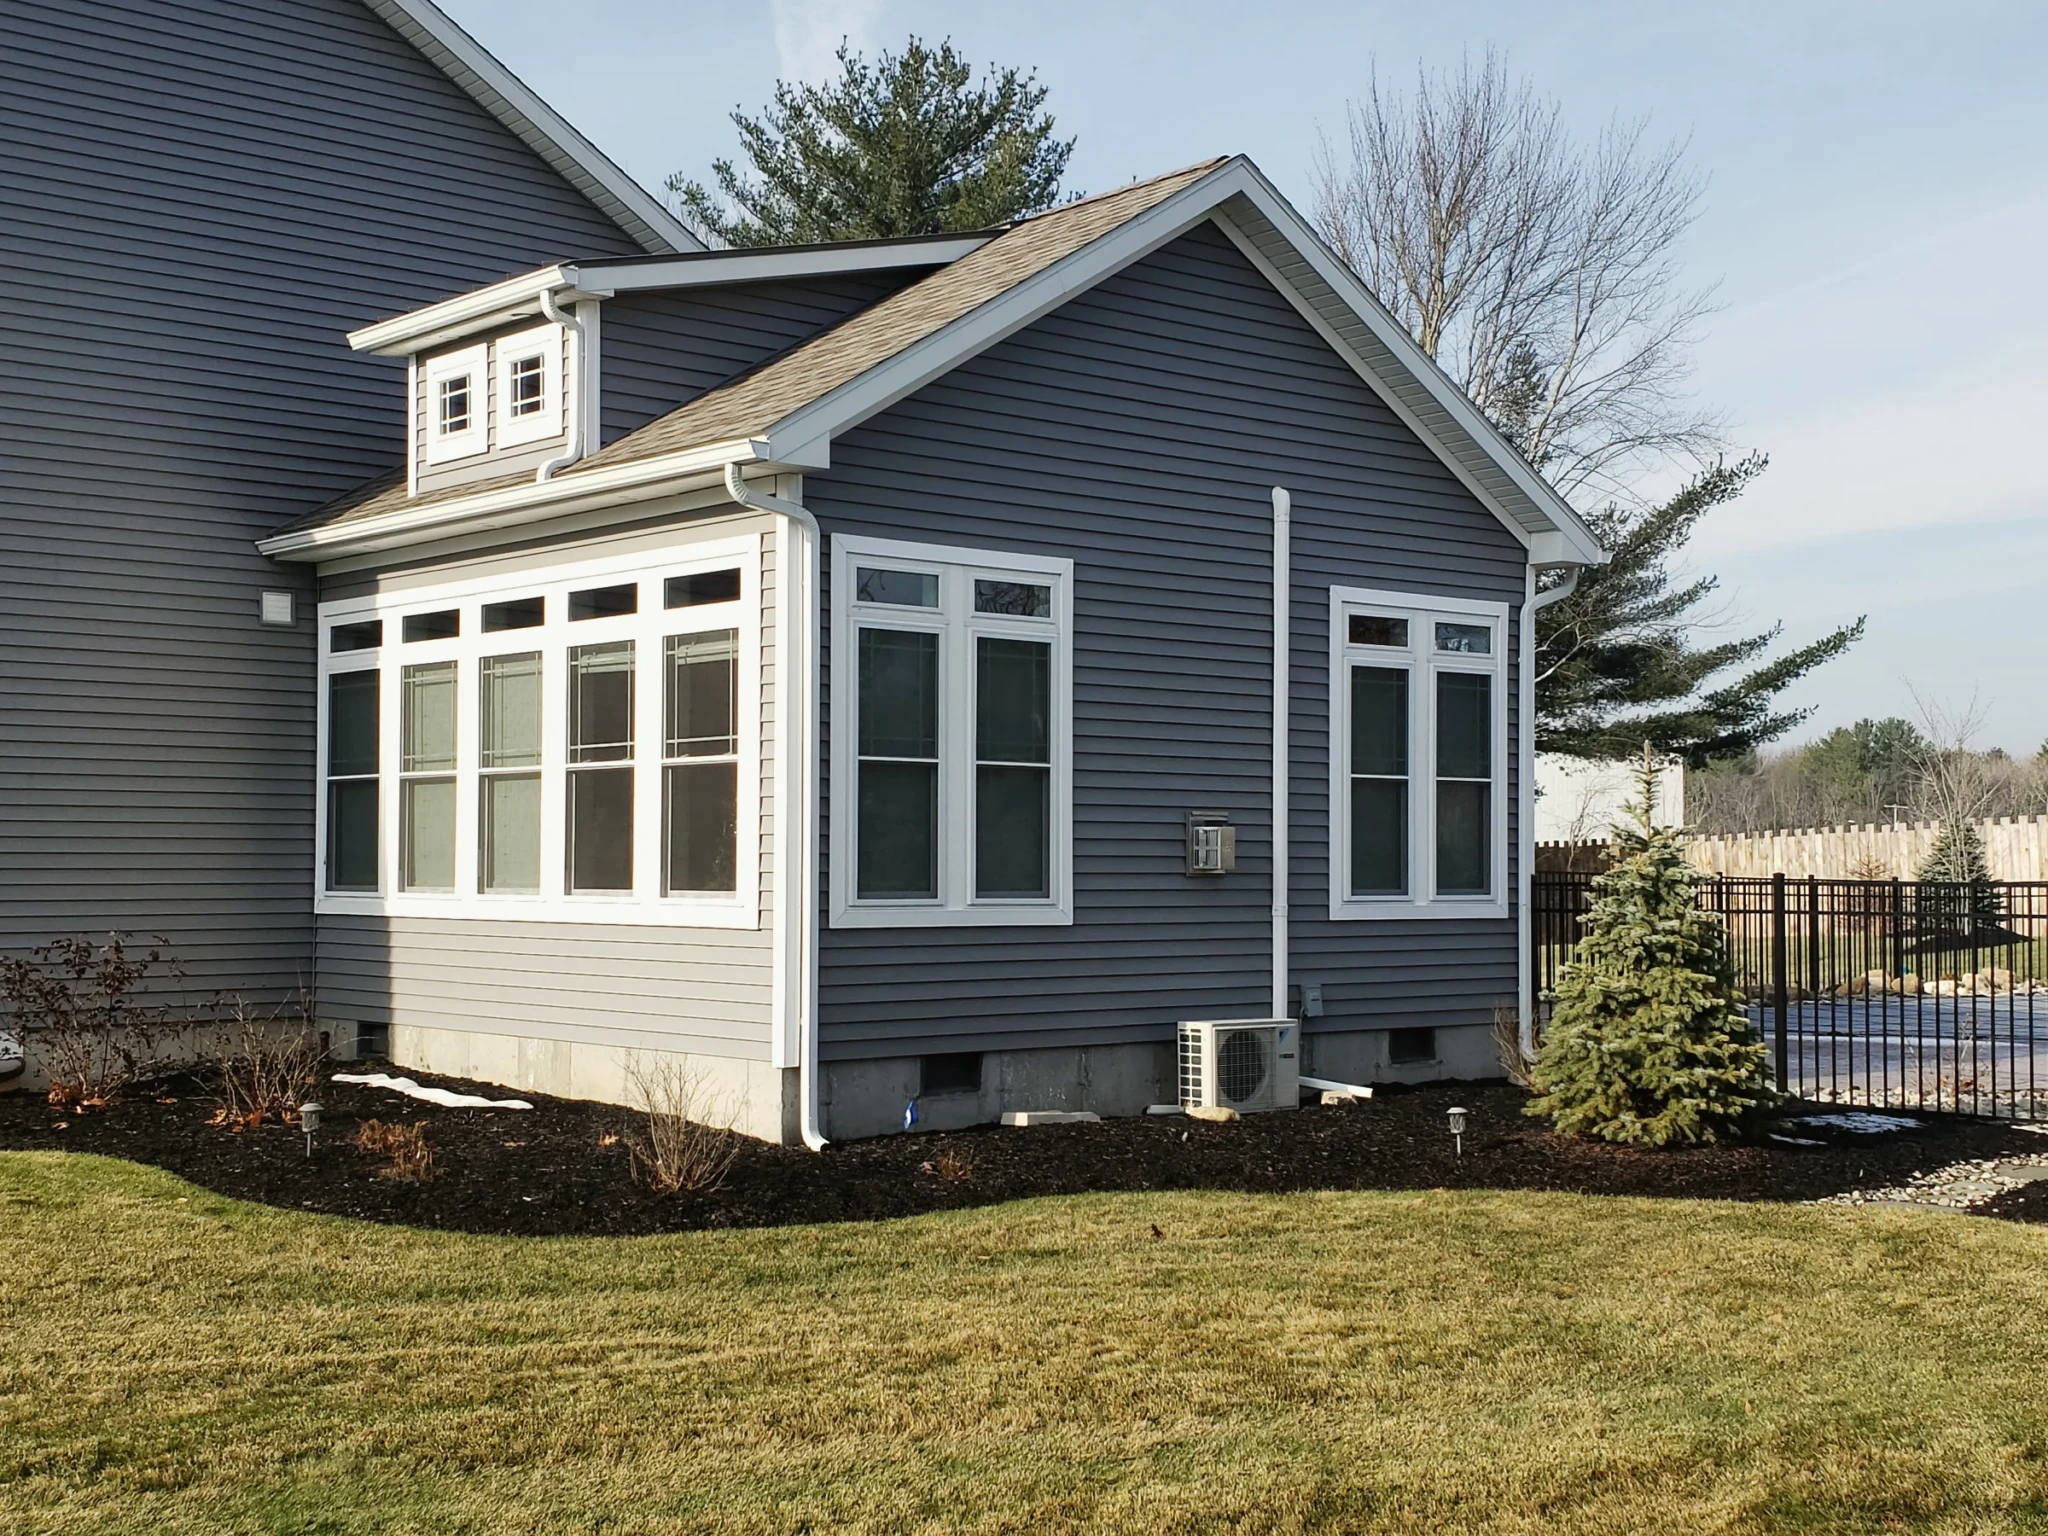
Single-story addition with a shed dormer and blue siding matched to the original home

Second stories, family rooms, primary suites and in-law spaces, planned around how you live and built to match your home’s architecture inside and out.
  • Design support and architectural drawings
  • Permits, approvals and variances handled
  • Rooflines, siding and trim matched to your home
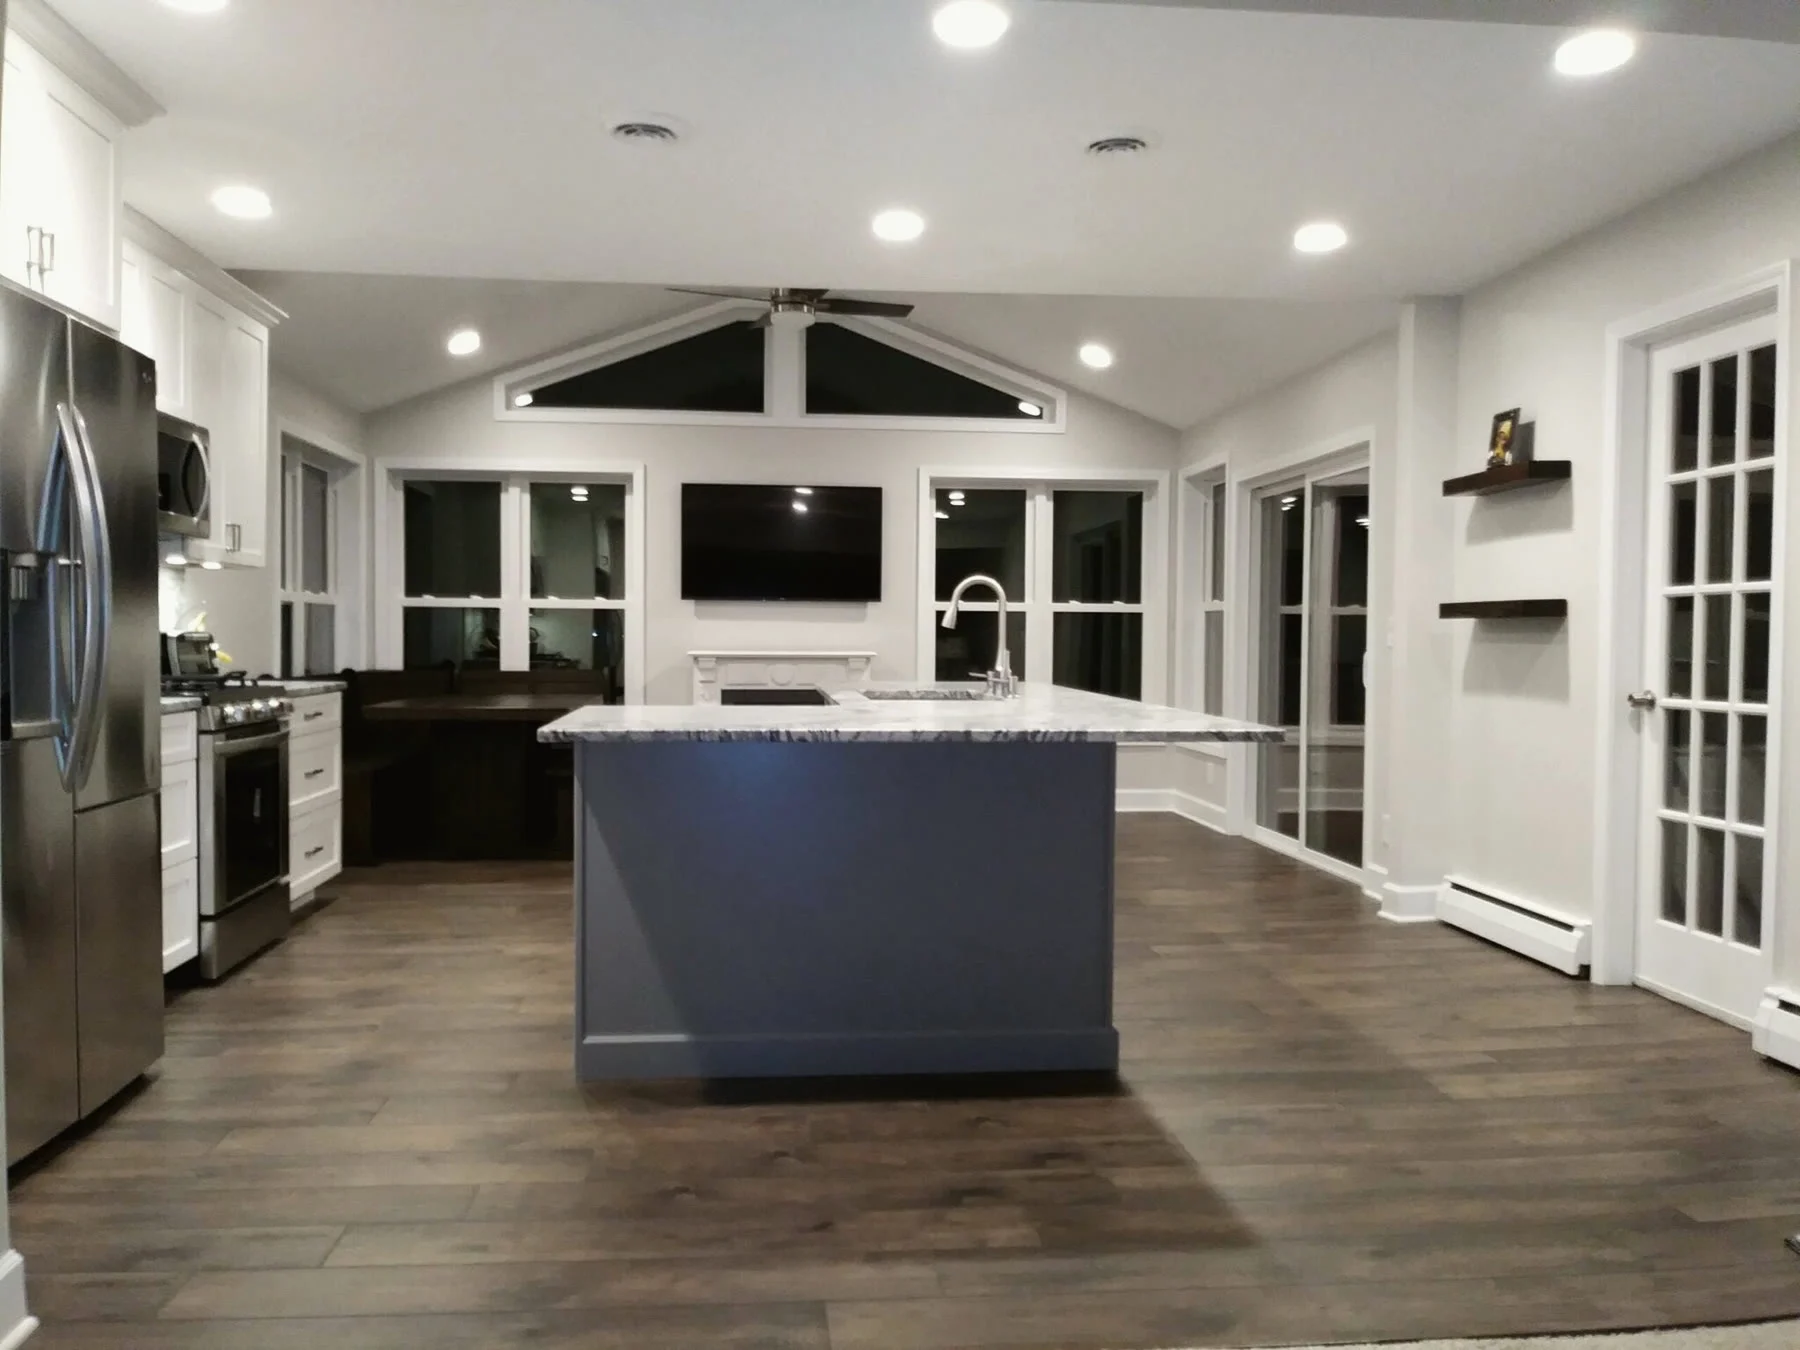
Open-concept kitchen renovation with island, vaulted ceiling and gable windows

Open-concept kitchens, reconfigured floor plans and whole-home renovations, managed from first design through the final walkthrough.
  • Open-concept kitchens and living areas
  • Reconfigured floor plans
  • Bathrooms, built-ins and custom carpentry
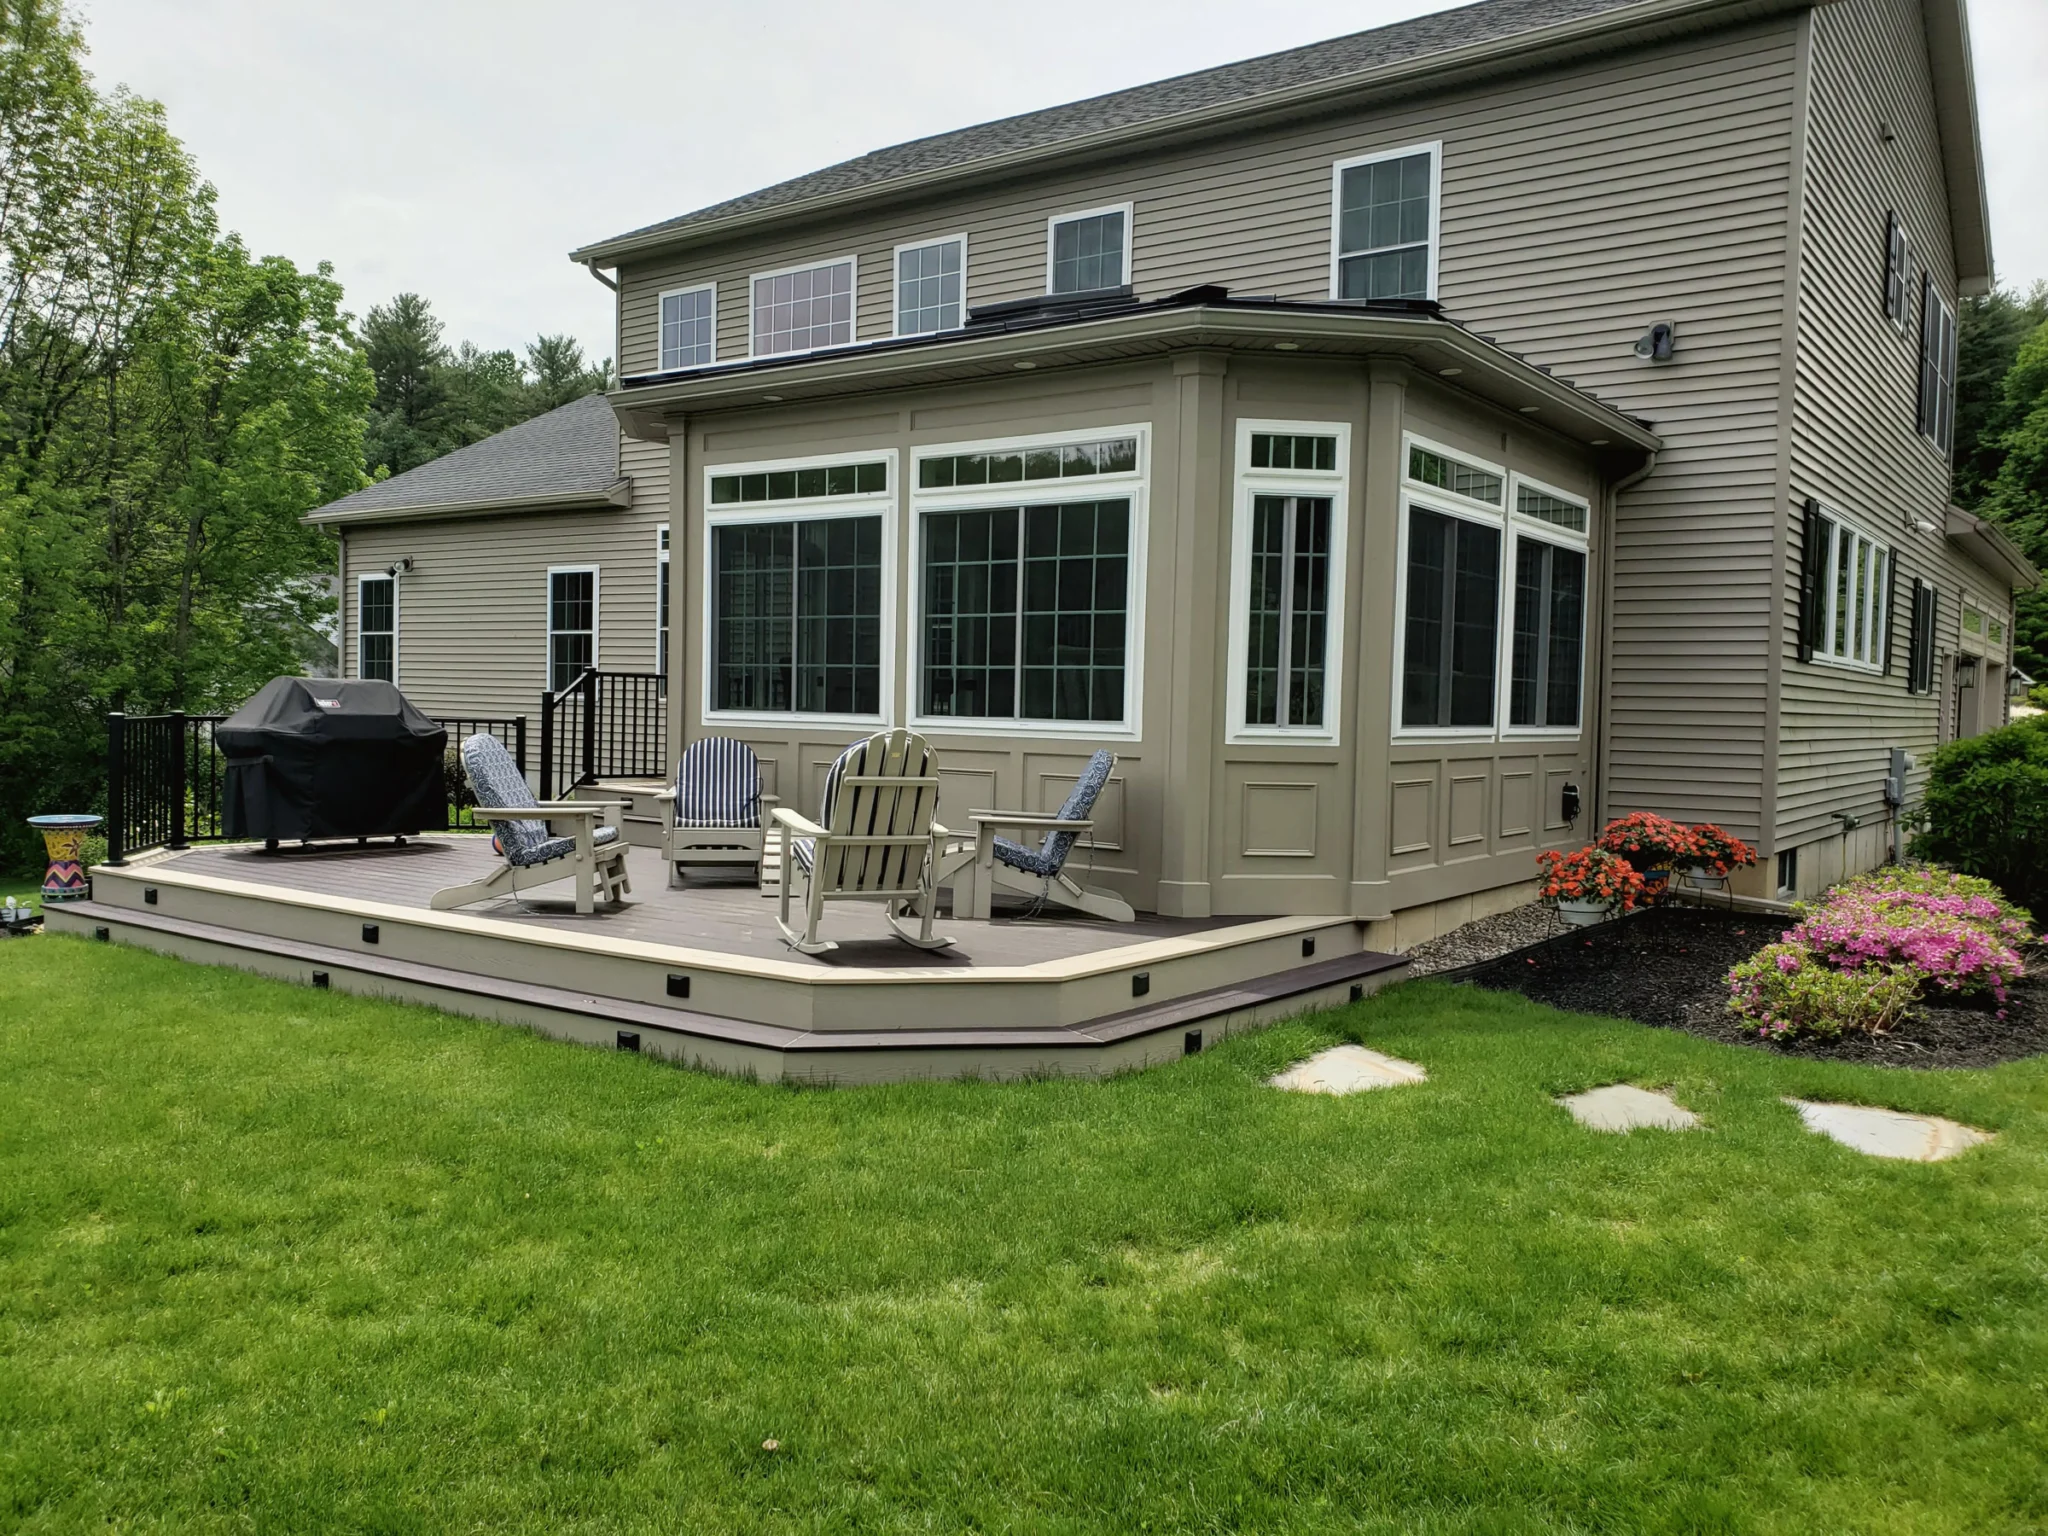
Gabled sunroom addition with a composite deck and exterior lighting

Year-round rooms built as true additions, with real foundations, framing and finishes.
  • Built on a proper foundation
  • Insulated for four-season use
  • Optional heating and air conditioning
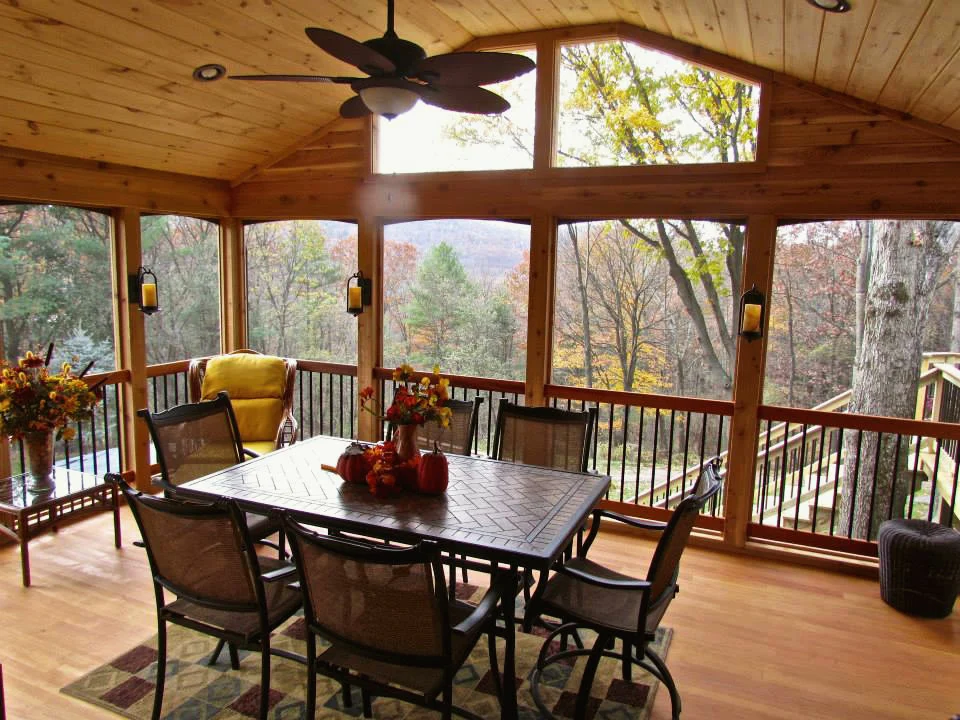
Screenroom with a cedar ceiling, ceiling fan and dining table overlooking autumn trees

Custom outdoor rooms with real rooflines and exteriors matched to your home.

  • Rooflines and materials matched to your home
  • Lighting, outlets and ceiling fans
  • Optional retractable or solar screens
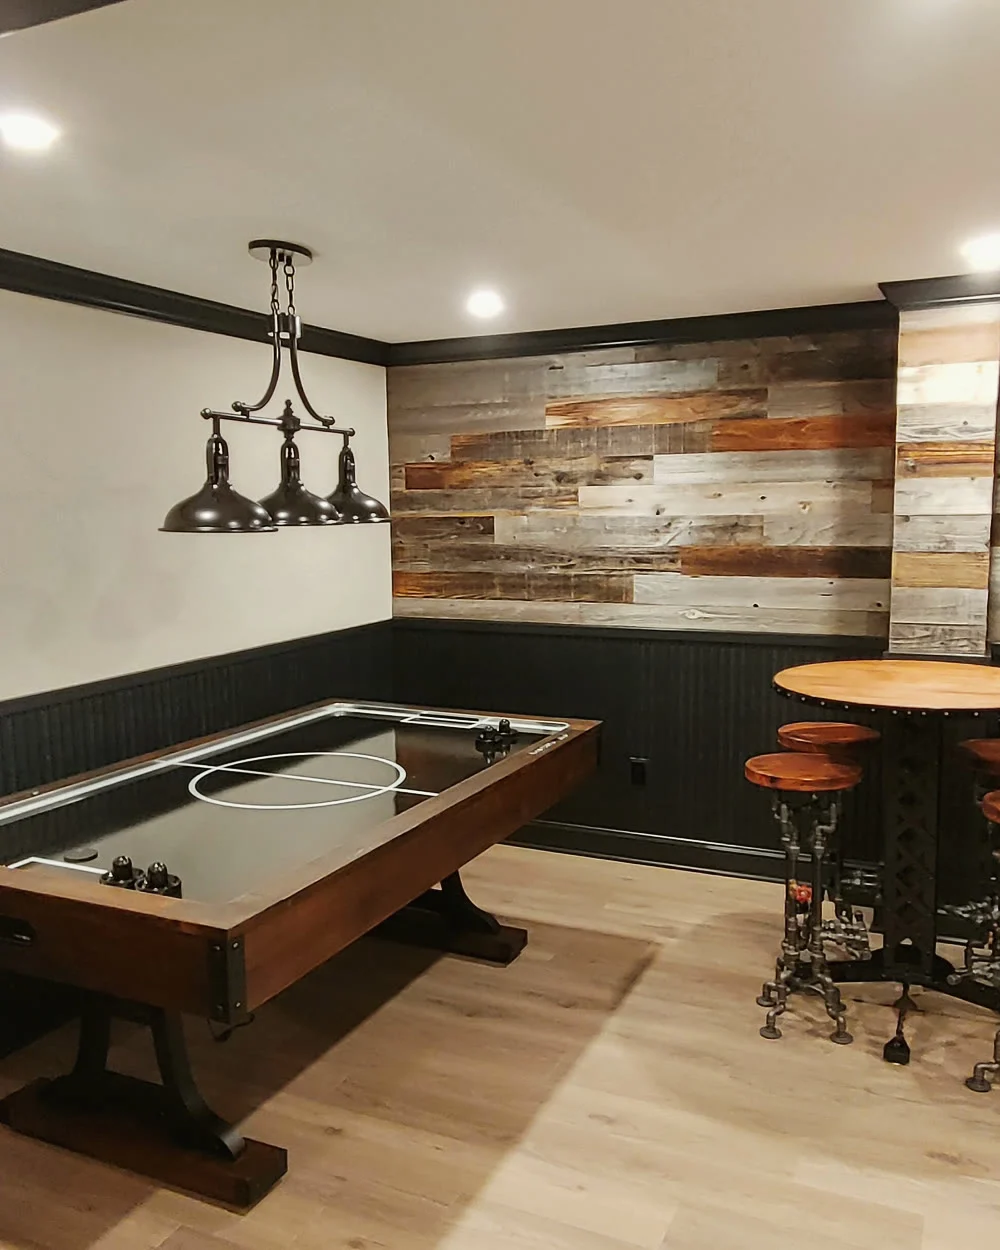
Finished basement game room with reclaimed barnwood wall, black beadboard wainscot and industrial pendant

Family rooms, bars, theaters, guest suites and full baths on a fully finished lower level.

  • Family rooms, theaters and rec rooms
  • Wet bars and entertaining spaces
  • Guest suites and in-law apartments

One Team for the
Whole Project.

Whatever the scope, you work with one company from the first sketch to the final walkthrough, with owner Dave Bernacki involved throughout.

01
Design & Drawings

Plans are developed with a NYS-certified architectural designer, around your goals and your budget.

02
Permits & Approvals

We handle permits, inspections and any variances with your town, so you don’t have to.

03
Construction & Trades

Our crew and licensed trades build the project while your project manager keeps you informed.

“Completely gutting and remodeling the upstairs, adding a small addition, adding a front porch and new siding and roof. A major upgrade and they did it quickly and efficiently.”
Vince A., Remodel & Addition

4.8 average from 147 Google reviews · Read Reviews

Let’s Talk About Your Project.

Tell us about your plans. We specialize in comprehensive residential remodeling and home additions, and we’d love to learn more about the project you’re envisioning.

  • An in-home consultation to walk the space and talk through your goals
  • Design, permits and construction coordinated by one team
  • More than 33 years of additions and major renovations

Prefer to talk it through?

Request a Project Consultation

Share a few details and we’ll follow up to schedule a time to meet.

"*" indicates required fields

This field is for validation purposes and should be left unchanged.
Name:*
What Services Are You Interested In?*

Your information stays with our team and is used only to respond to your inquiry.