

More Space for
the Life You Love.

Custom home additions designed around how you live and built to look like they were always part of your home.

Thoughtfully Designed Home Additions.

An addition can change how your whole home works: room for a growing family, a private primary suite, a larger kitchen or a bright, open living area.

Adding on is often a better path than moving, but designing and building an addition is complex work. Dave Bernacki is involved from the first conversation, helping with design ideas, architectural drawings, permits and material selections, while a dedicated project manager keeps the build on schedule and on budget.
  • Design support and architectural drawings
  • Permits, approvals and variances handled
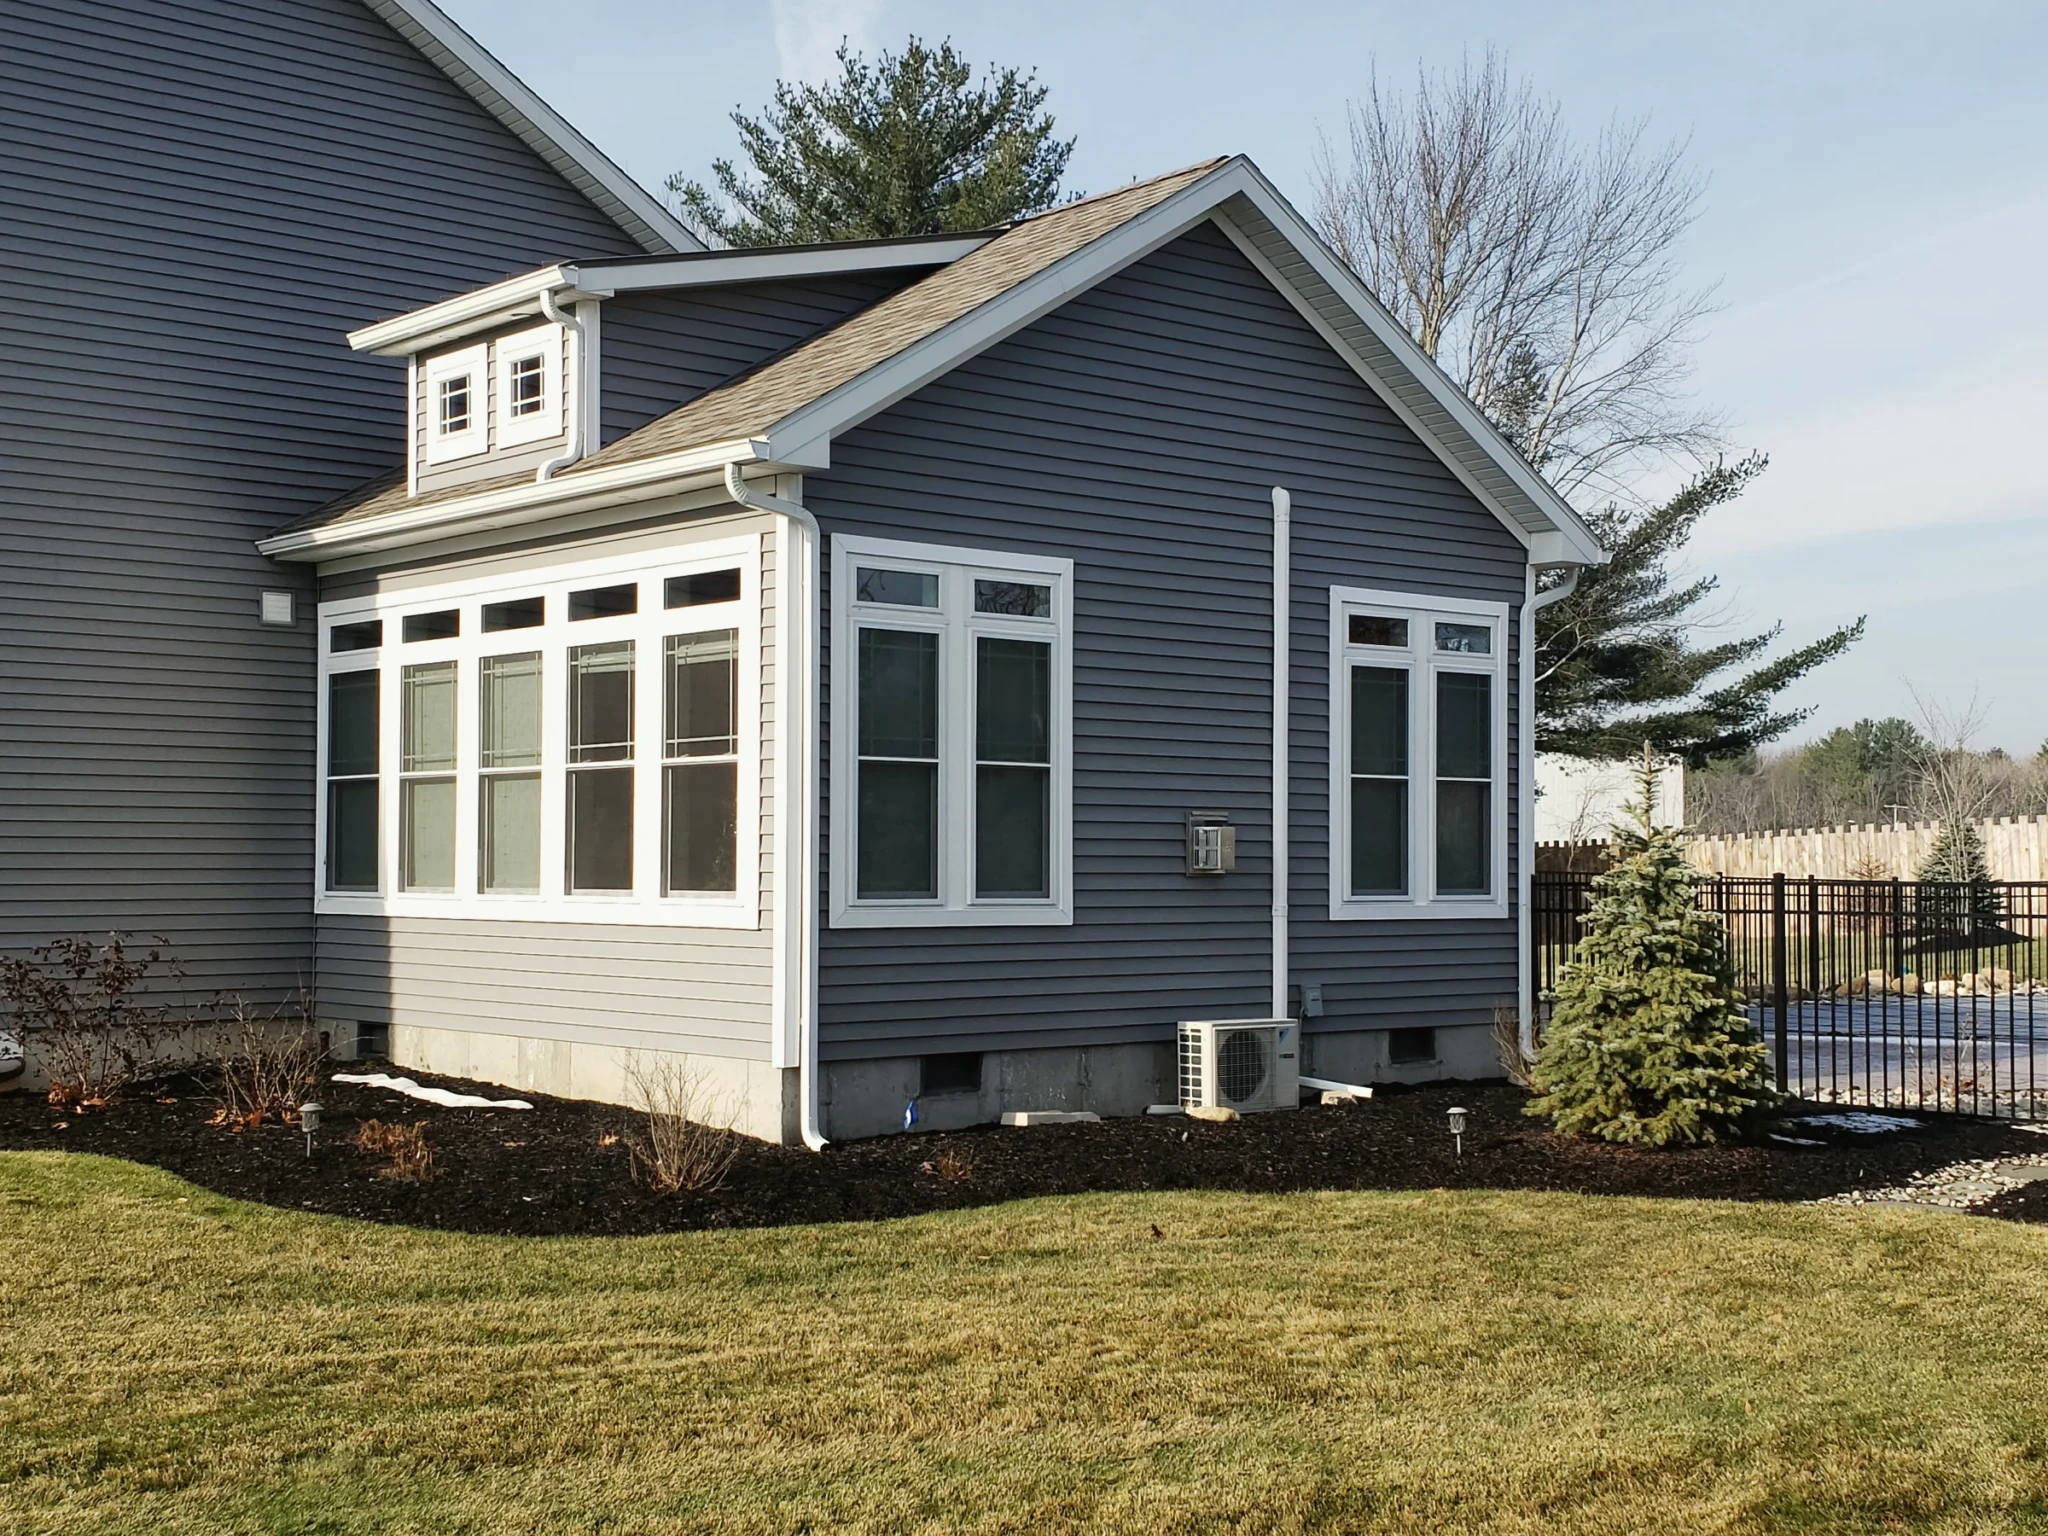
  • Rooflines, siding and trim matched to your home
  • One team from foundation to finish
Single-story addition with a shed dormer and blue siding matched to the original home

Types of Home Additions.

Every addition starts with how you want to live. These are the projects homeowners most often bring to us.
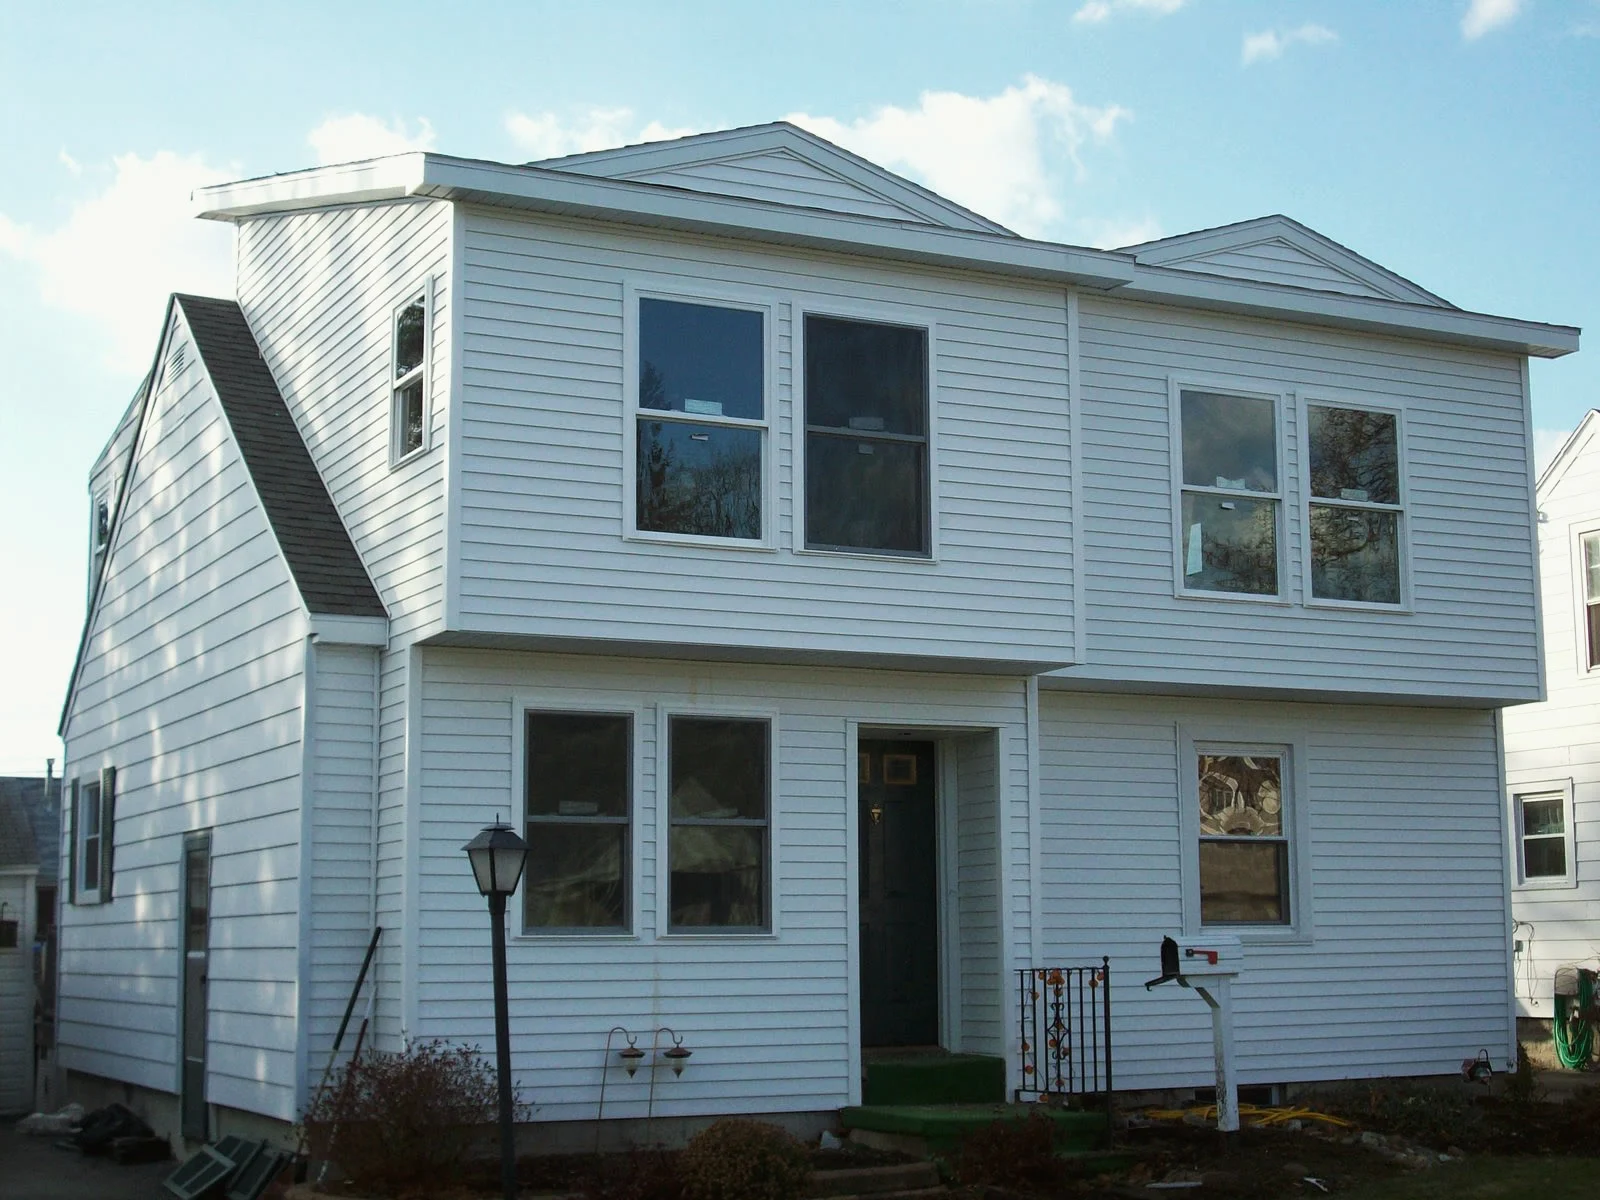
Cape-style home with a full second-story addition and white siding

Second-Story Additions

Add bedrooms, baths or a primary suite without giving up your yard, built to sit naturally on the house below.
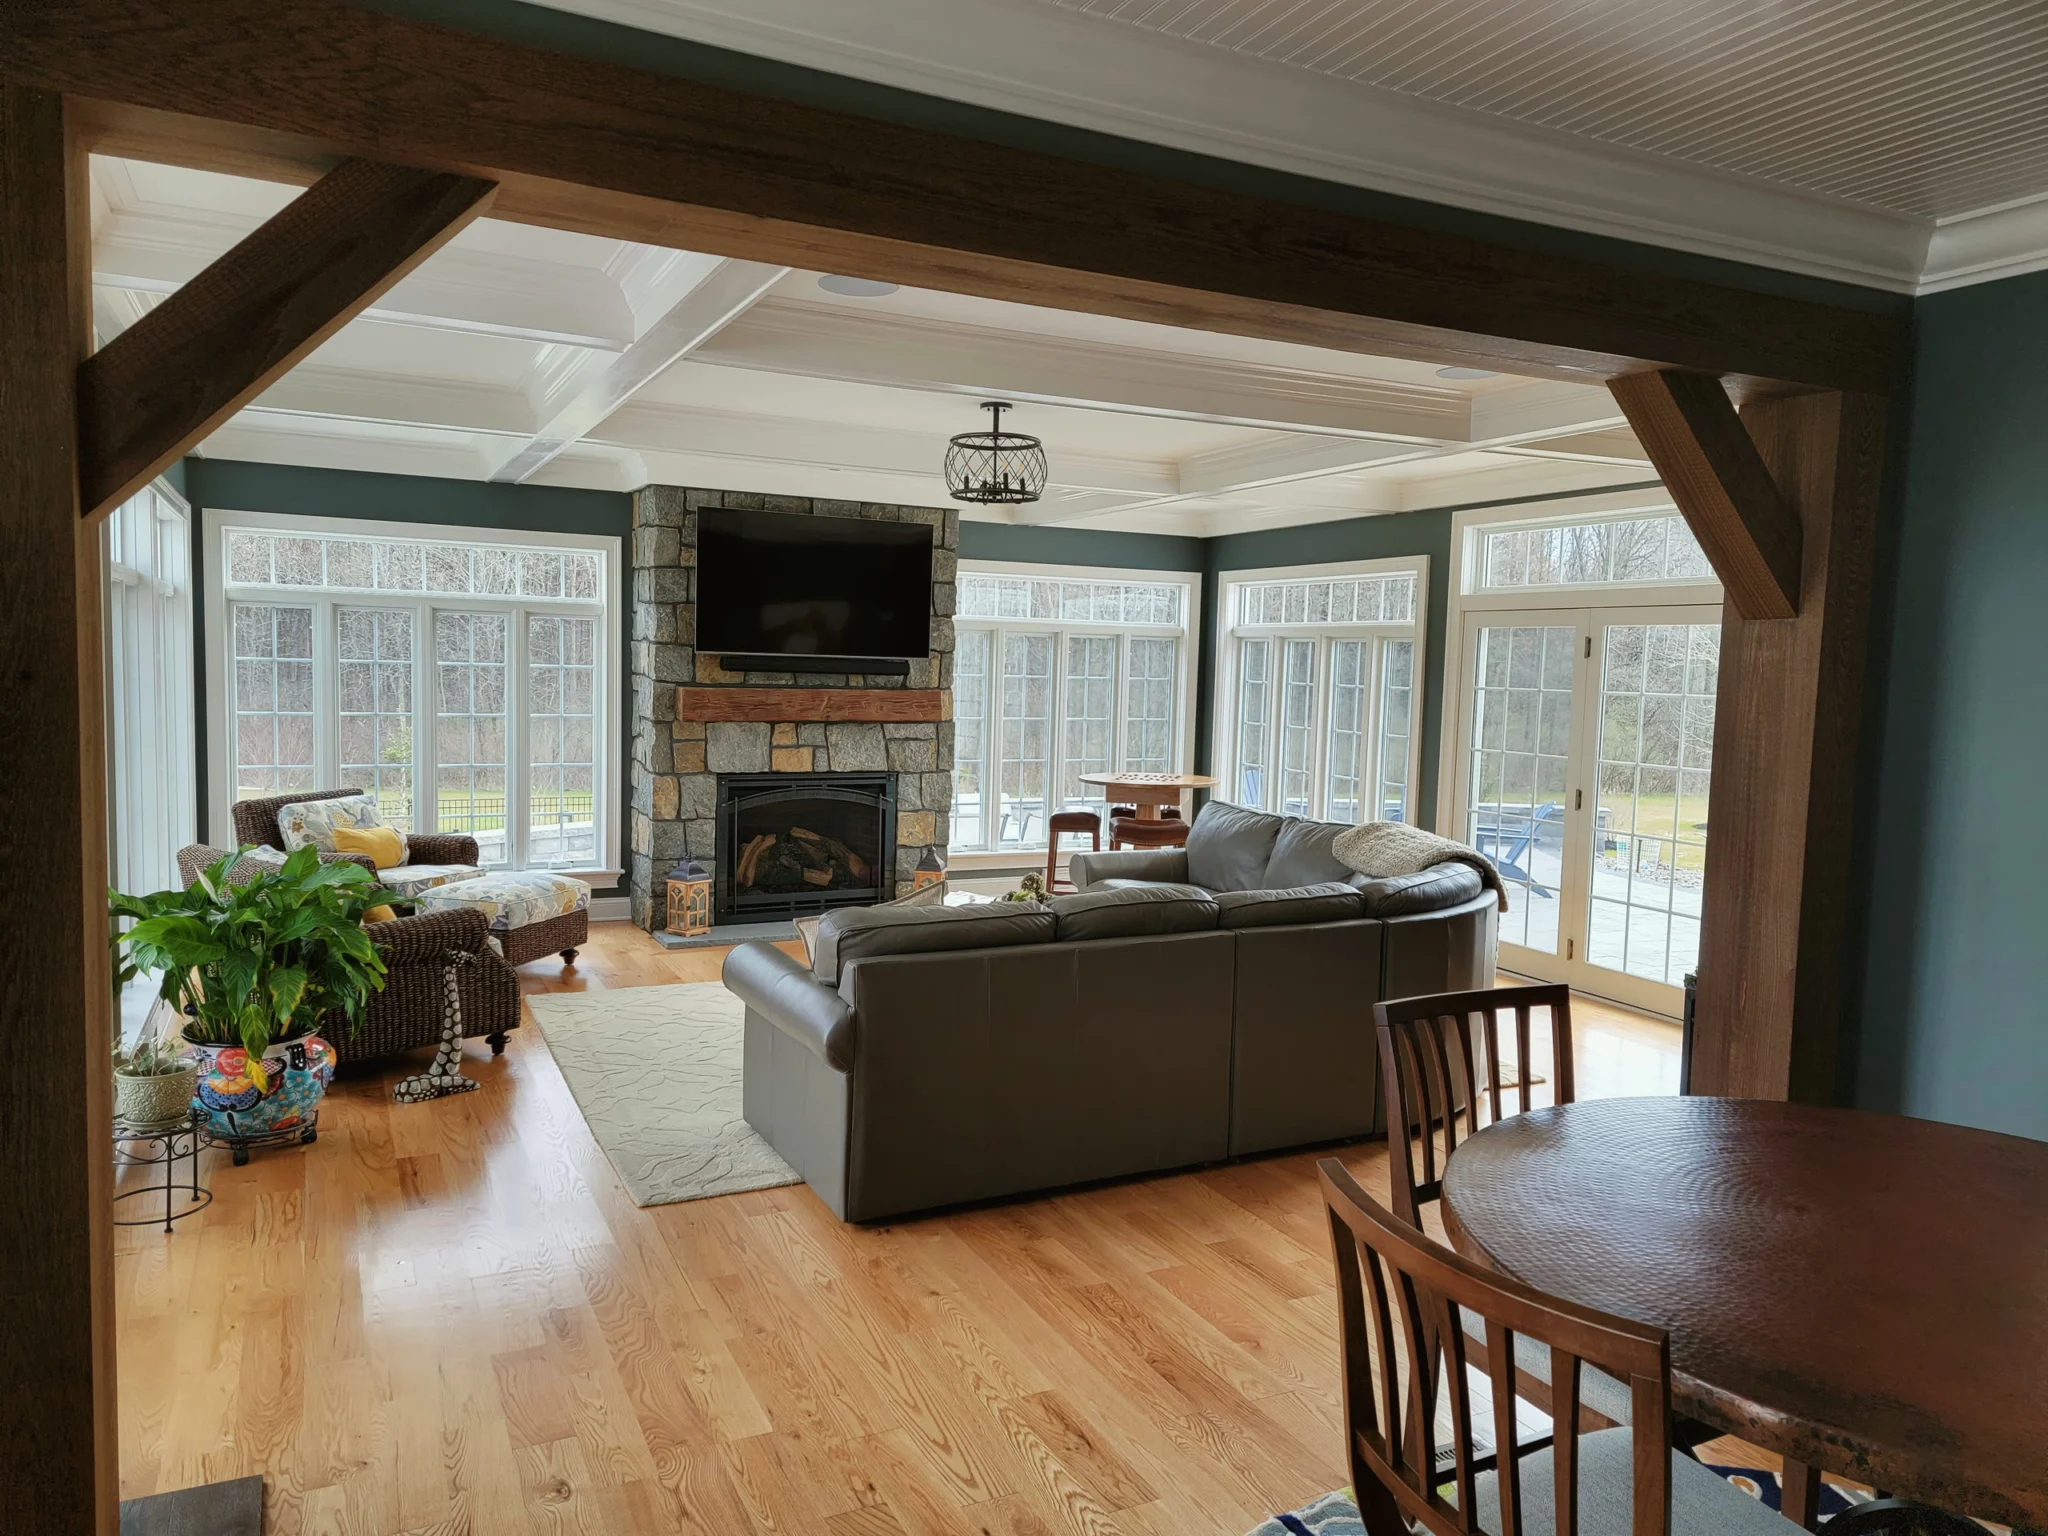
Family room addition with a coffered ceiling, stone fireplace and walls of windows

Family Rooms & Great Rooms

Open, light-filled living space for everyday life and gathering, with the fireplaces, ceilings and windows to match.
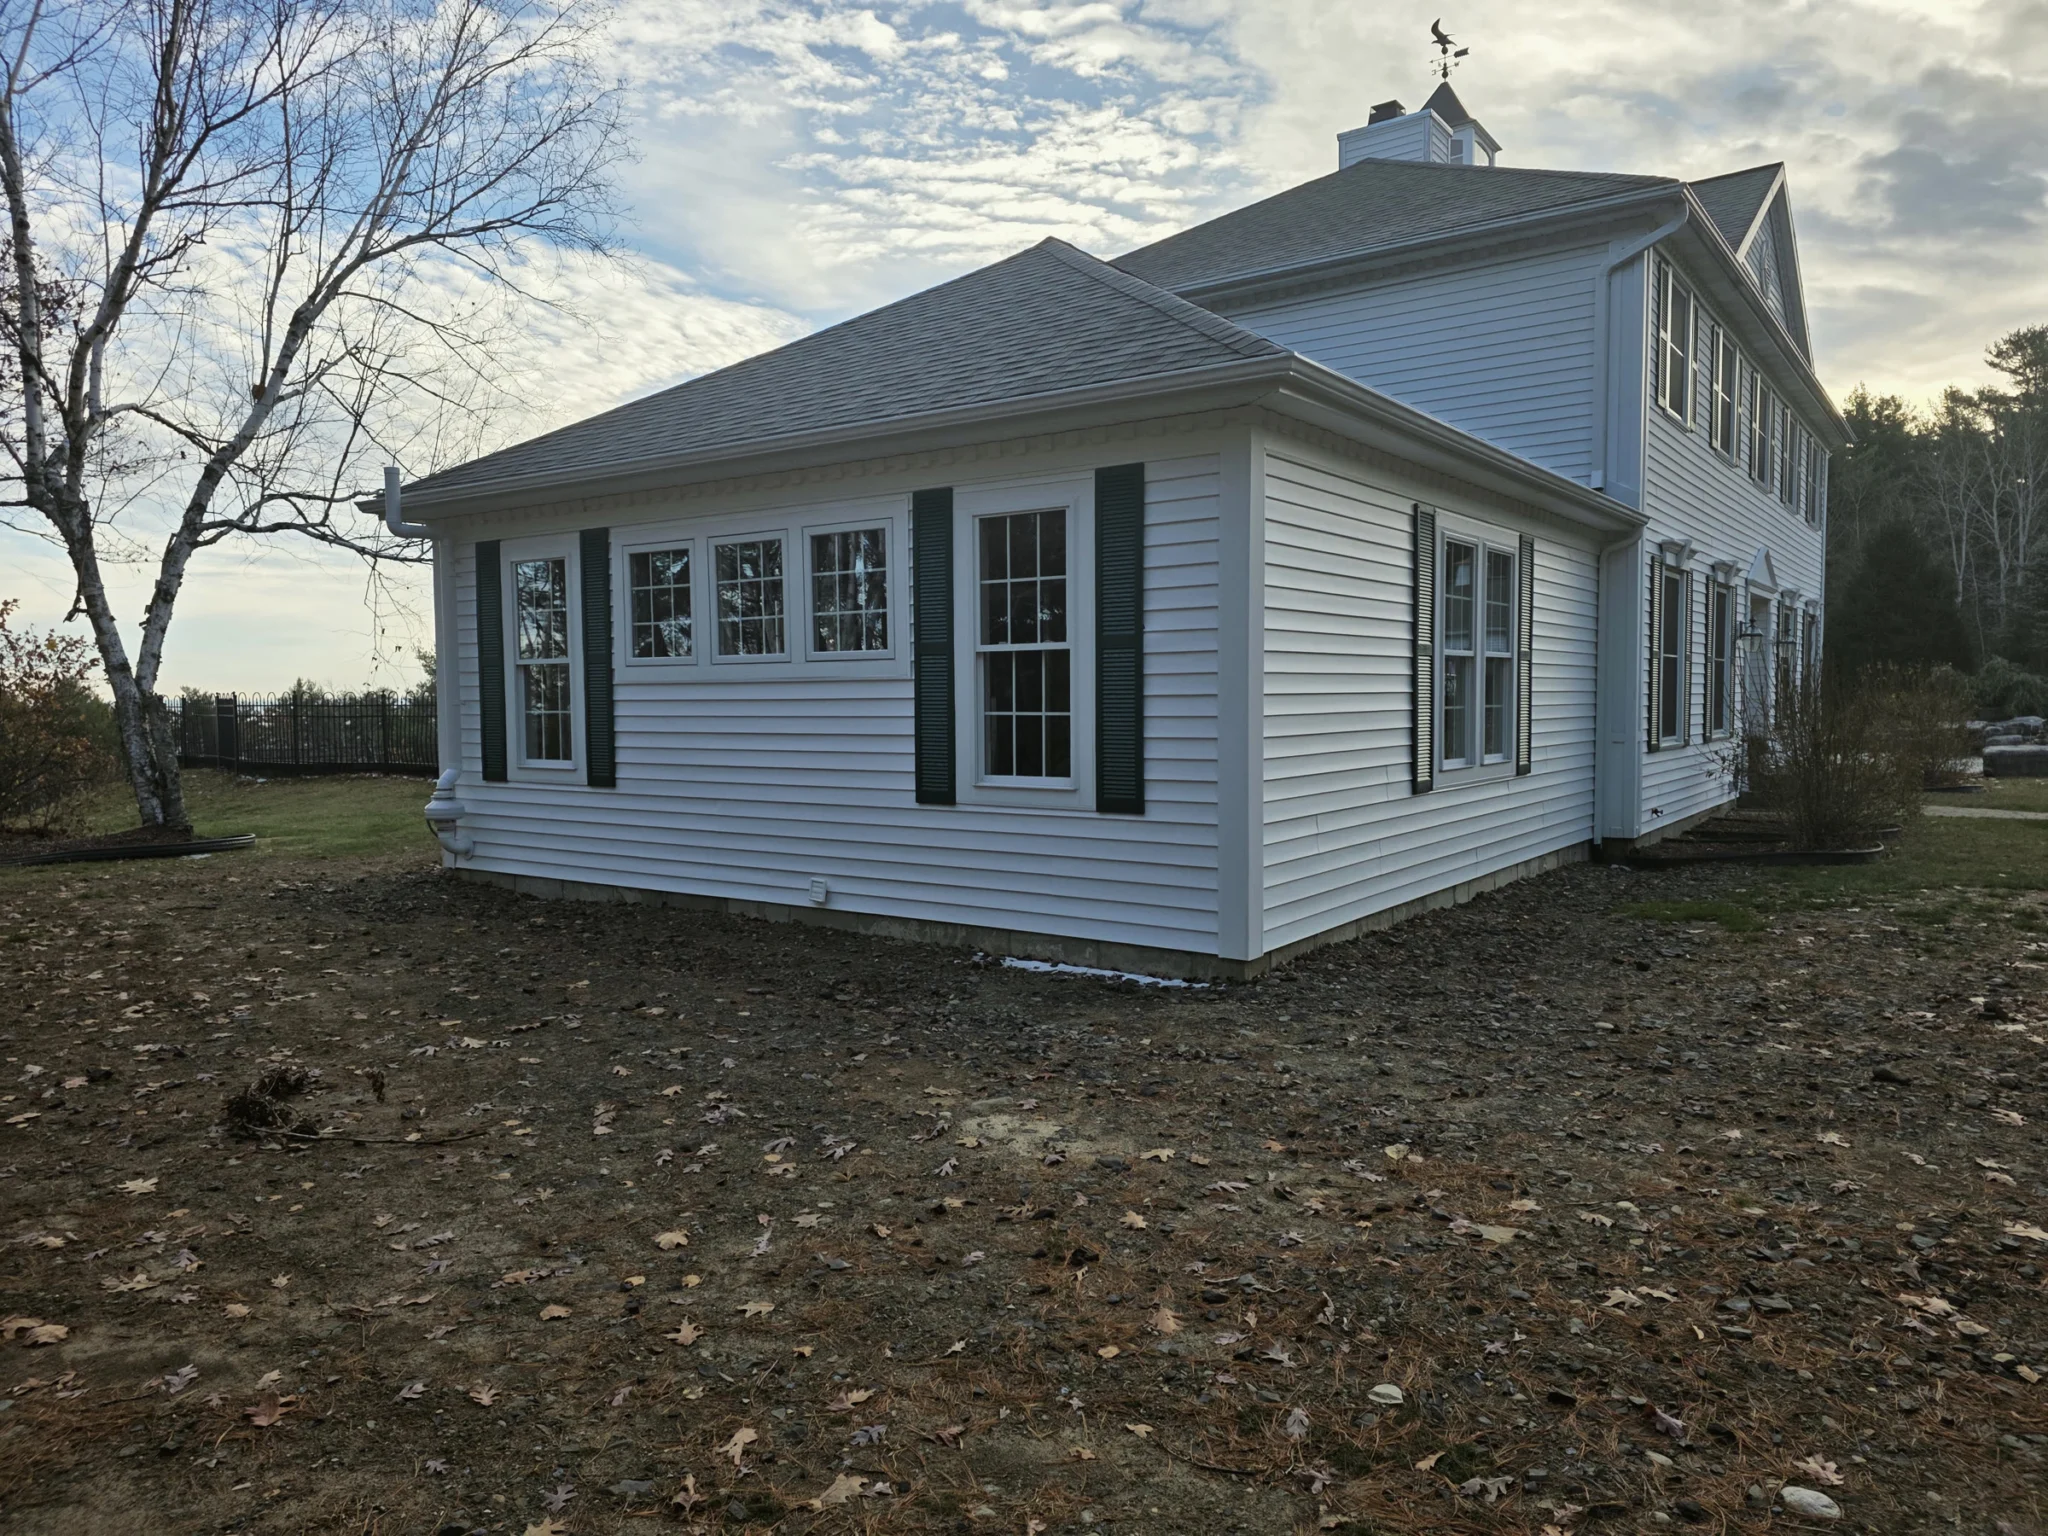
Single-story hip-roof addition with green shutters and white siding

Primary & In-Law Suites

Private suites with a bedroom, bath and living space for you, a parent or extended family.

Recent Home Additions.

Gable-End Addition

Blue siding matched to the original home

Addition & Garage

New living space and an attached two-car garage

Hip-Roof Addition

Single-story living space with shutters to match

Gambrel Addition

New space blended into a gambrel roofline

“Our 1,500 sqft addition was completed and ready to be lived in in only 7 weeks. Seeing what a professional and quality business Dave runs, I am not surprised they were able to get the job done so quick.”
Nico G., Second-Floor Addition

4.8 average from 147 Google reviews · Read Reviews

Home Addition Questions.

An addition is a big decision. Here are answers to the questions we hear most often.

It depends on the size and complexity of the project. We’ll give you a realistic schedule during planning, before construction begins. As one example, a recent 1,500 sq ft second-floor addition was completed in seven weeks.

Almost always. We coordinate building permits, approvals and any variances with your town as part of the project, so you don’t have to manage the paperwork.

Yes. We plan rooflines, siding, trim, windows and interior finishes so the new space looks and feels original to the house.

We work with a NYS-certified architectural designer to develop your plans and drawings, and Dave stays involved in design decisions from the start.

Every addition is priced to its scope, size and finishes. Sharing your budget range on the inquiry form helps us plan the right conversation for your consultation.

Let’s Make Room for What’s Next.

Tell us about your plans. We specialize in comprehensive residential remodeling and home additions, and we’d love to learn more about the project you’re envisioning.

  • An in-home consultation to walk the space and talk through your goals
  • Design, permits and construction coordinated by one team
  • More than 33 years of additions and major renovations

Prefer to talk it through?

Request a Project Consultation

Share a few details and we’ll follow up to schedule a time to meet.

"*" indicates required fields

This field is for validation purposes and should be left unchanged.
Name:*
What Services Are You Interested In?*

Your information stays with our team and is used only to respond to your inquiry.