

Our Work.

Additions, remodels, sunrooms and finished lower levels built for homeowners across the Capital Region.

Additions

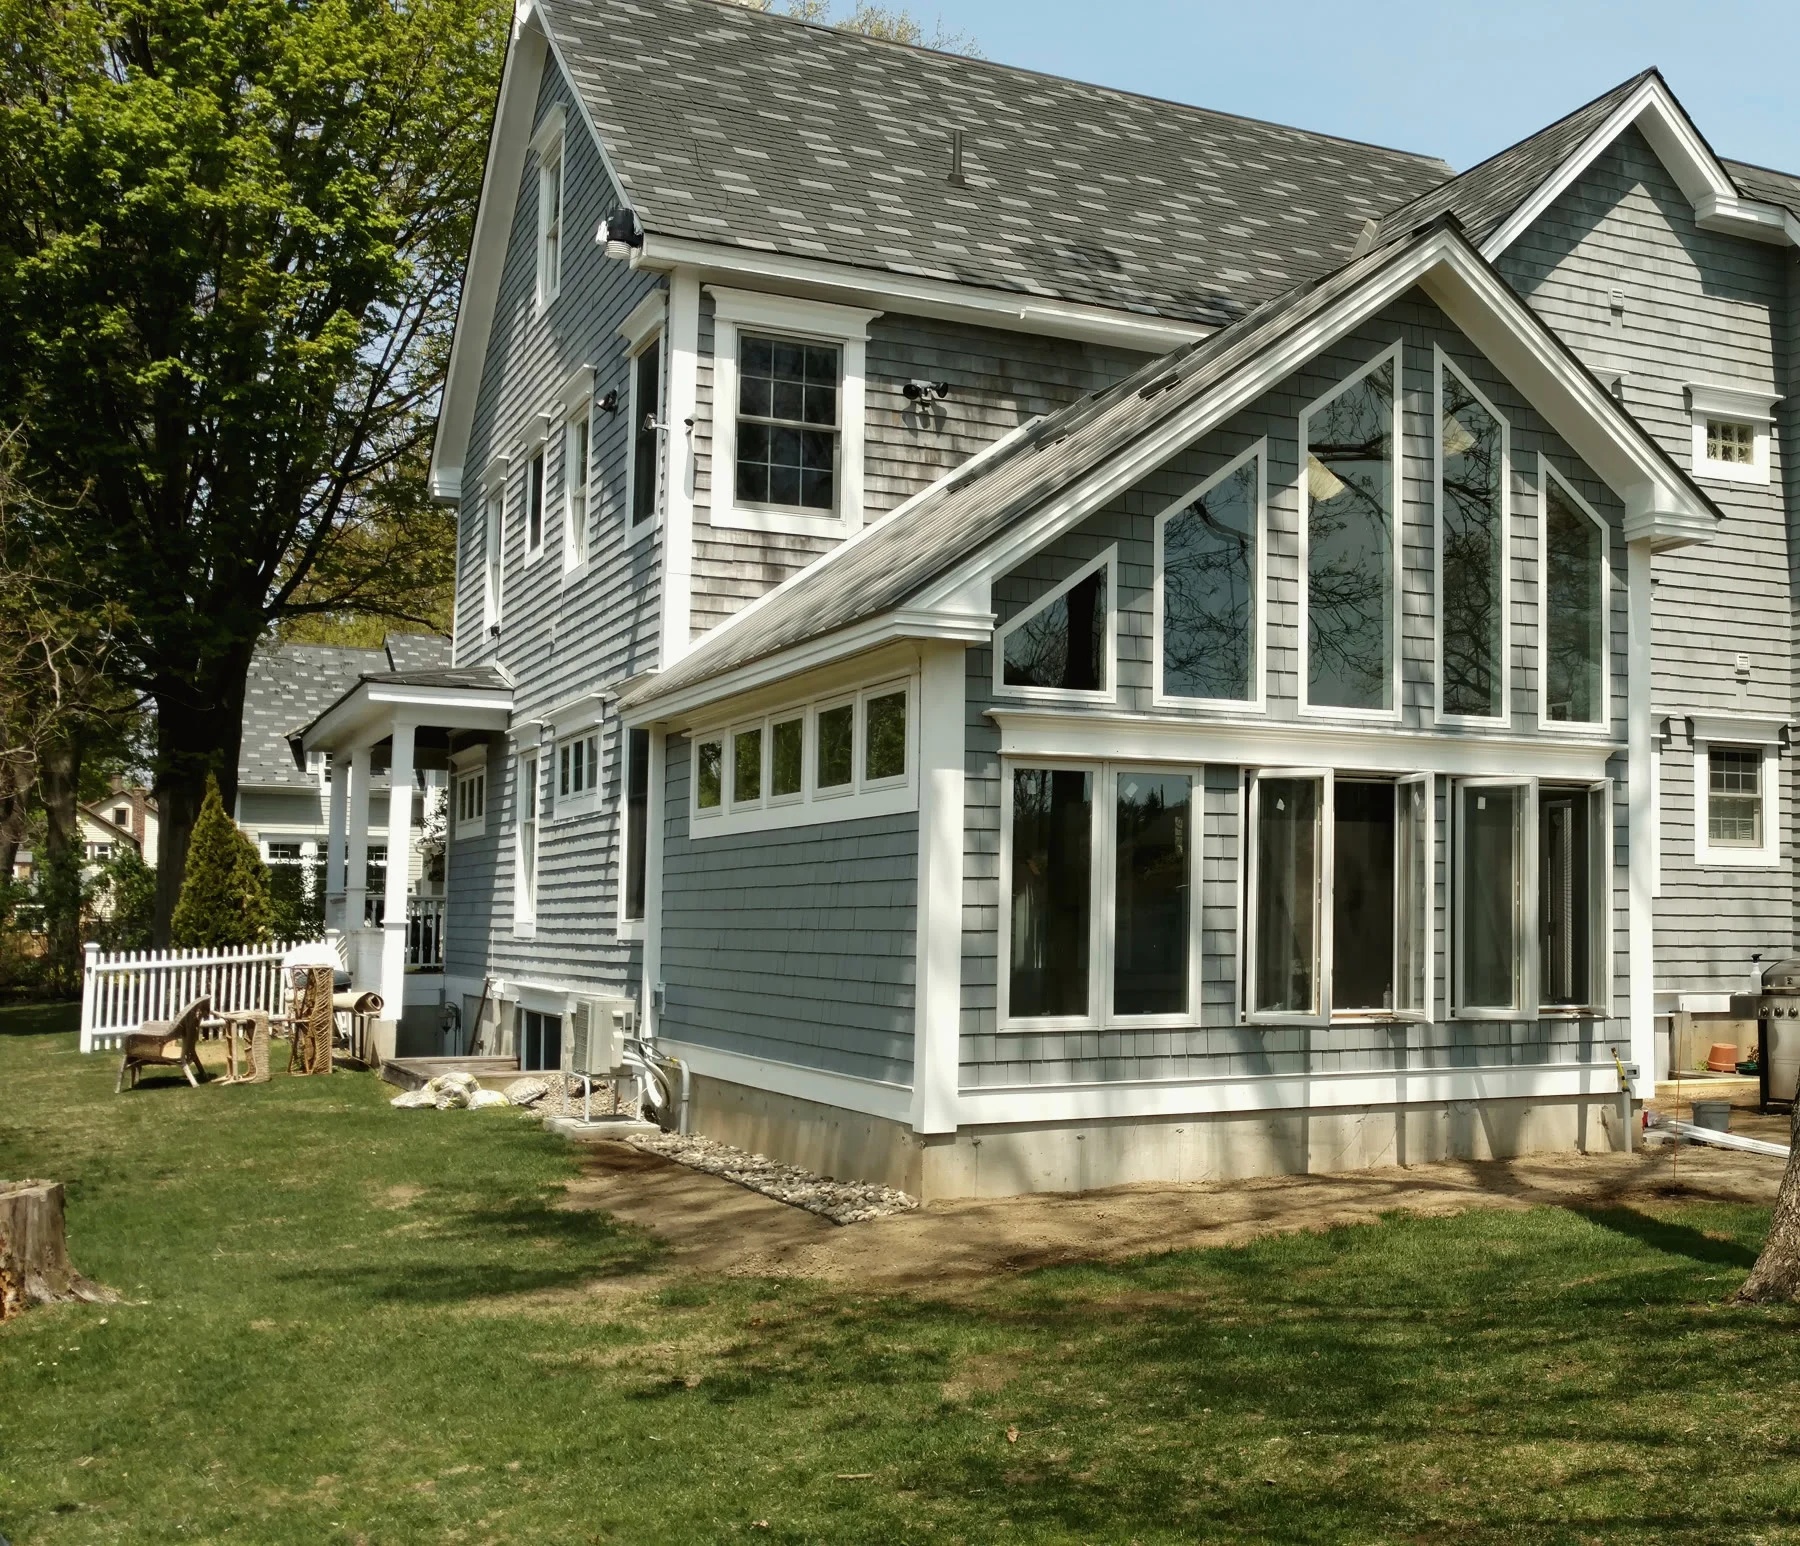
Cathedral-Gable Addition

Cedar shakes on a shingle-style home

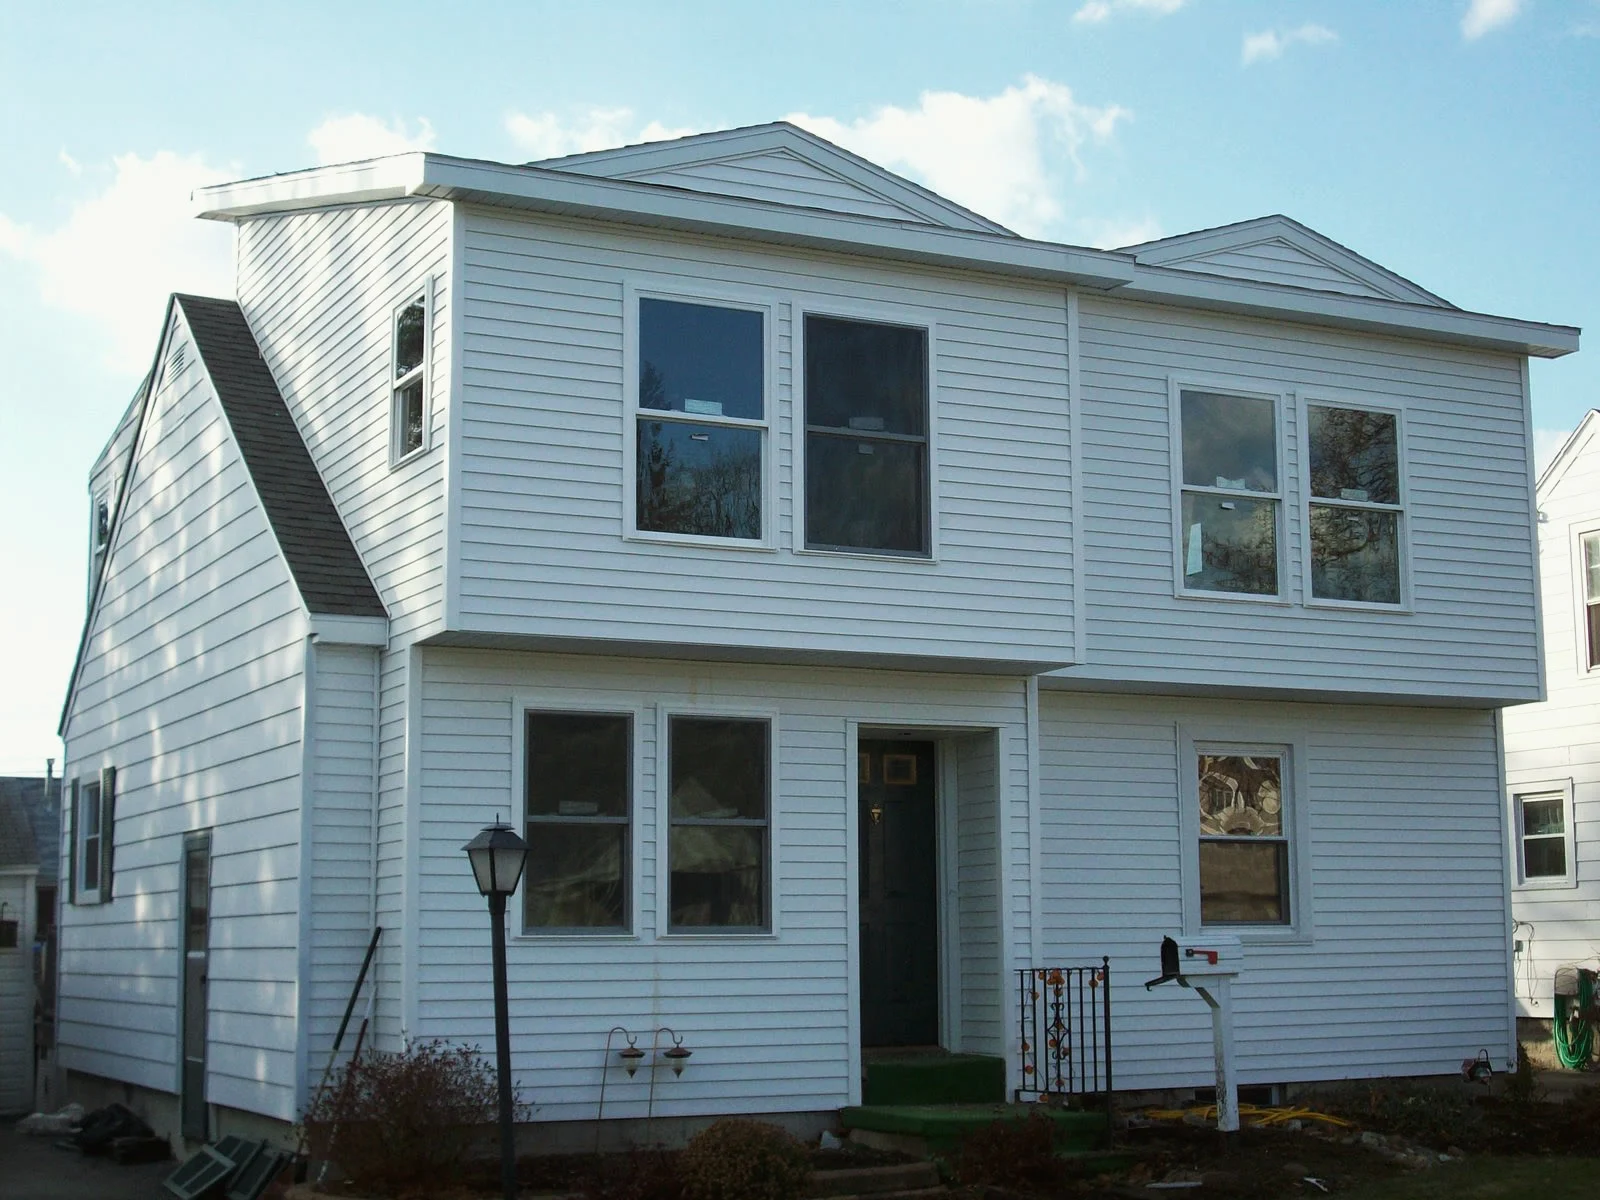
Second-Story Addition

A full second floor on a Cape

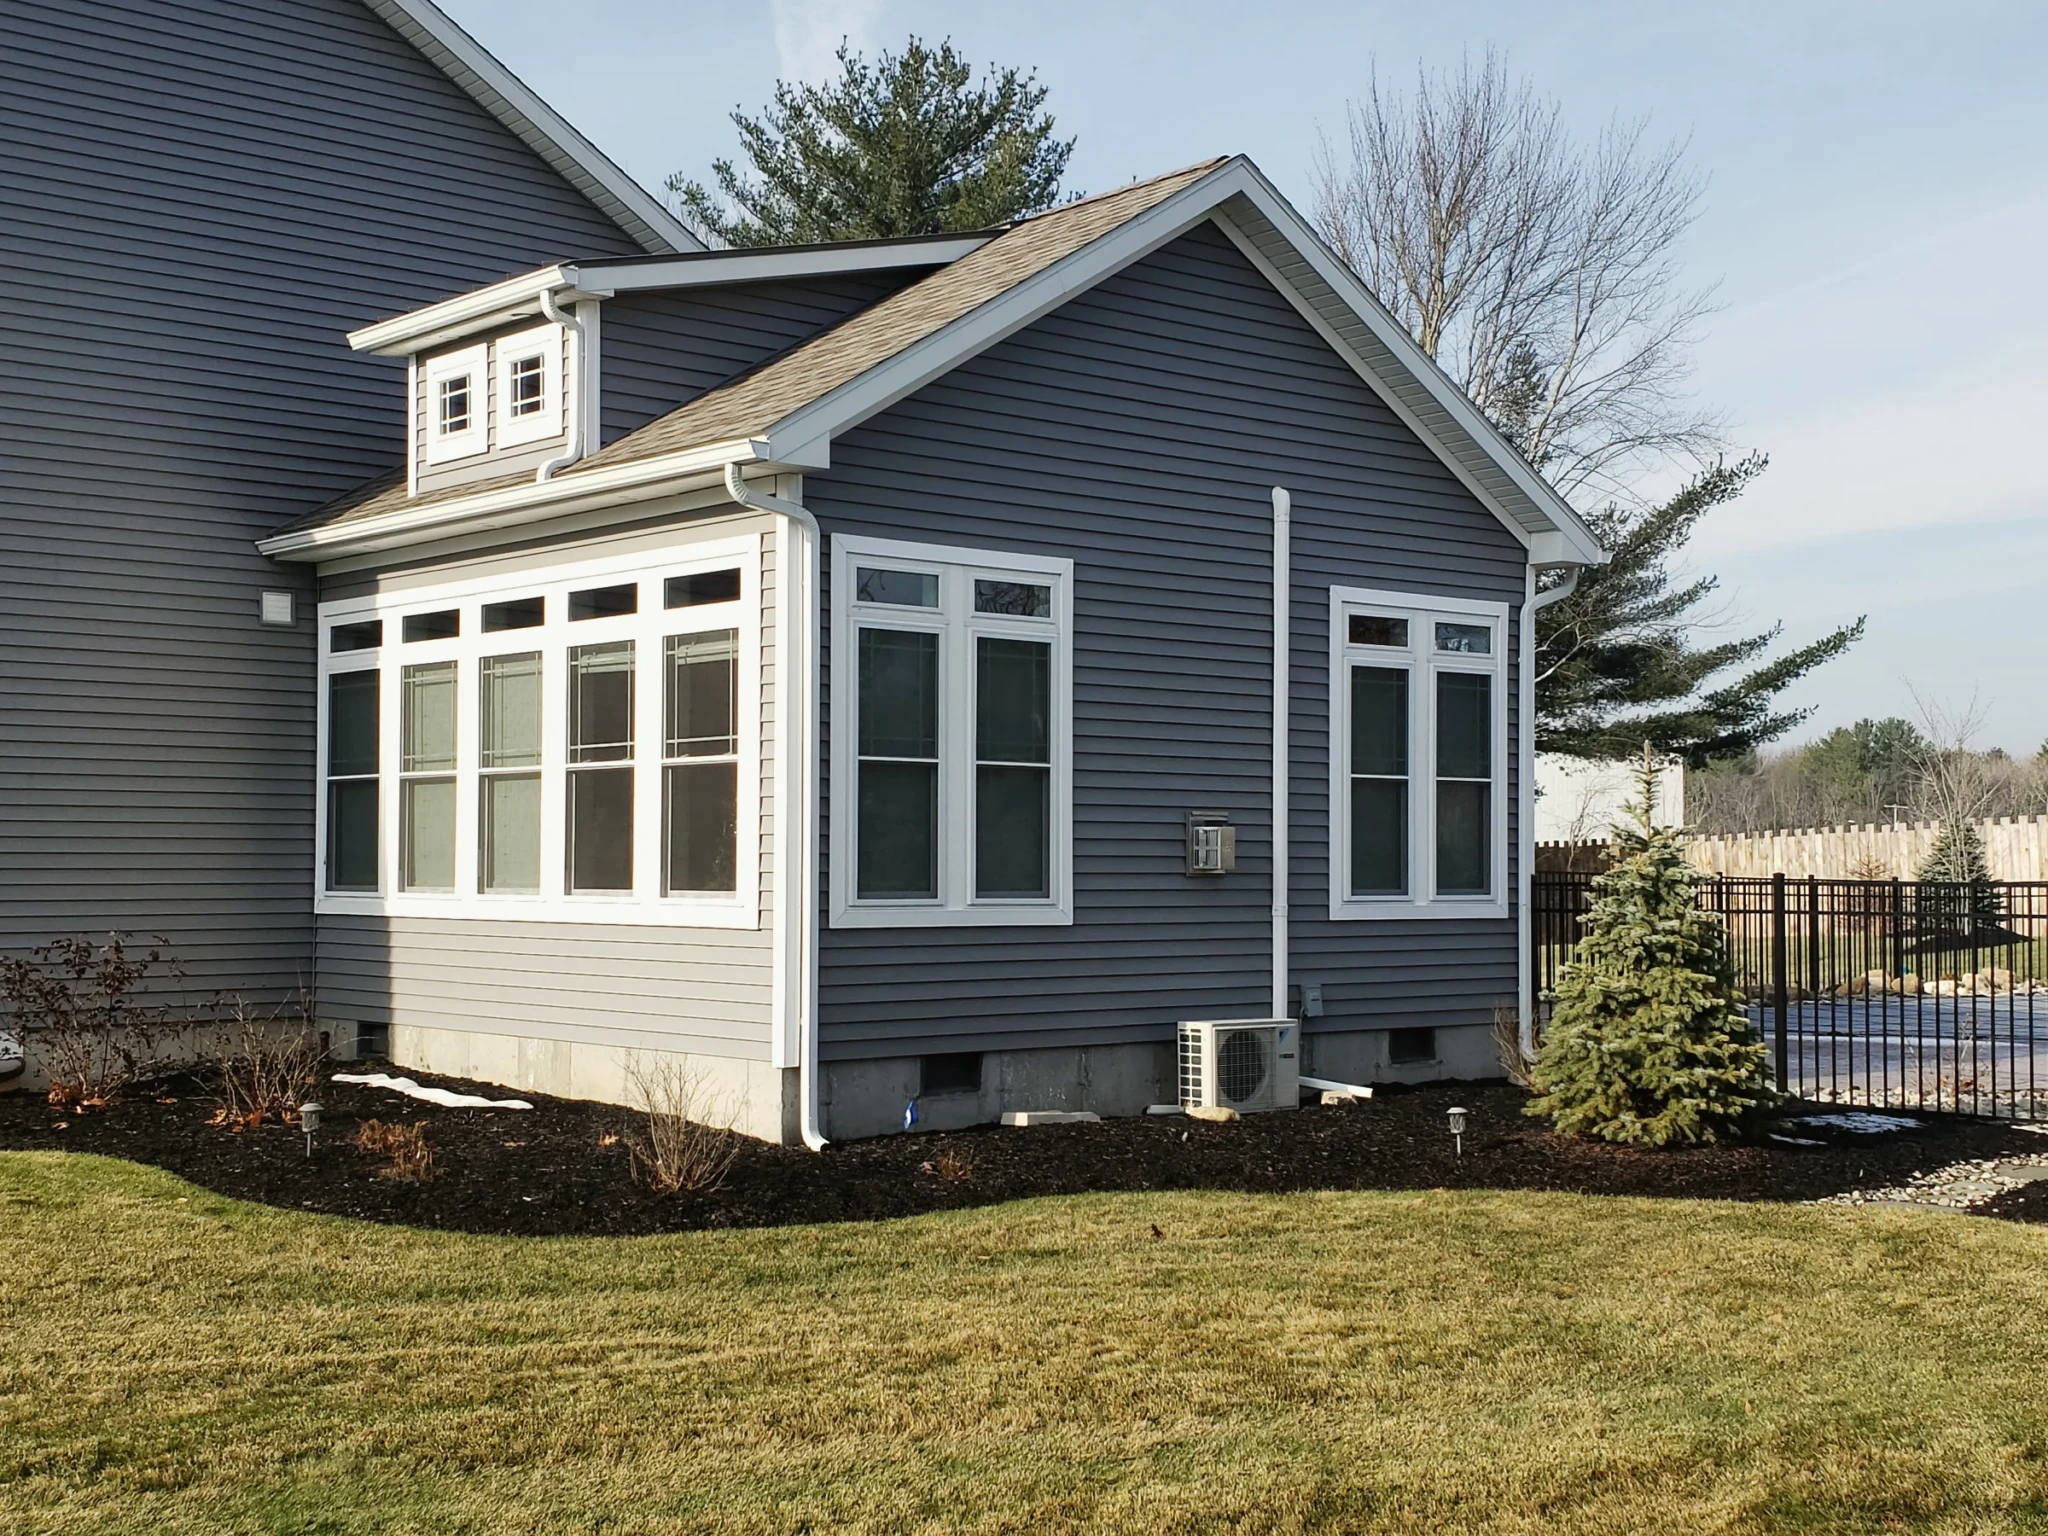
Dormered Addition

Siding matched to the original home

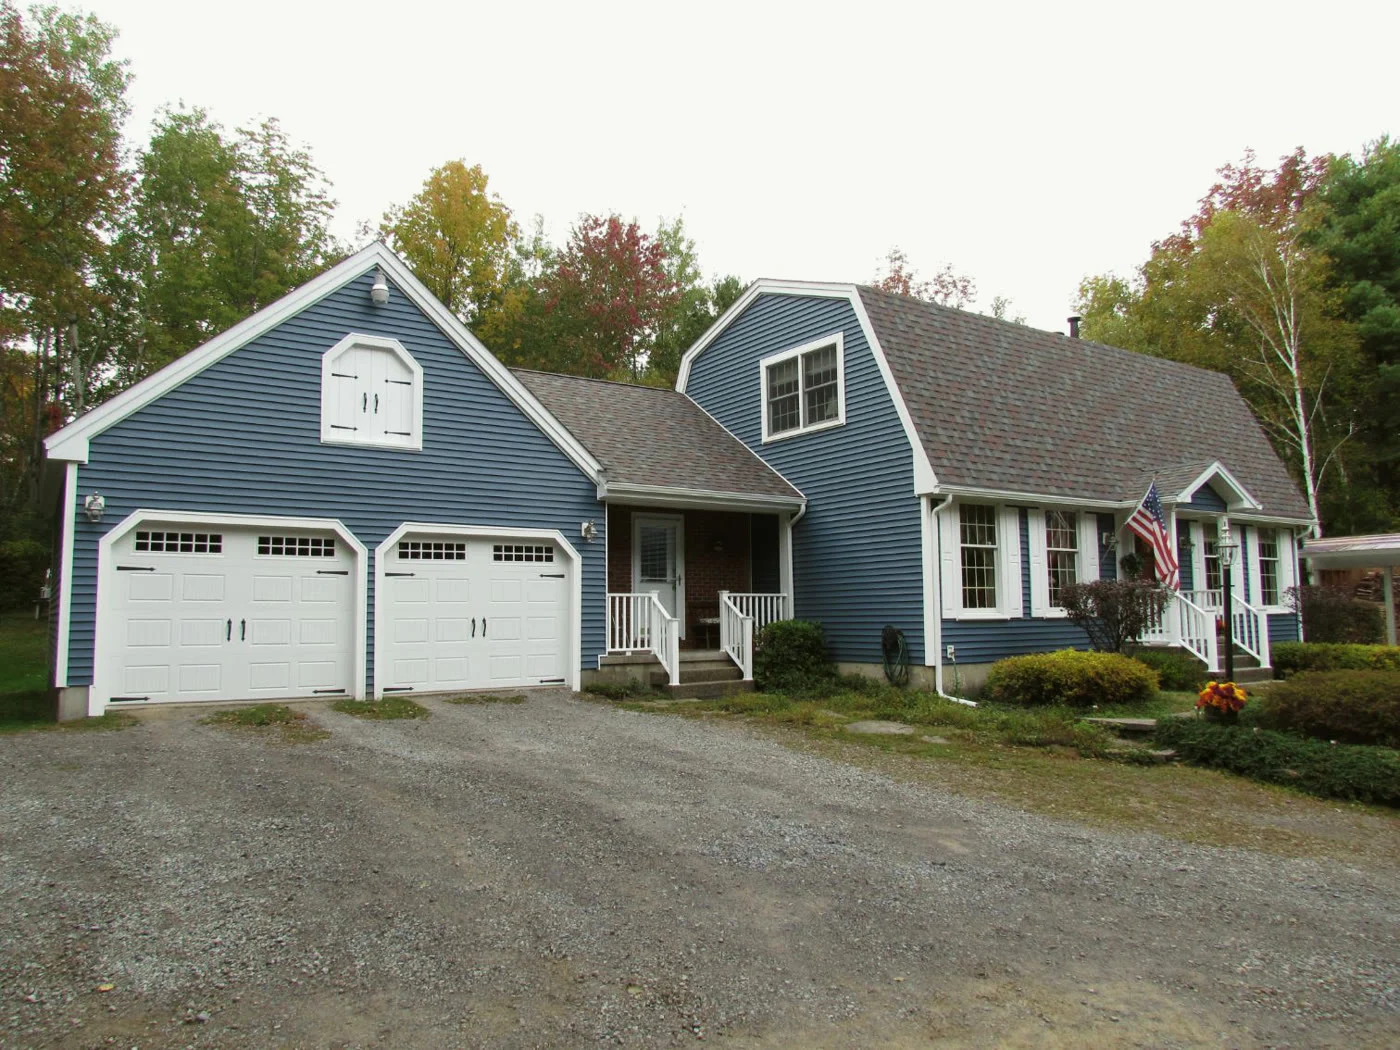
Addition & Garage

New living space and a two-car garage

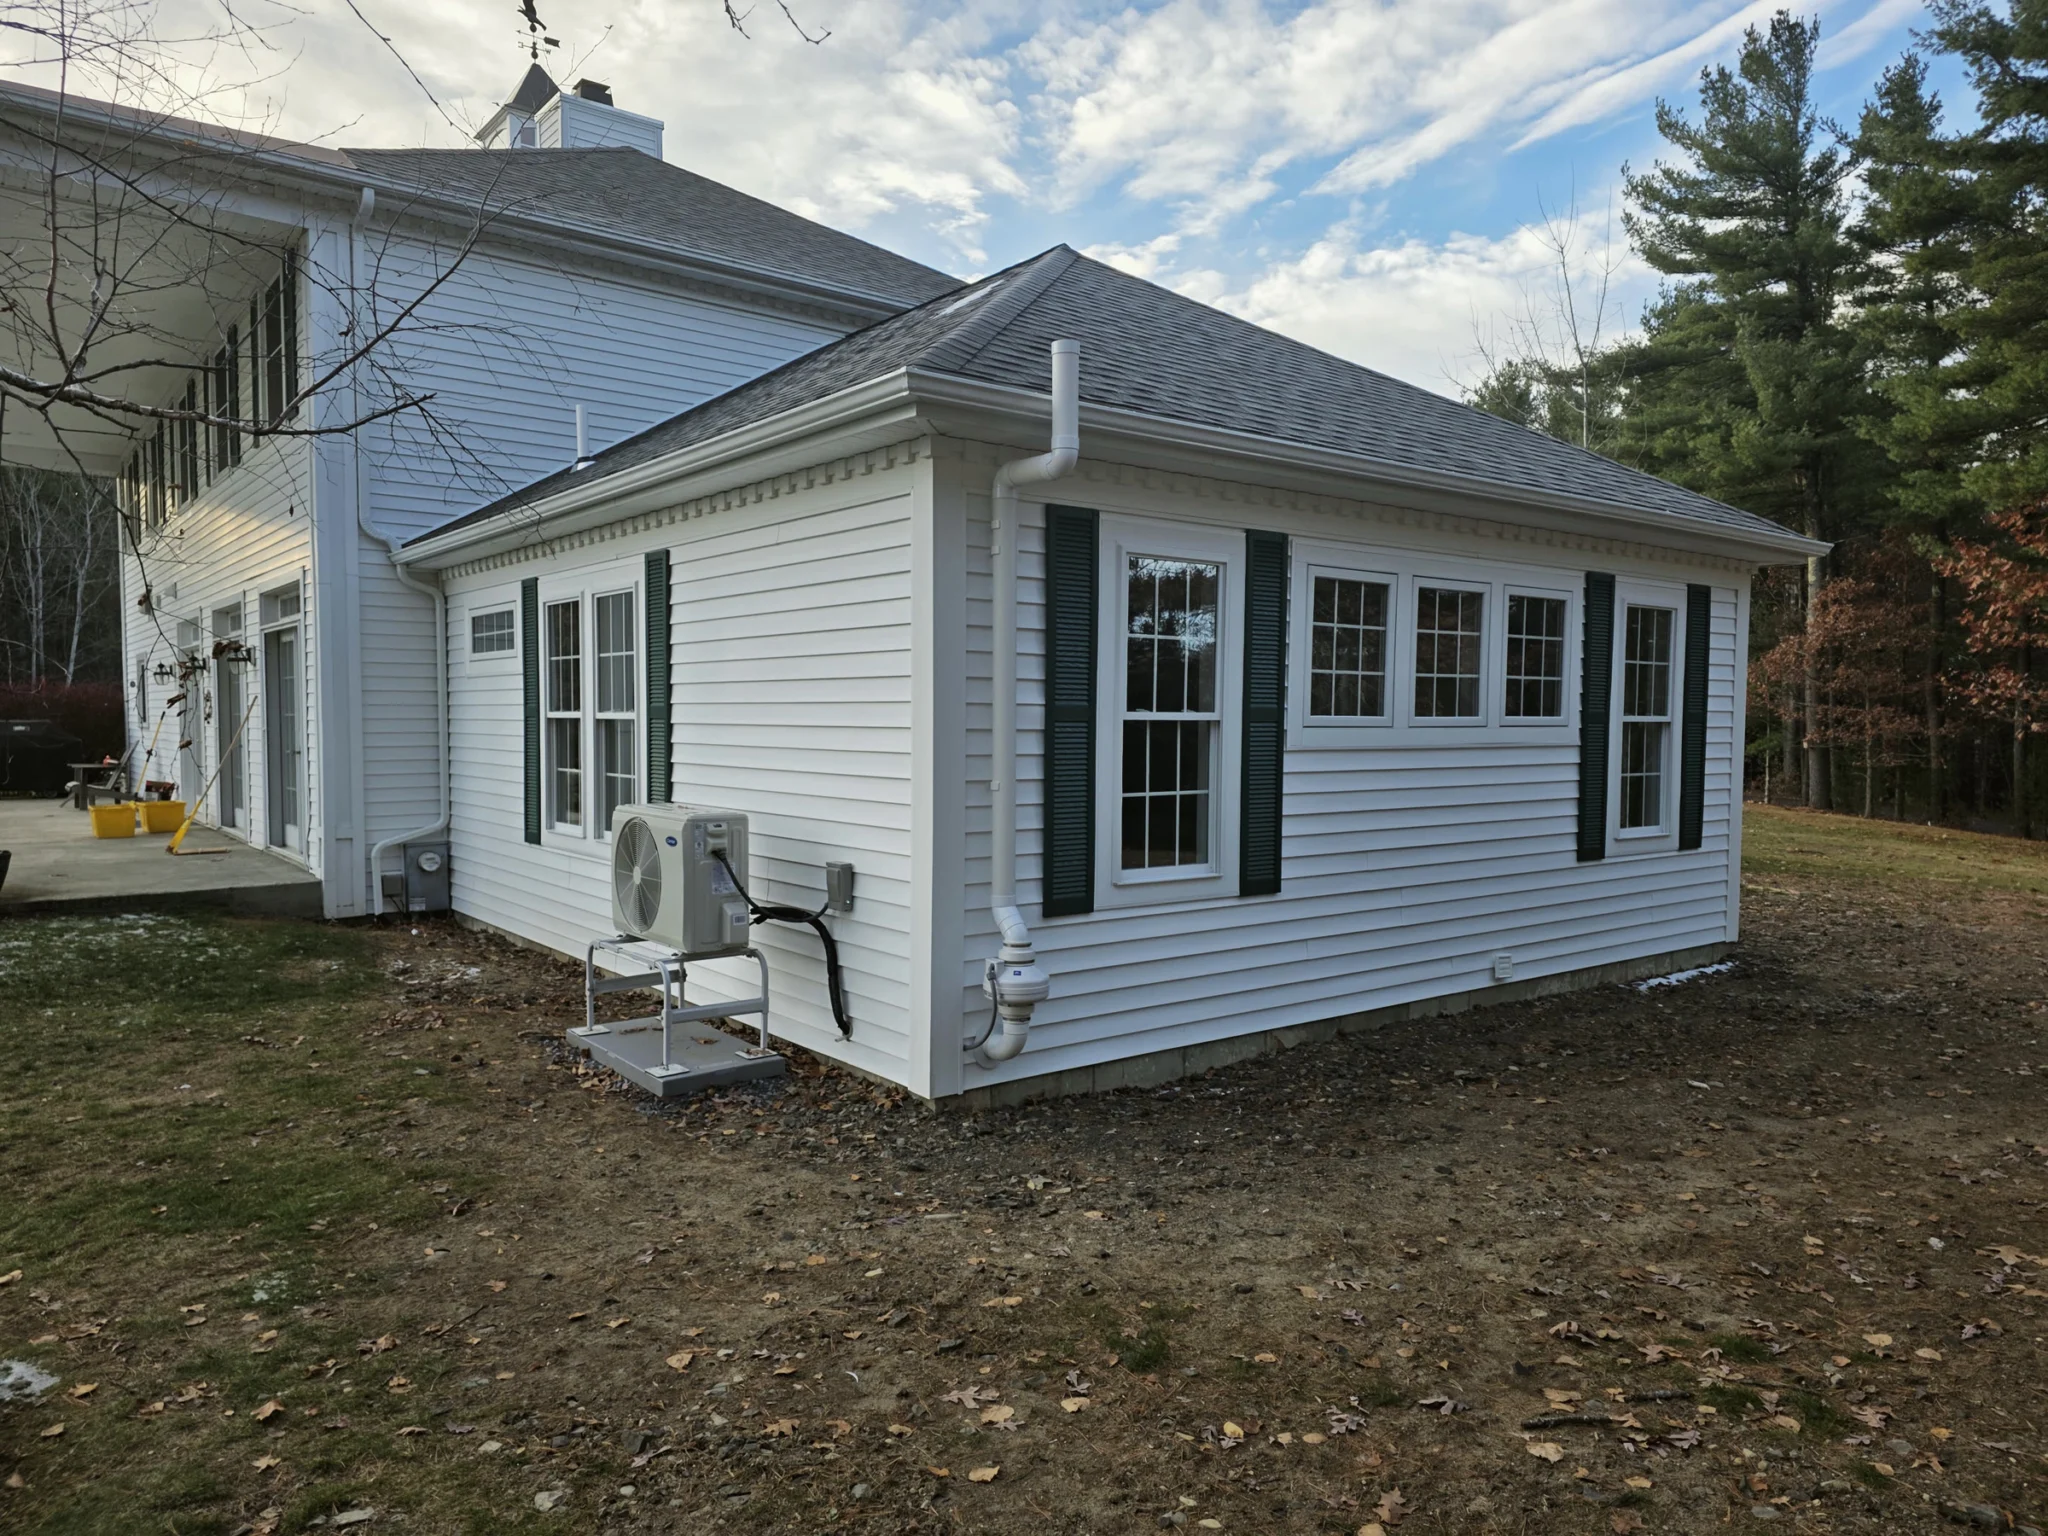
Hip-Roof Addition

Shutters and trim to match

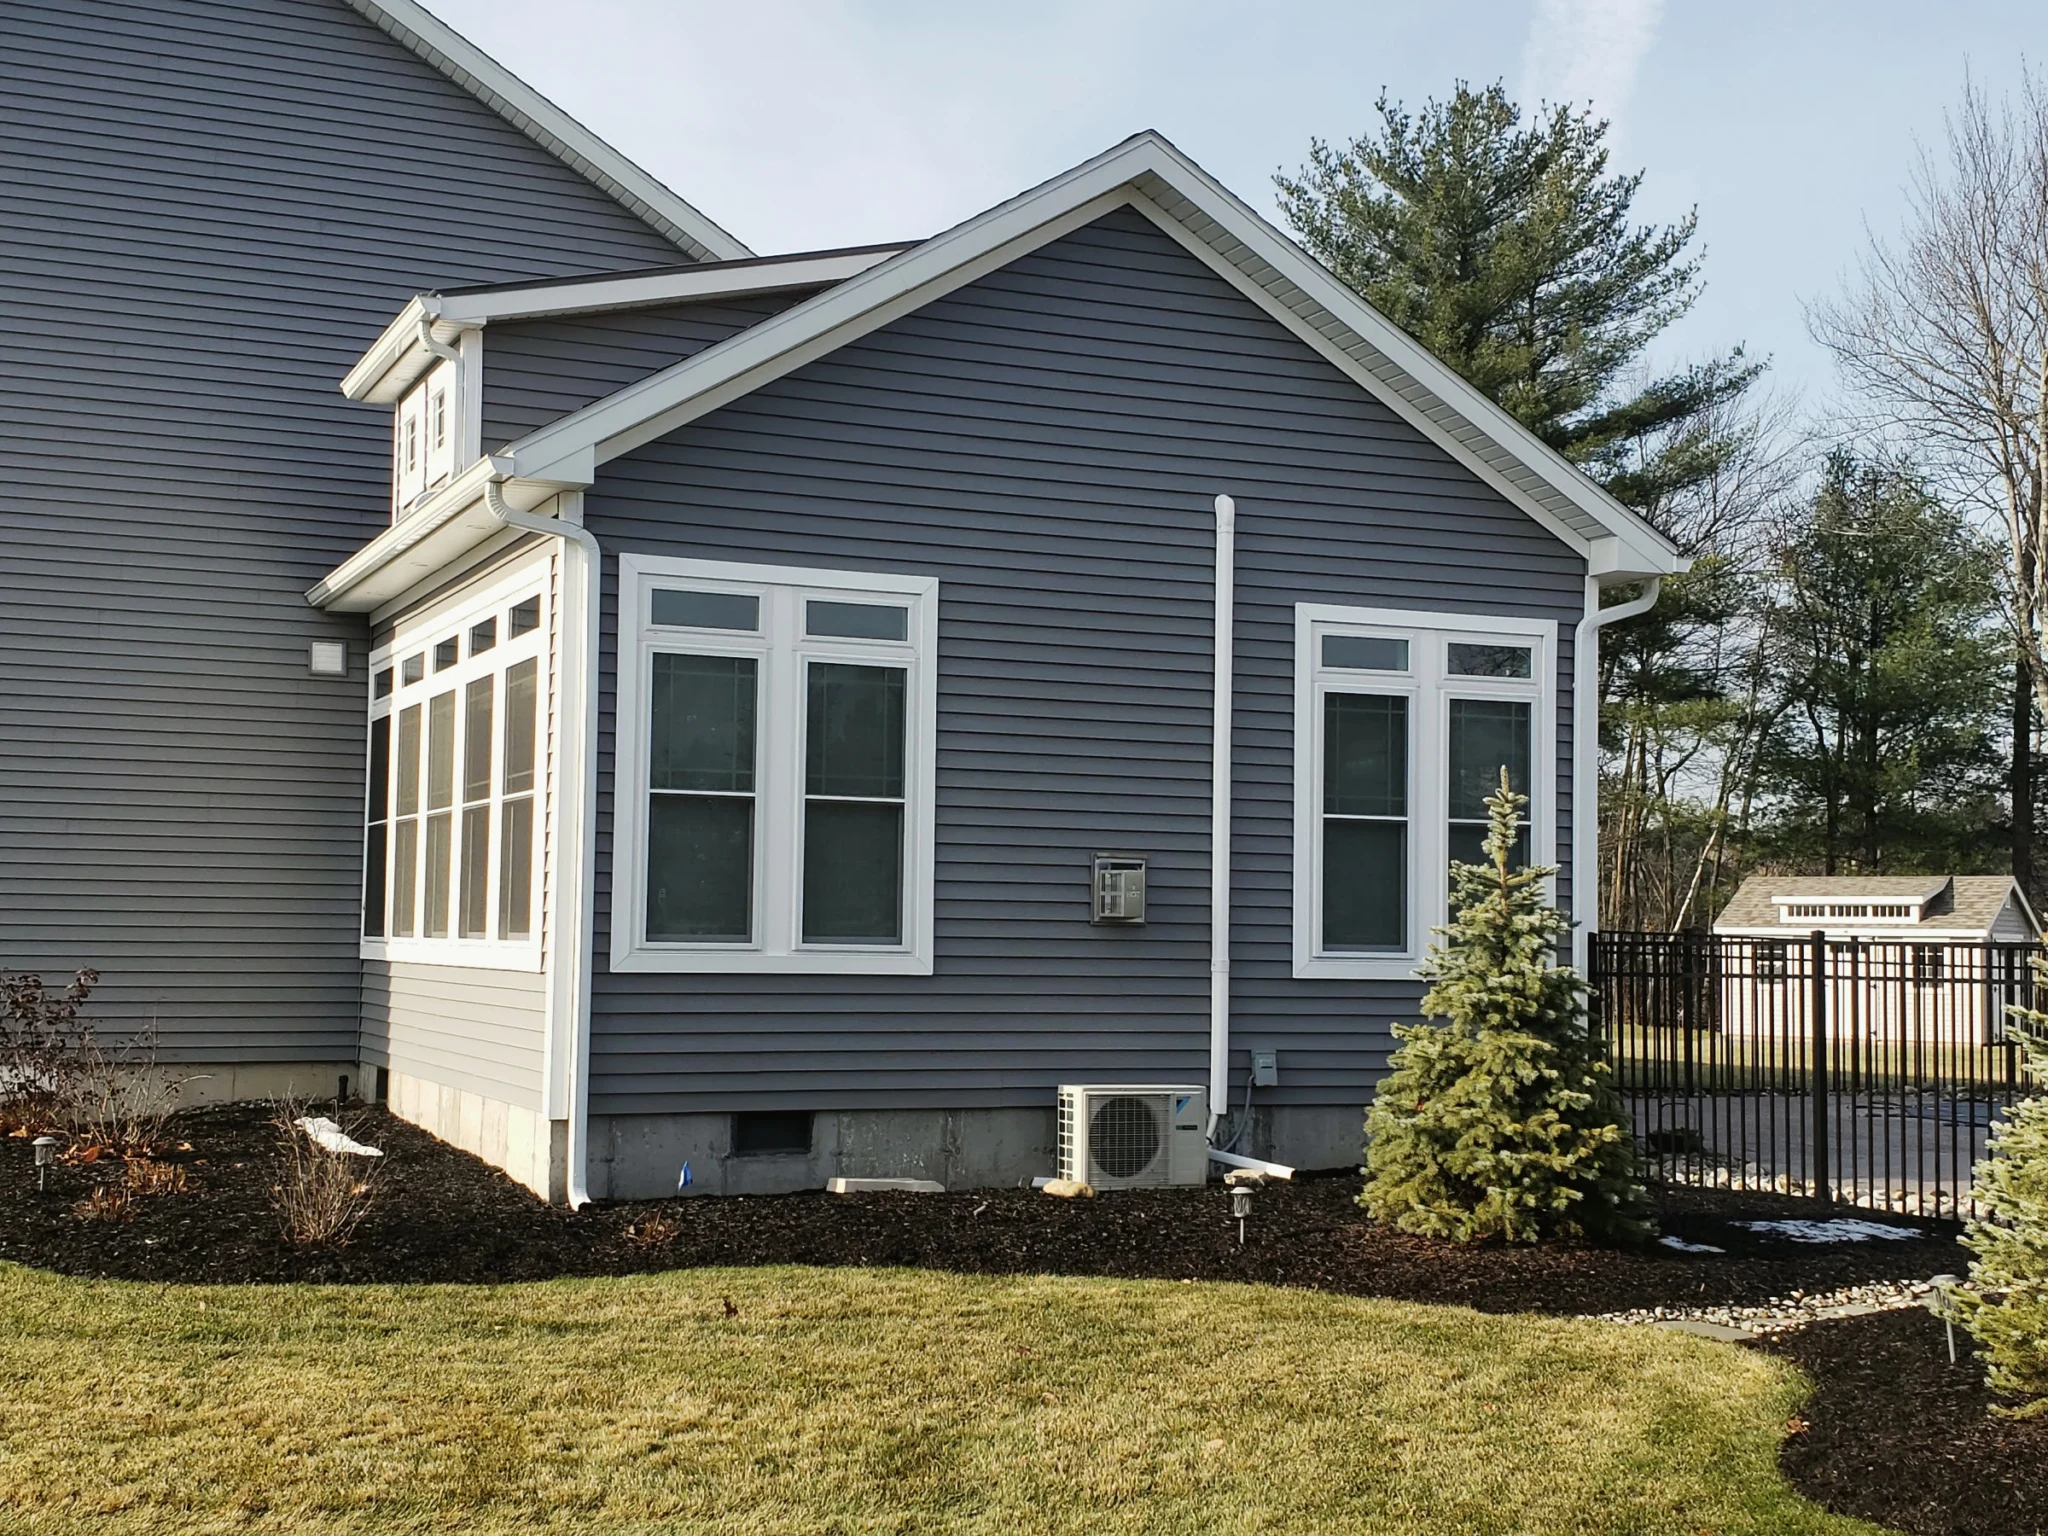
Gable-End Addition

Blue siding and new windows

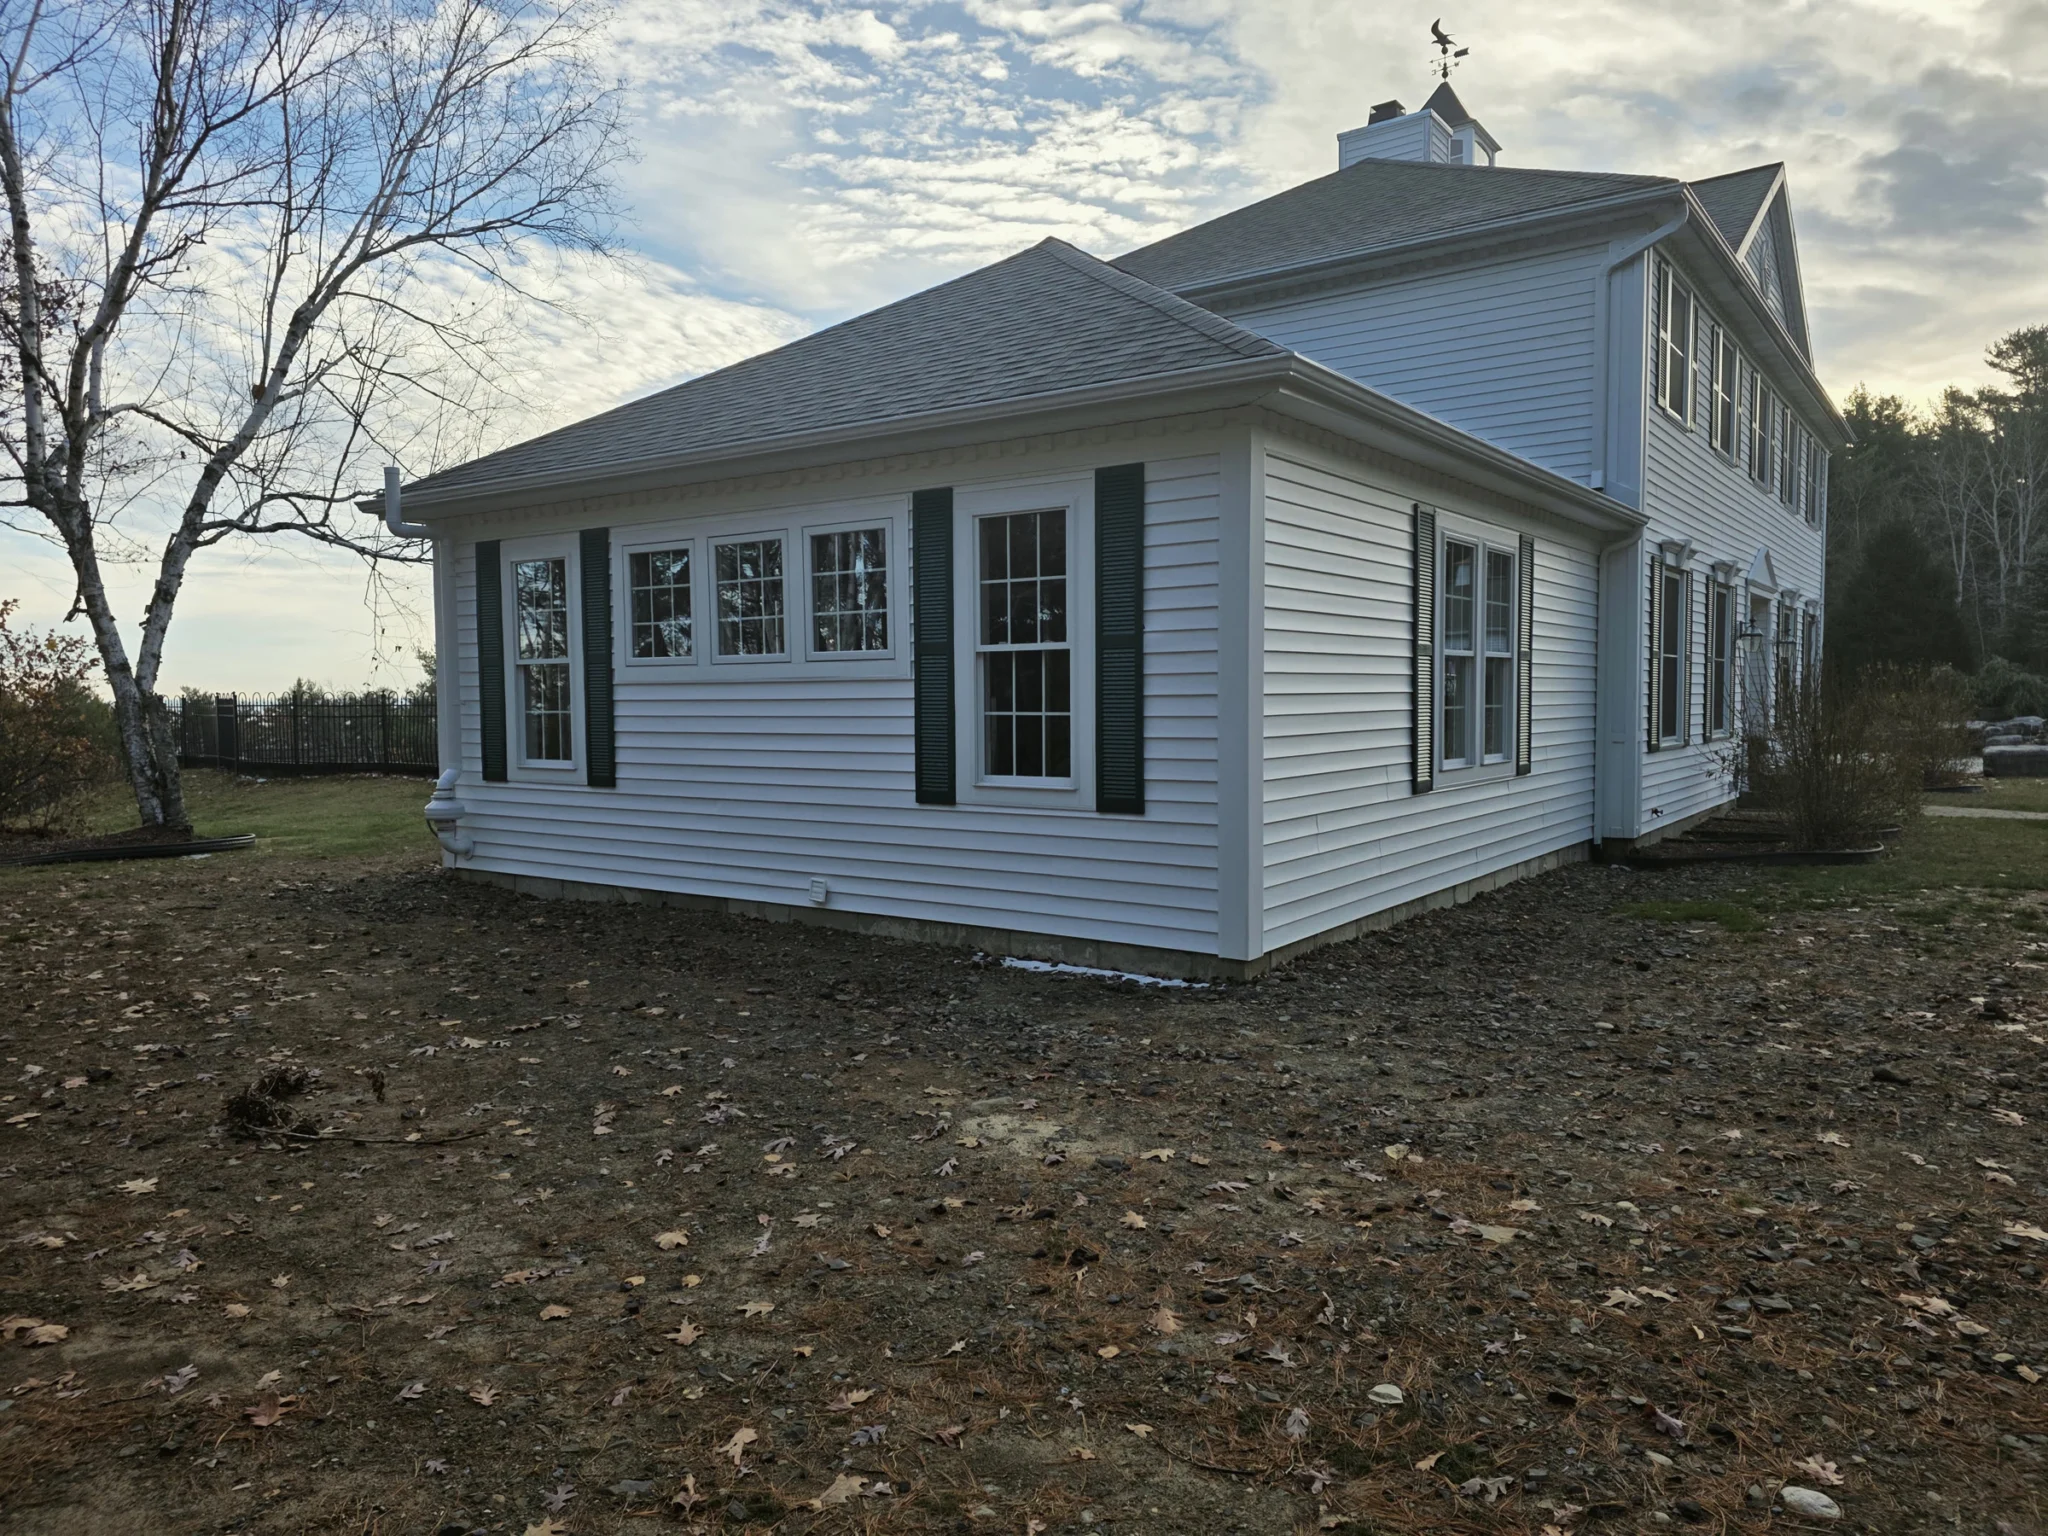
Hip-Roof Addition

Single-story living space with shutters to match

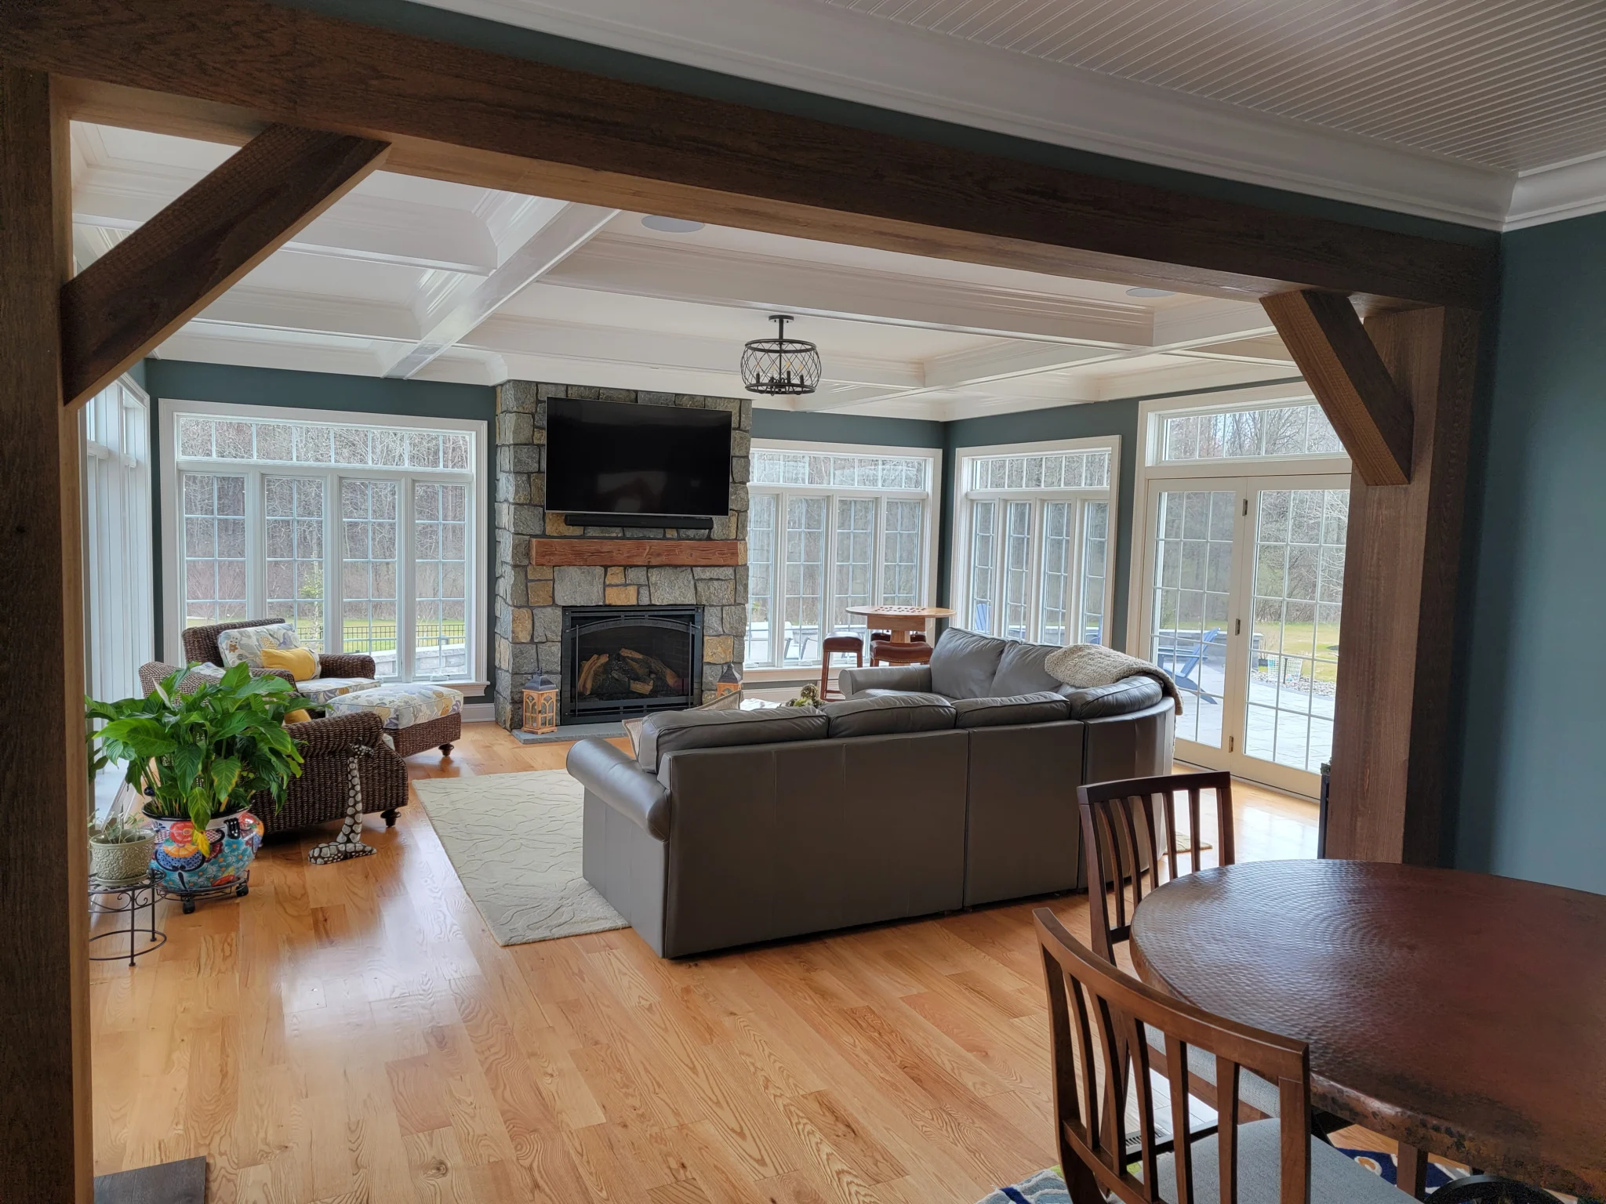
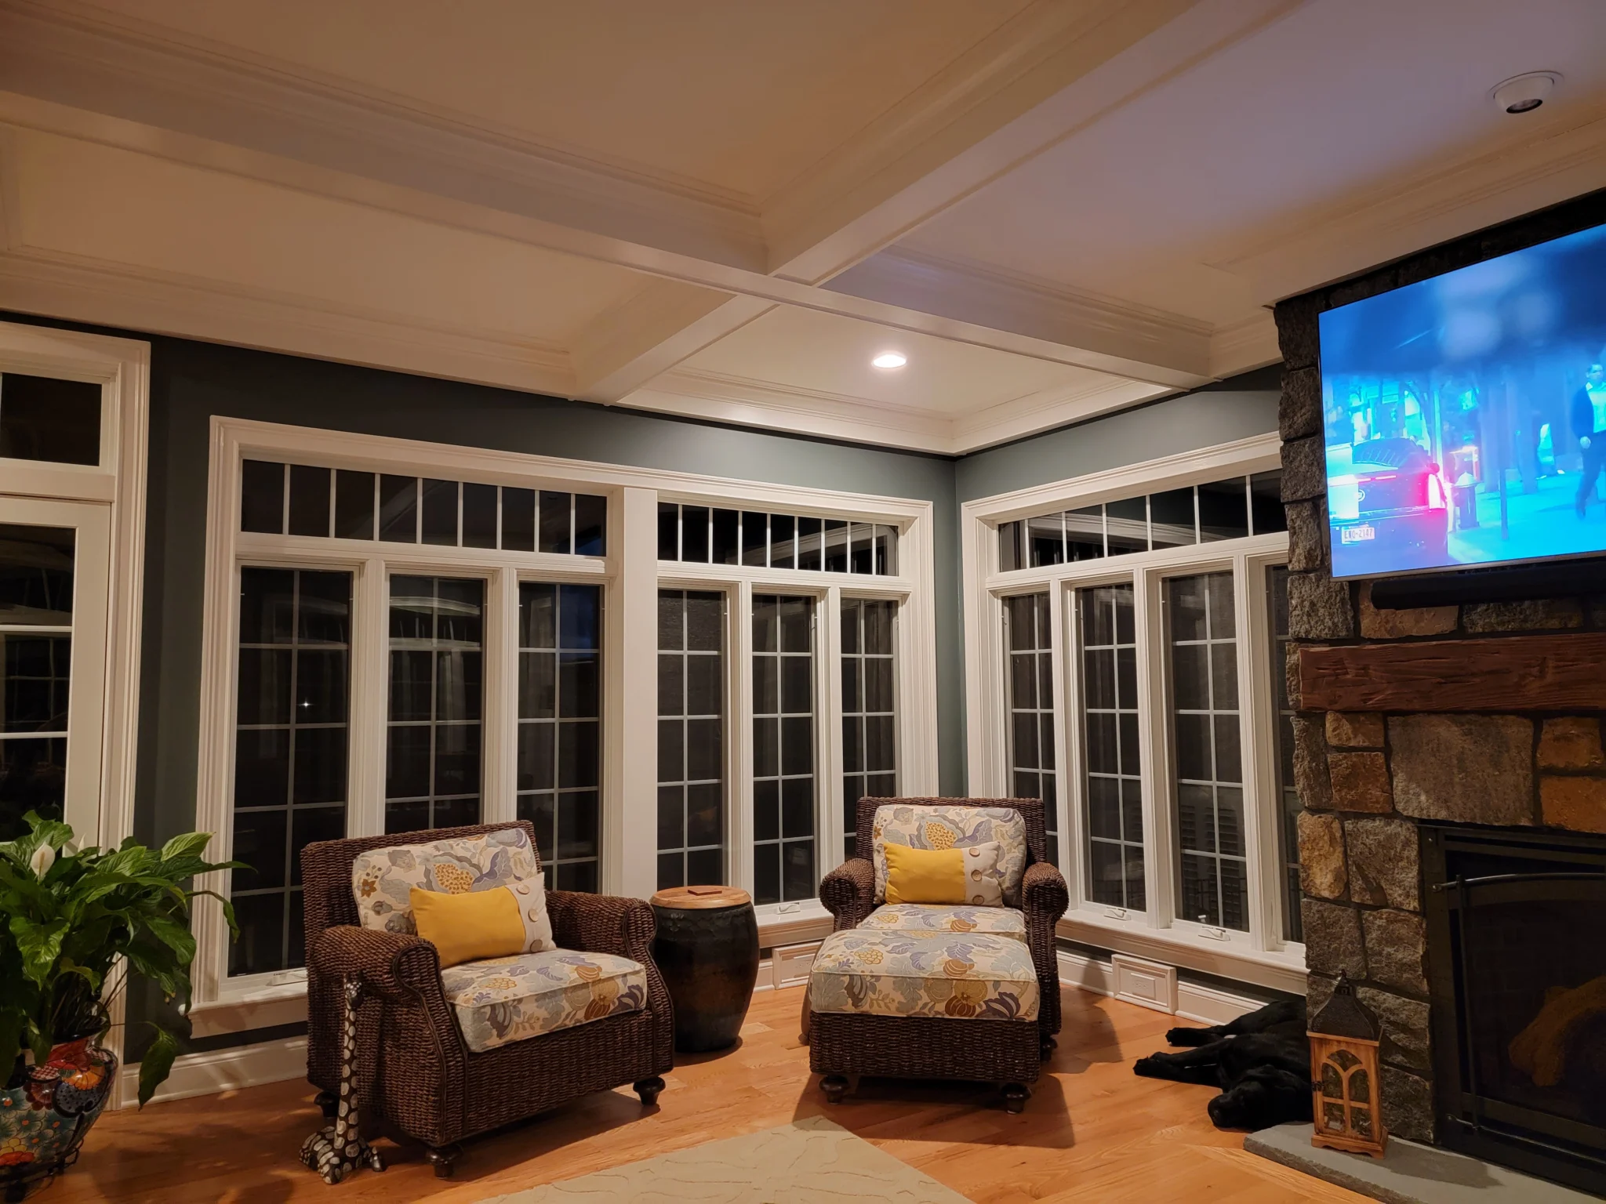
Family Room Addition

Coffered ceiling and stone fireplace

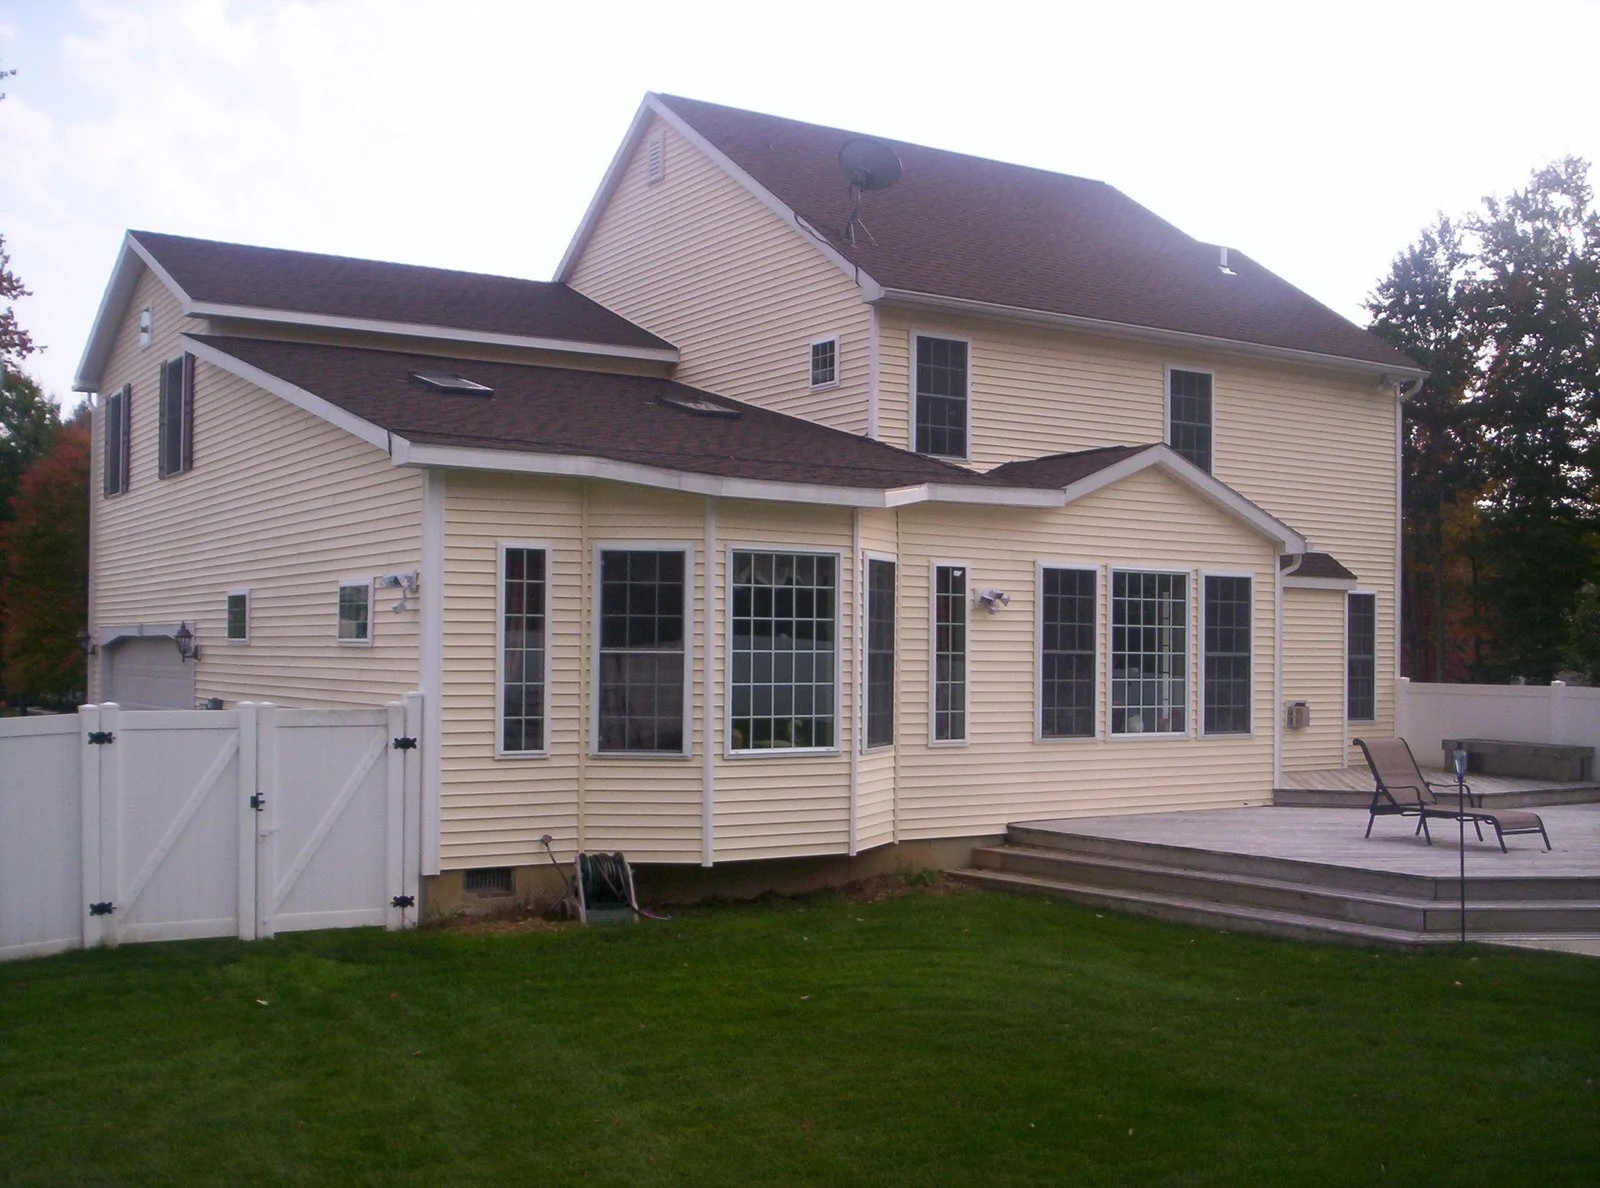
Rear Family Room Addition

Bay windows and a new patio

Great Room Addition

French doors under transom windows

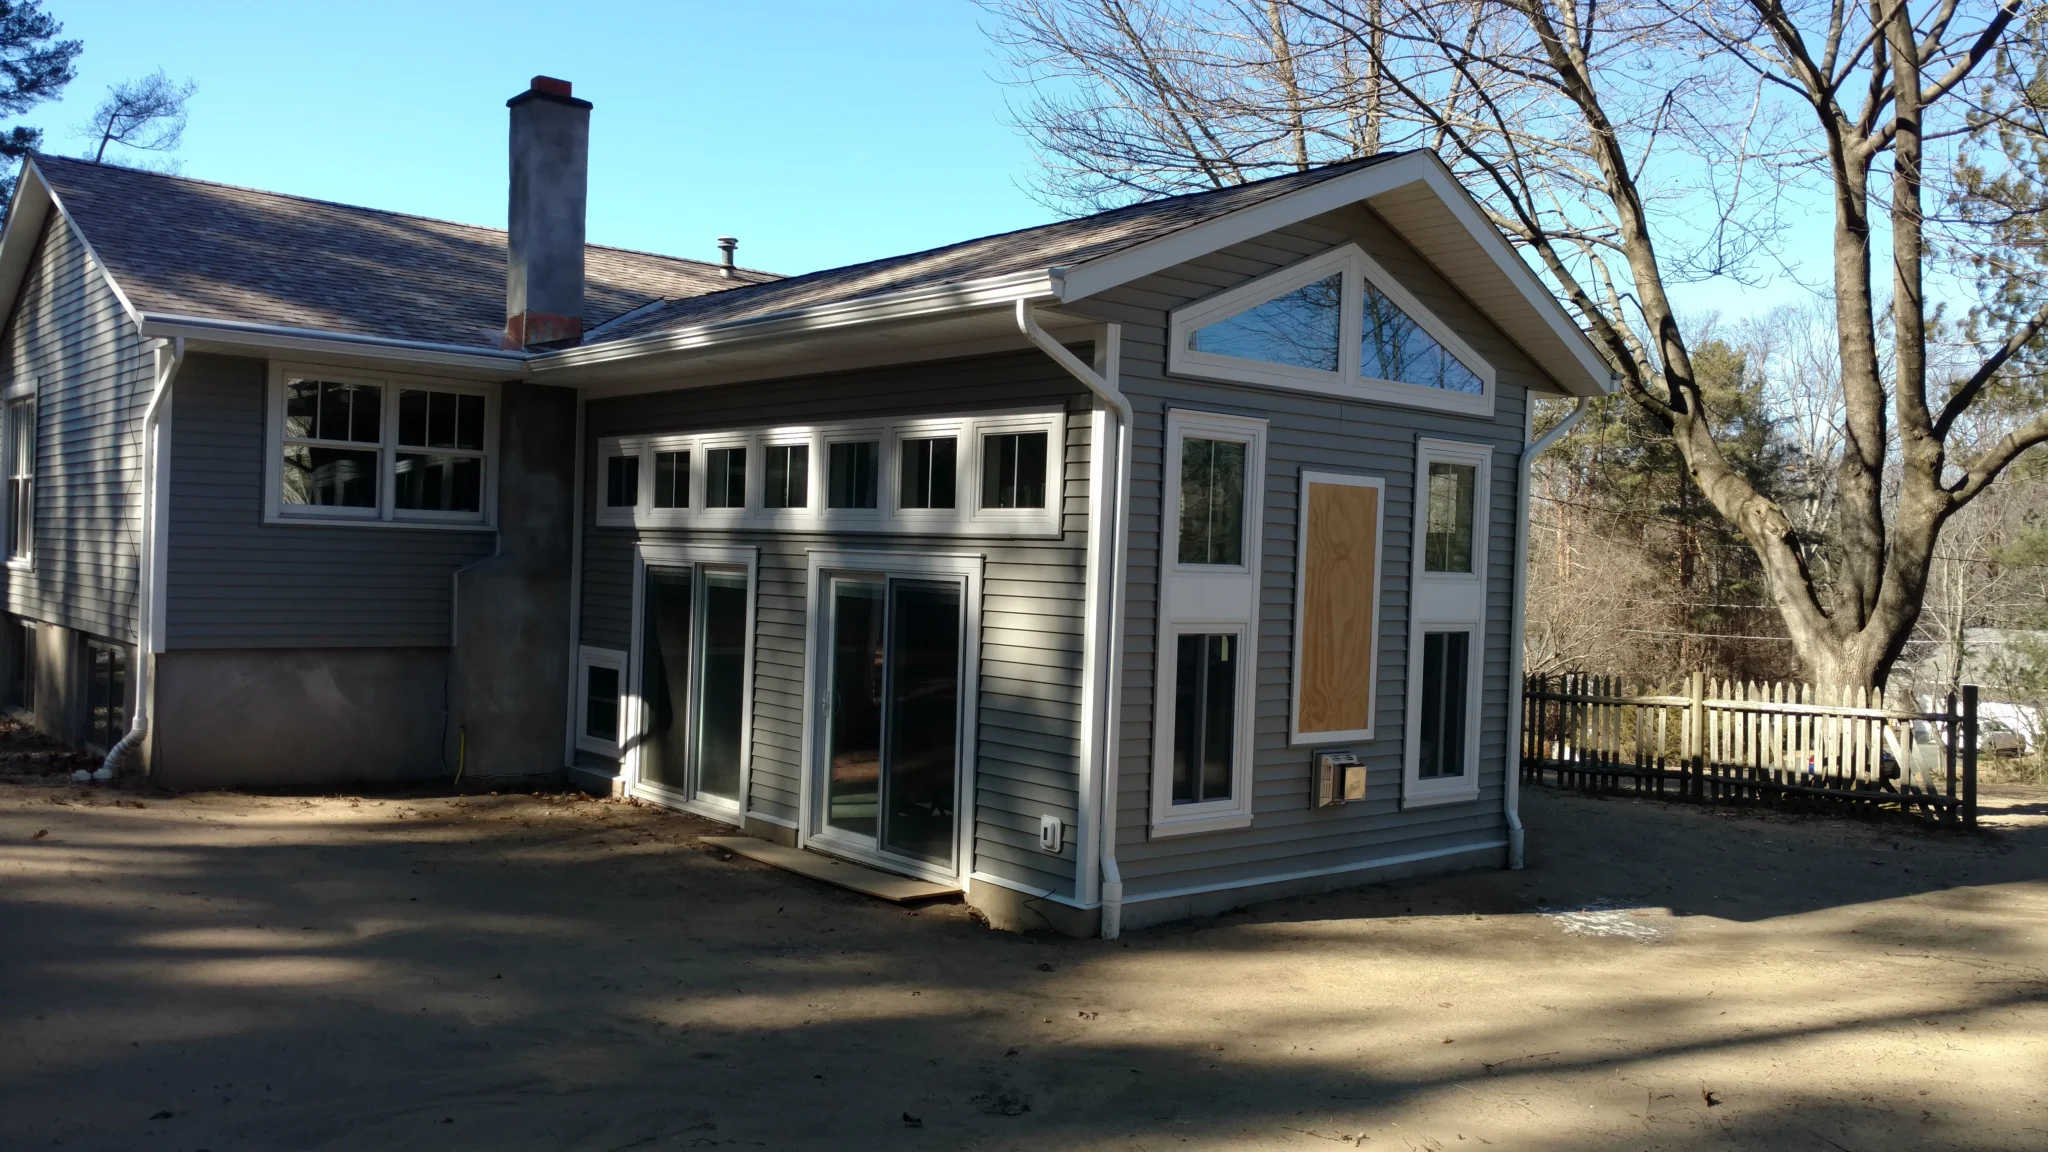
Clerestory Addition

A gable of light on a ranch home

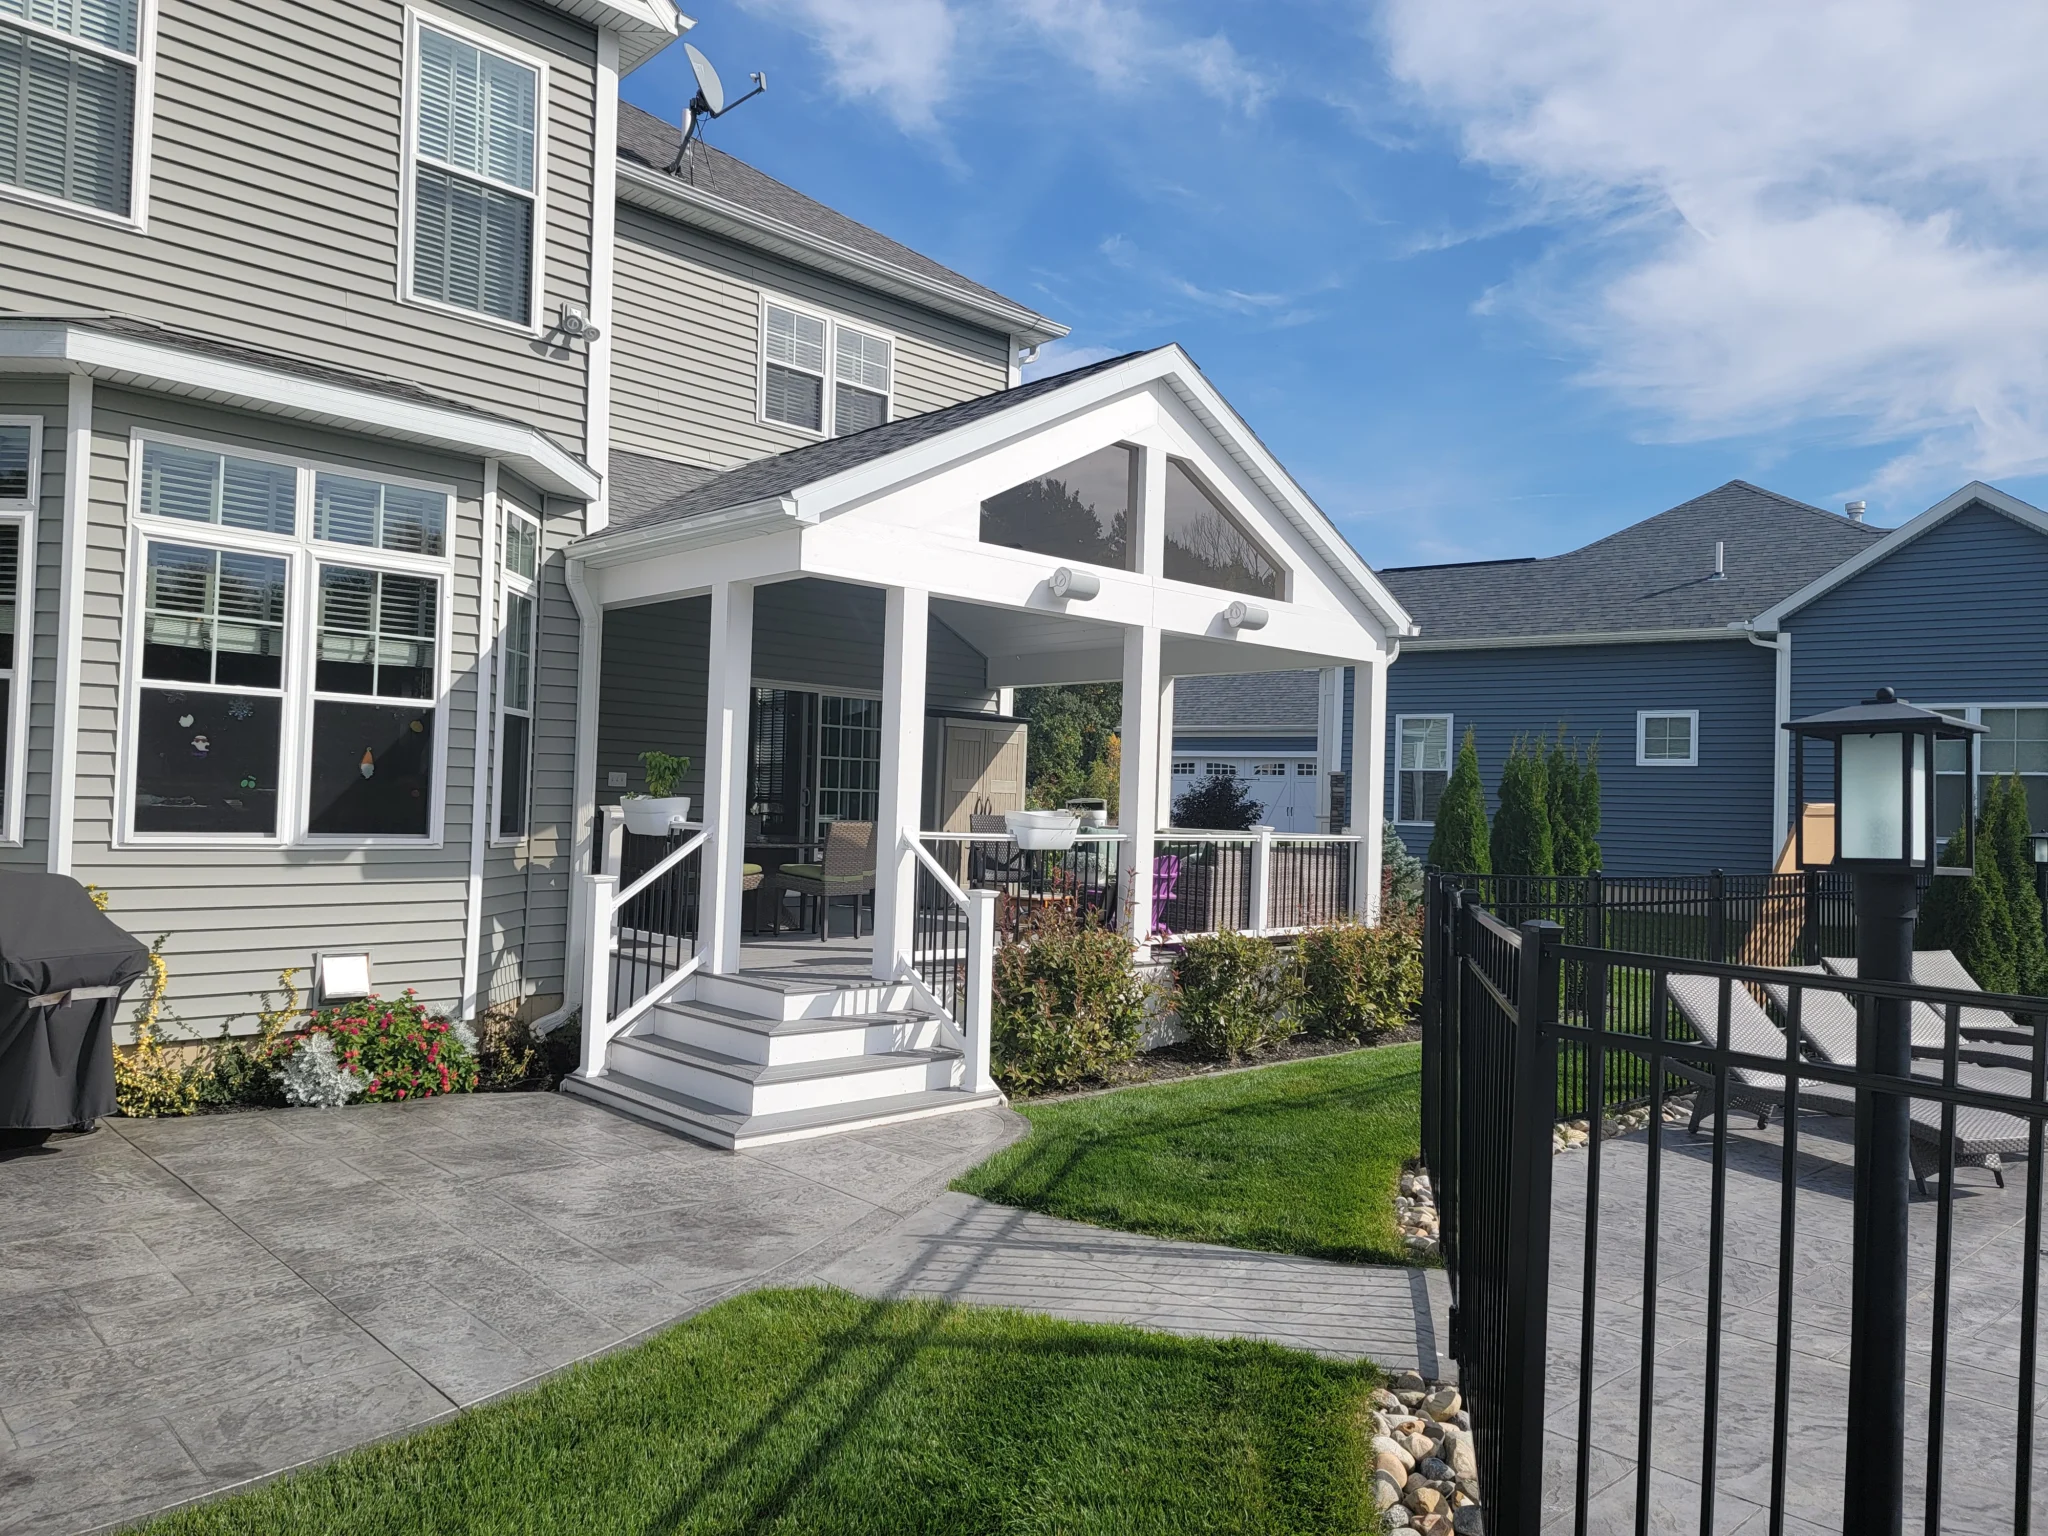
Covered Porch Addition

Gable roof and white columns

Remodeling

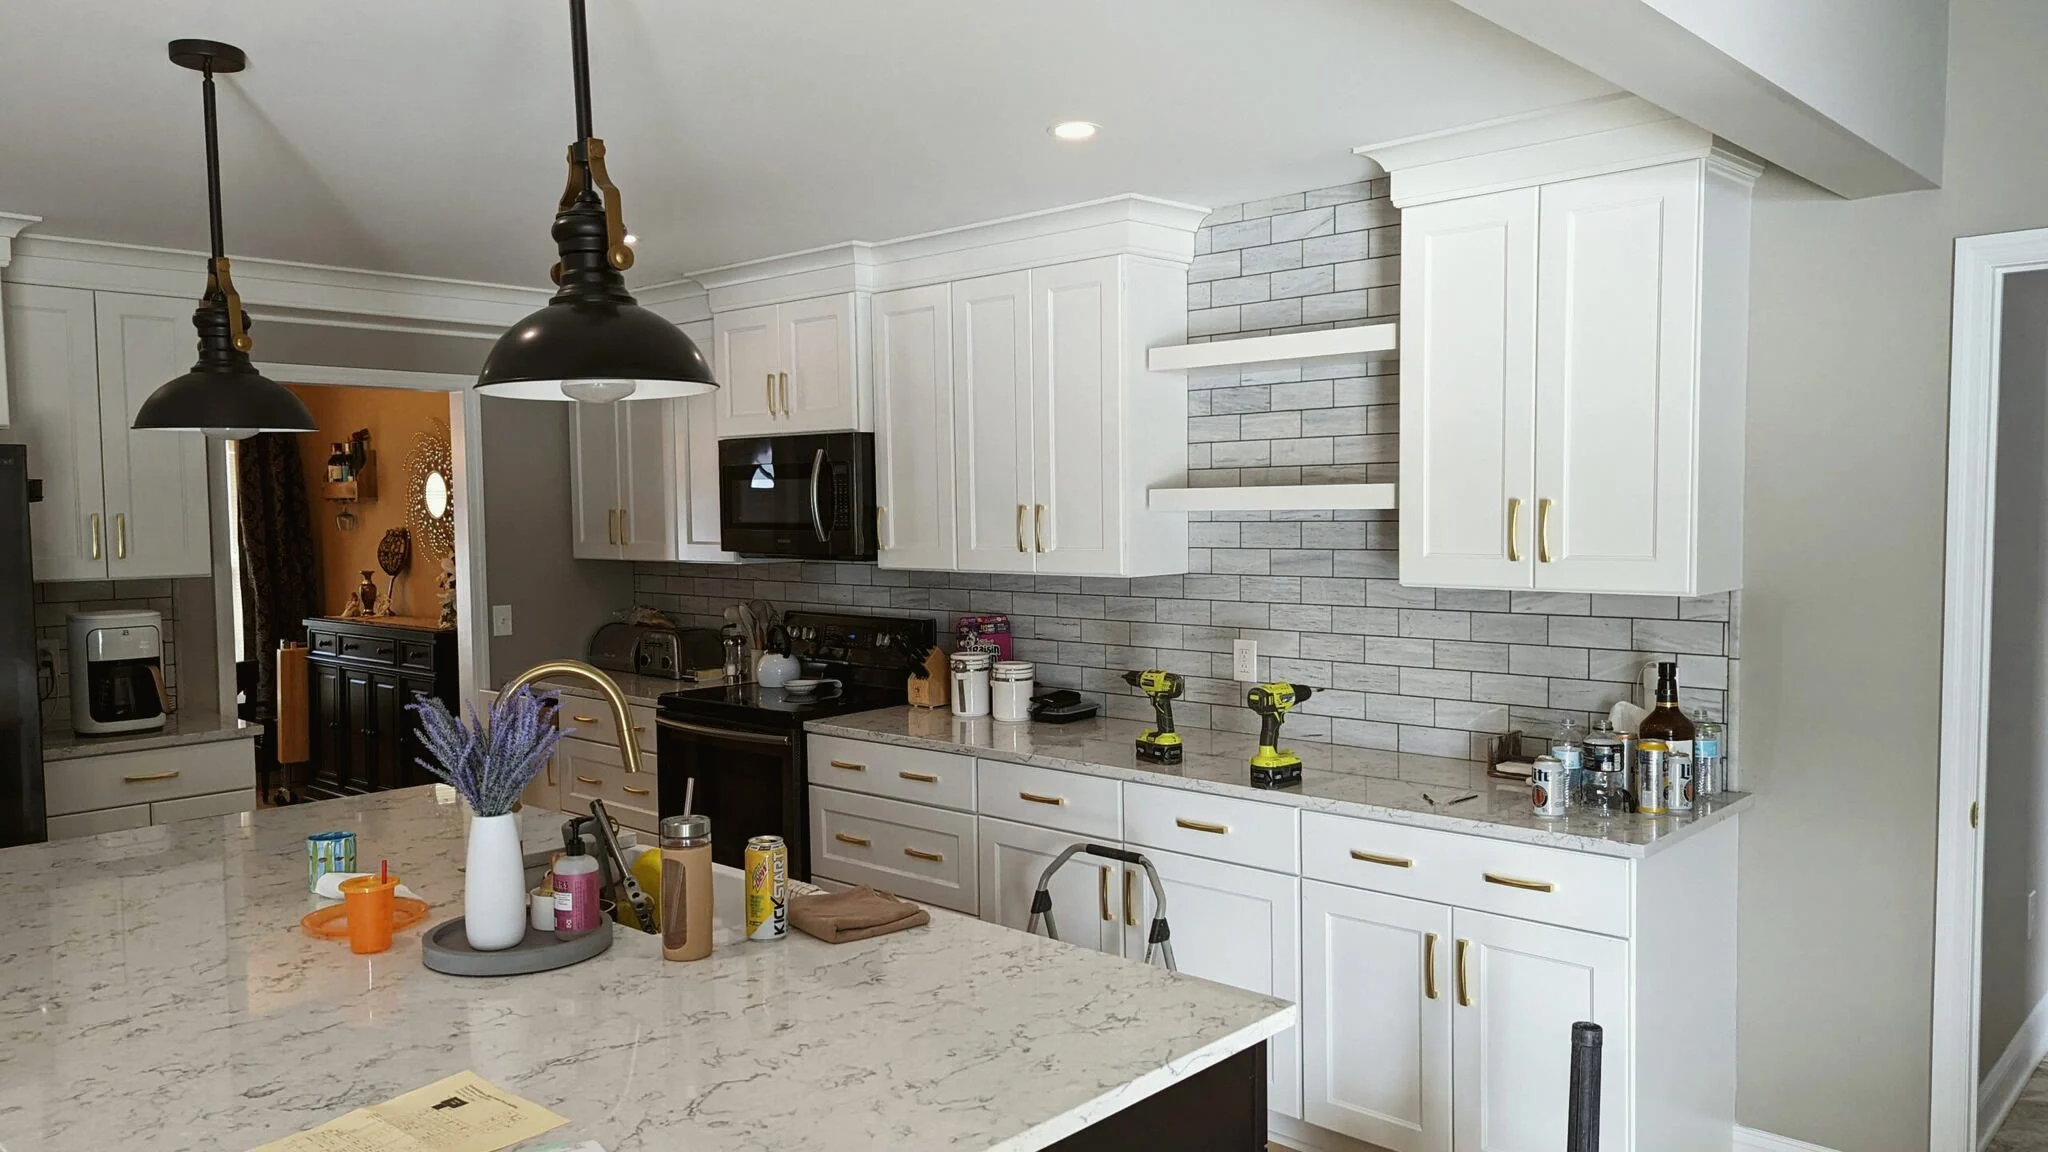
Kitchen Renovation

White cabinetry and pendant lighting

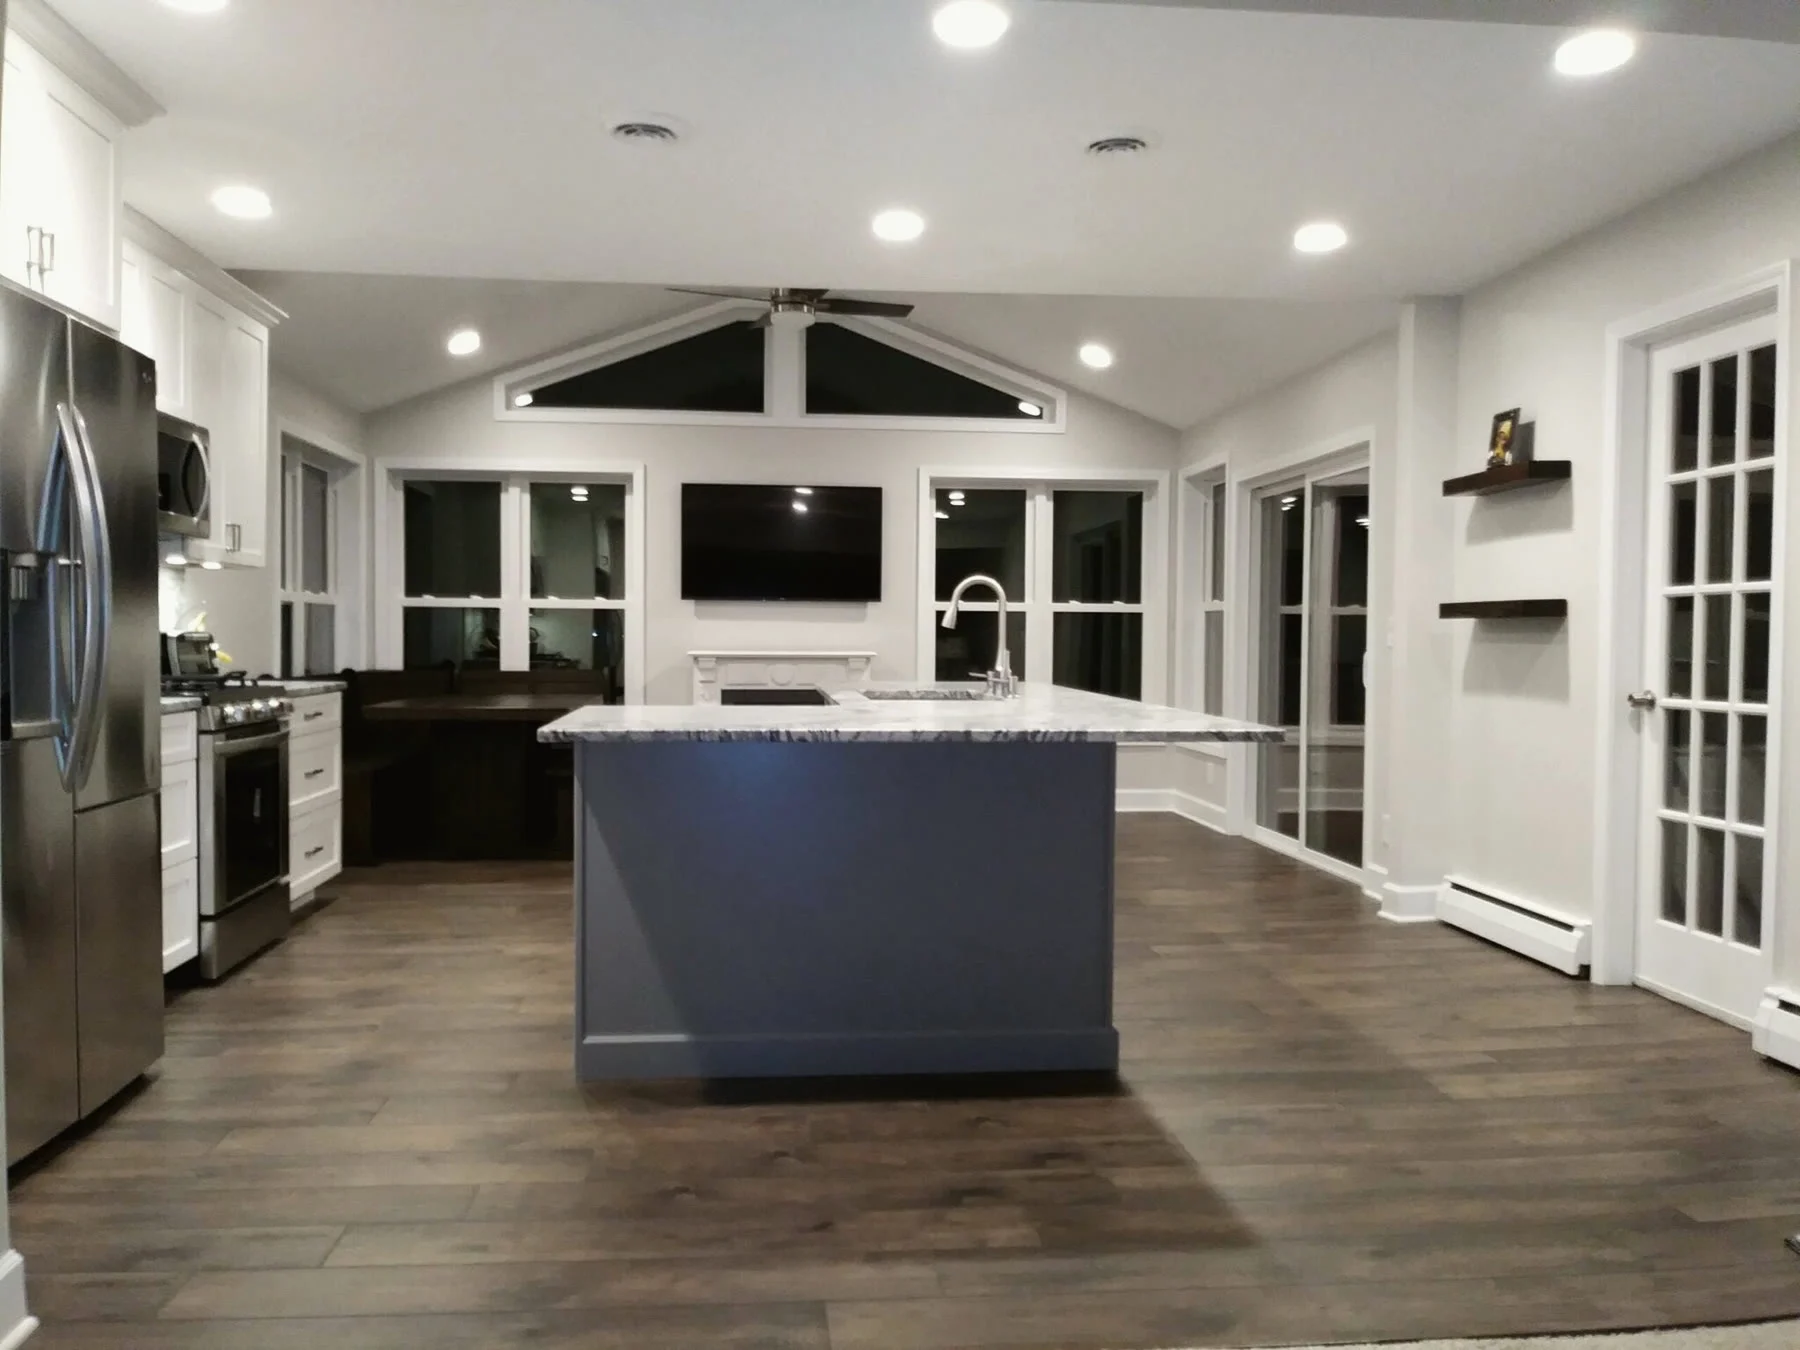
Open-Concept Kitchen

Vaulted ceiling and gable windows

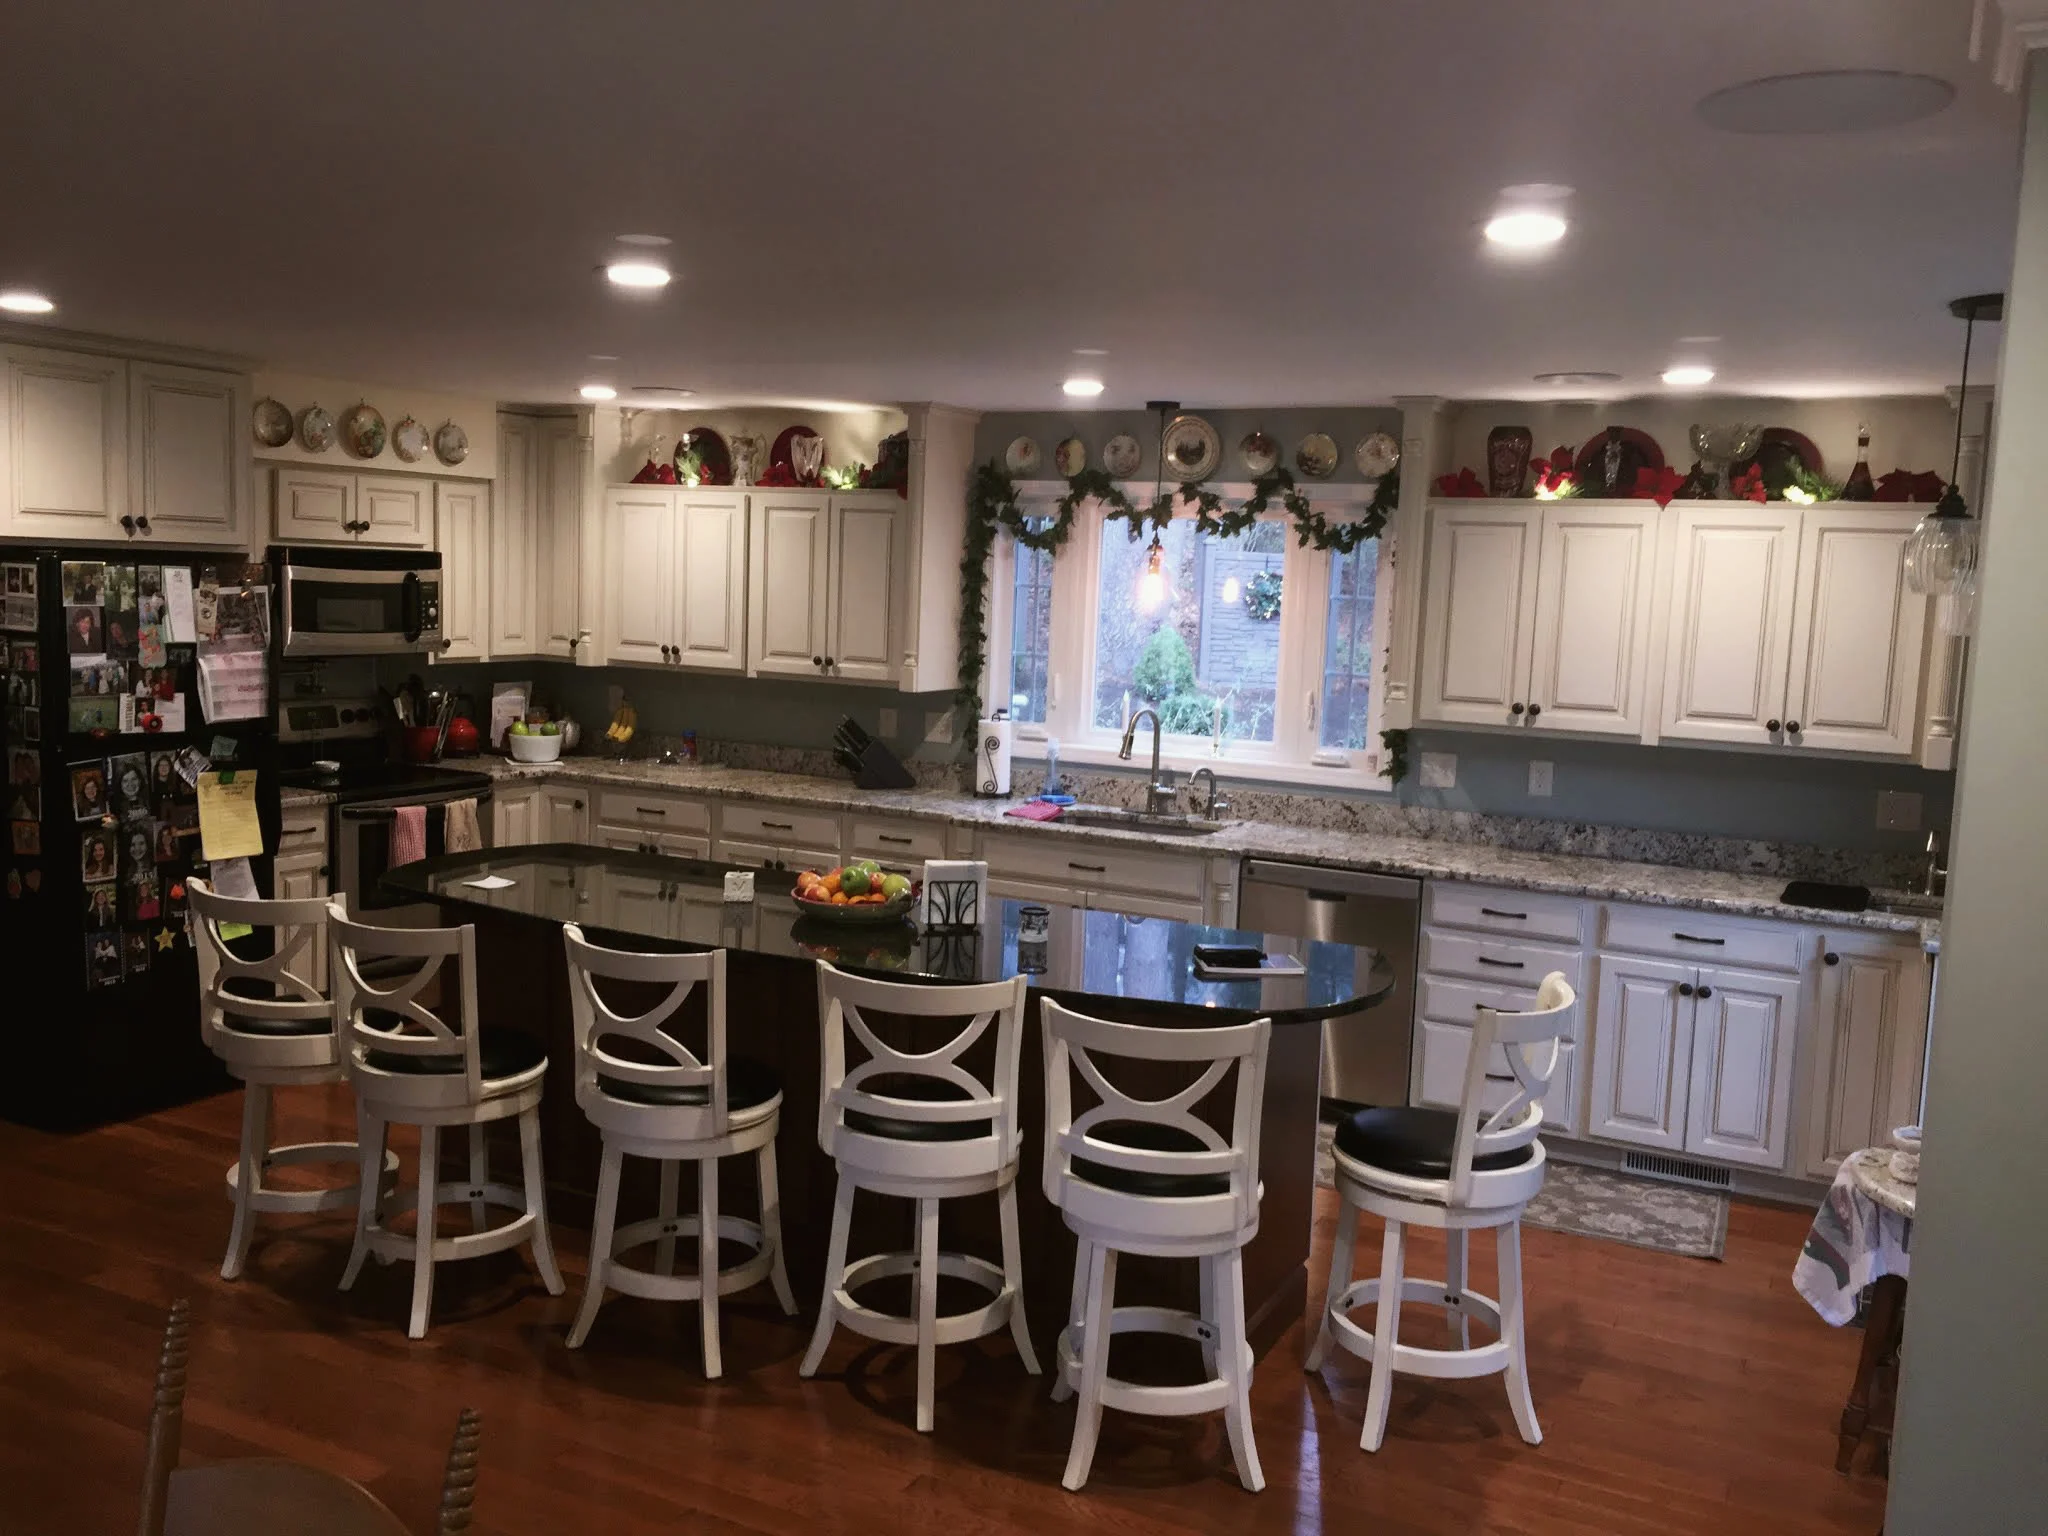
Kitchen Renovation

Island seating and custom cabinetry

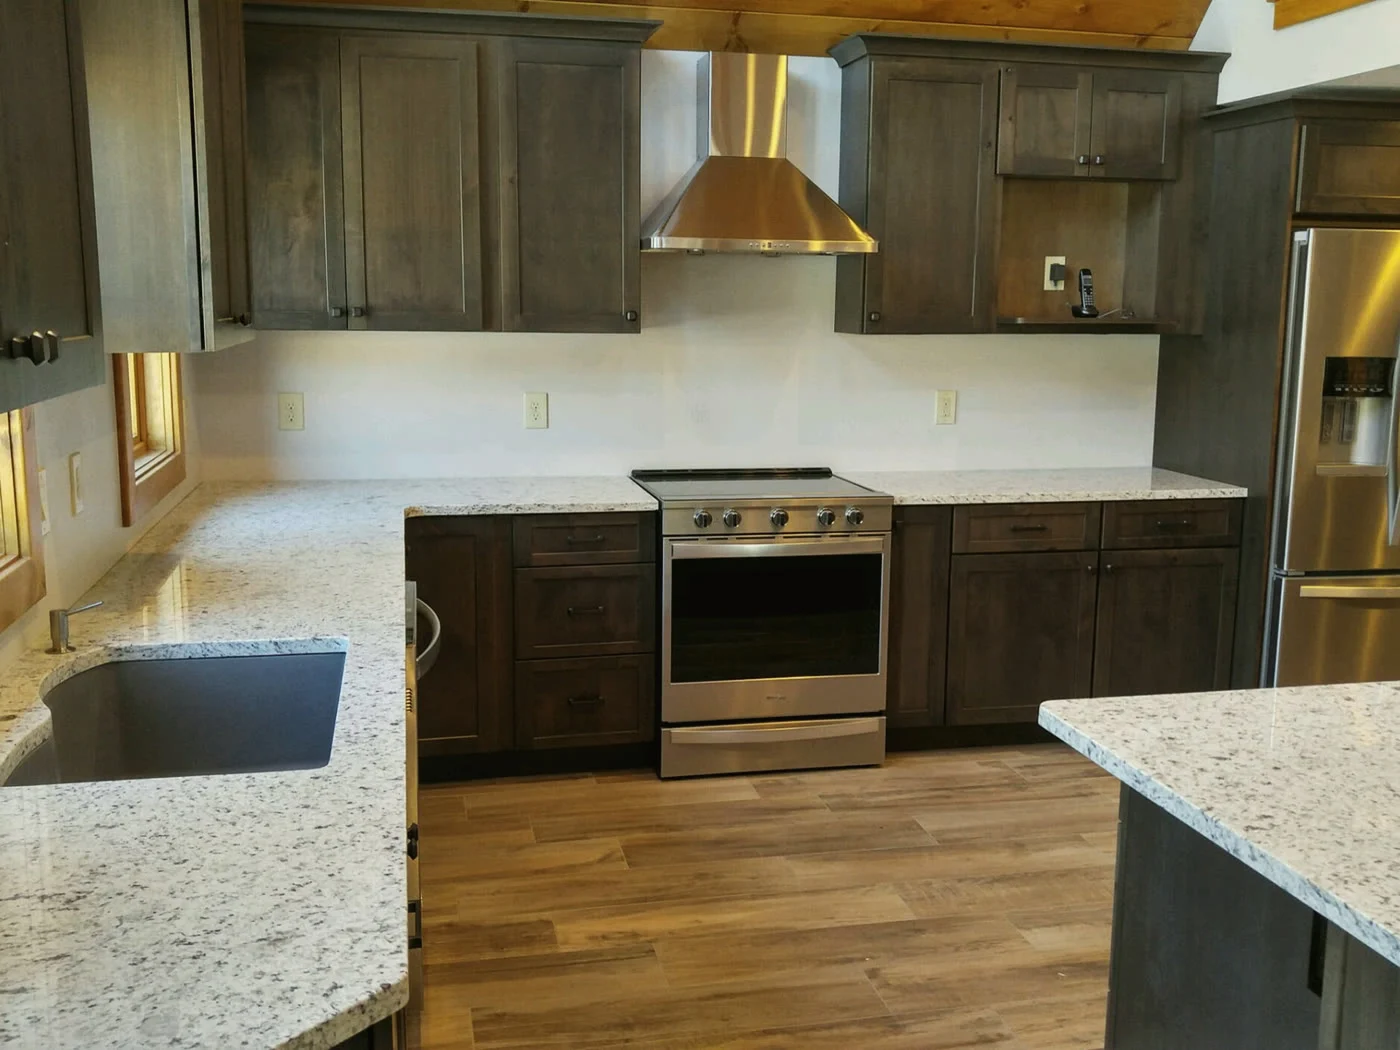
Kitchen Renovation

Vaulted pine ceiling

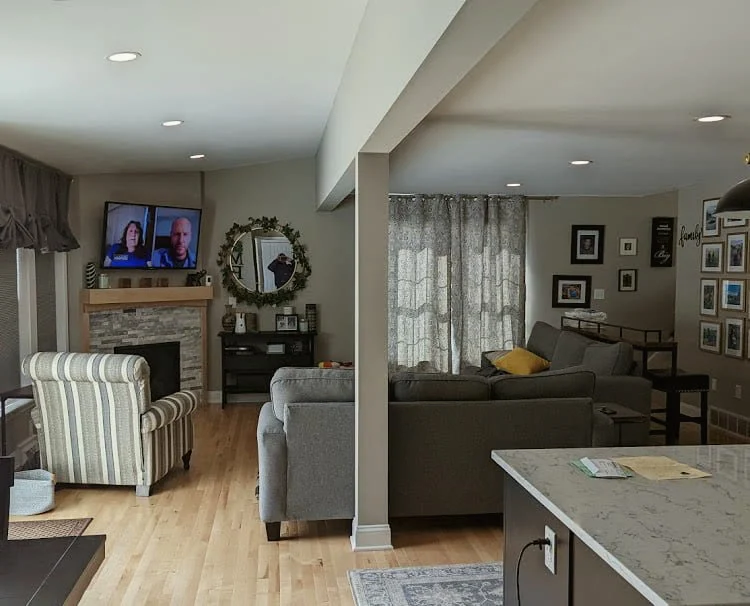
Open Family Room

Reconnected living spaces

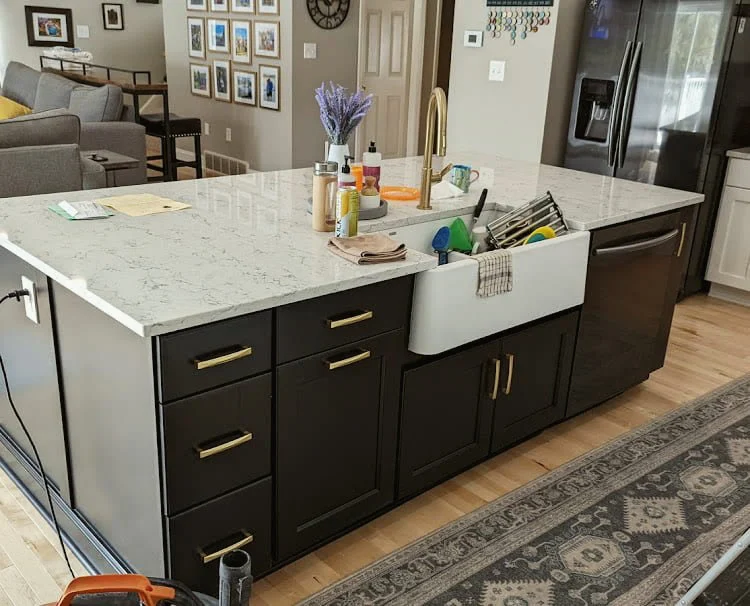
Kitchen Island

Farmhouse sink and quartz counters

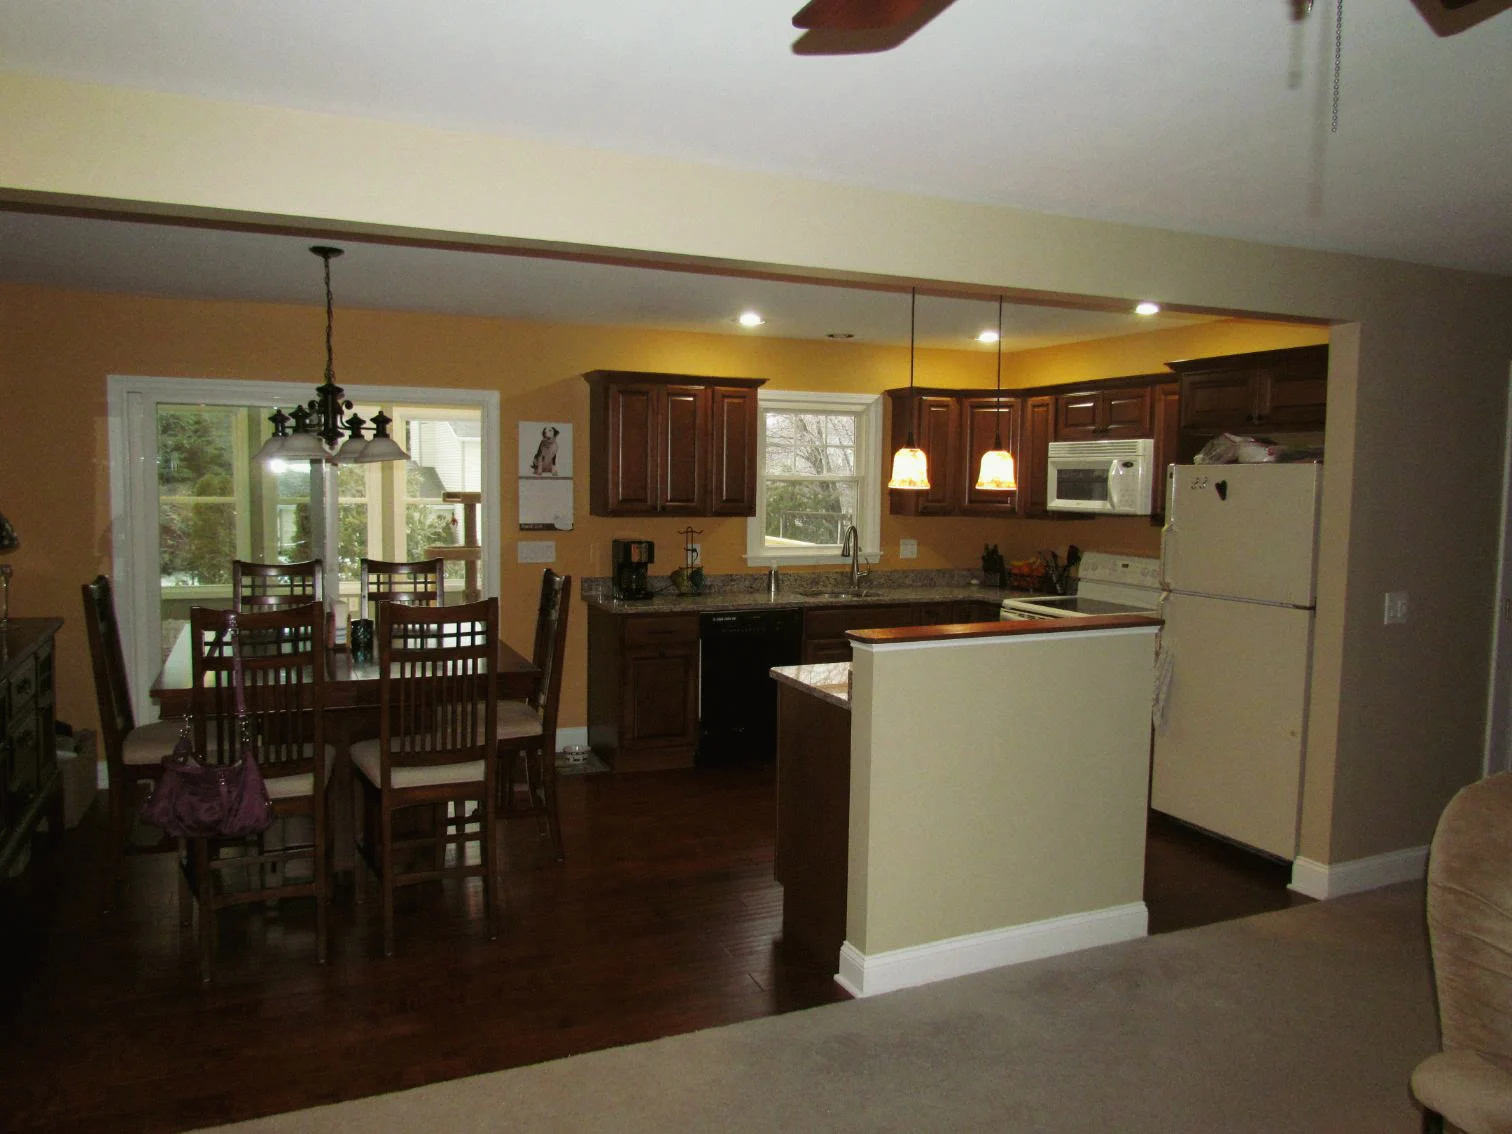
Kitchen & Dining Room

Two rooms opened into one

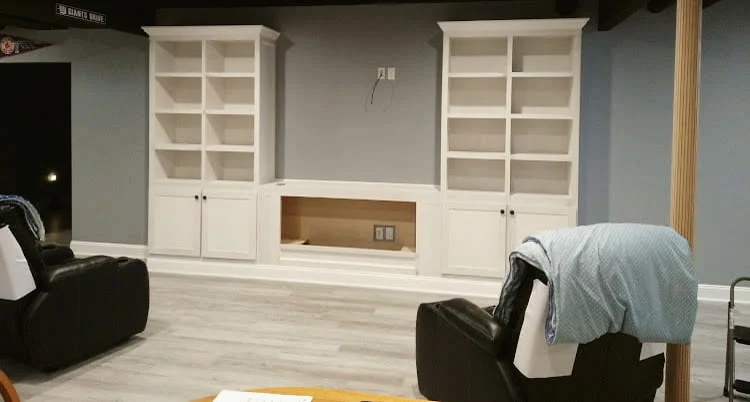
Custom Built-Ins

Finish carpentry for living spaces

Sunrooms

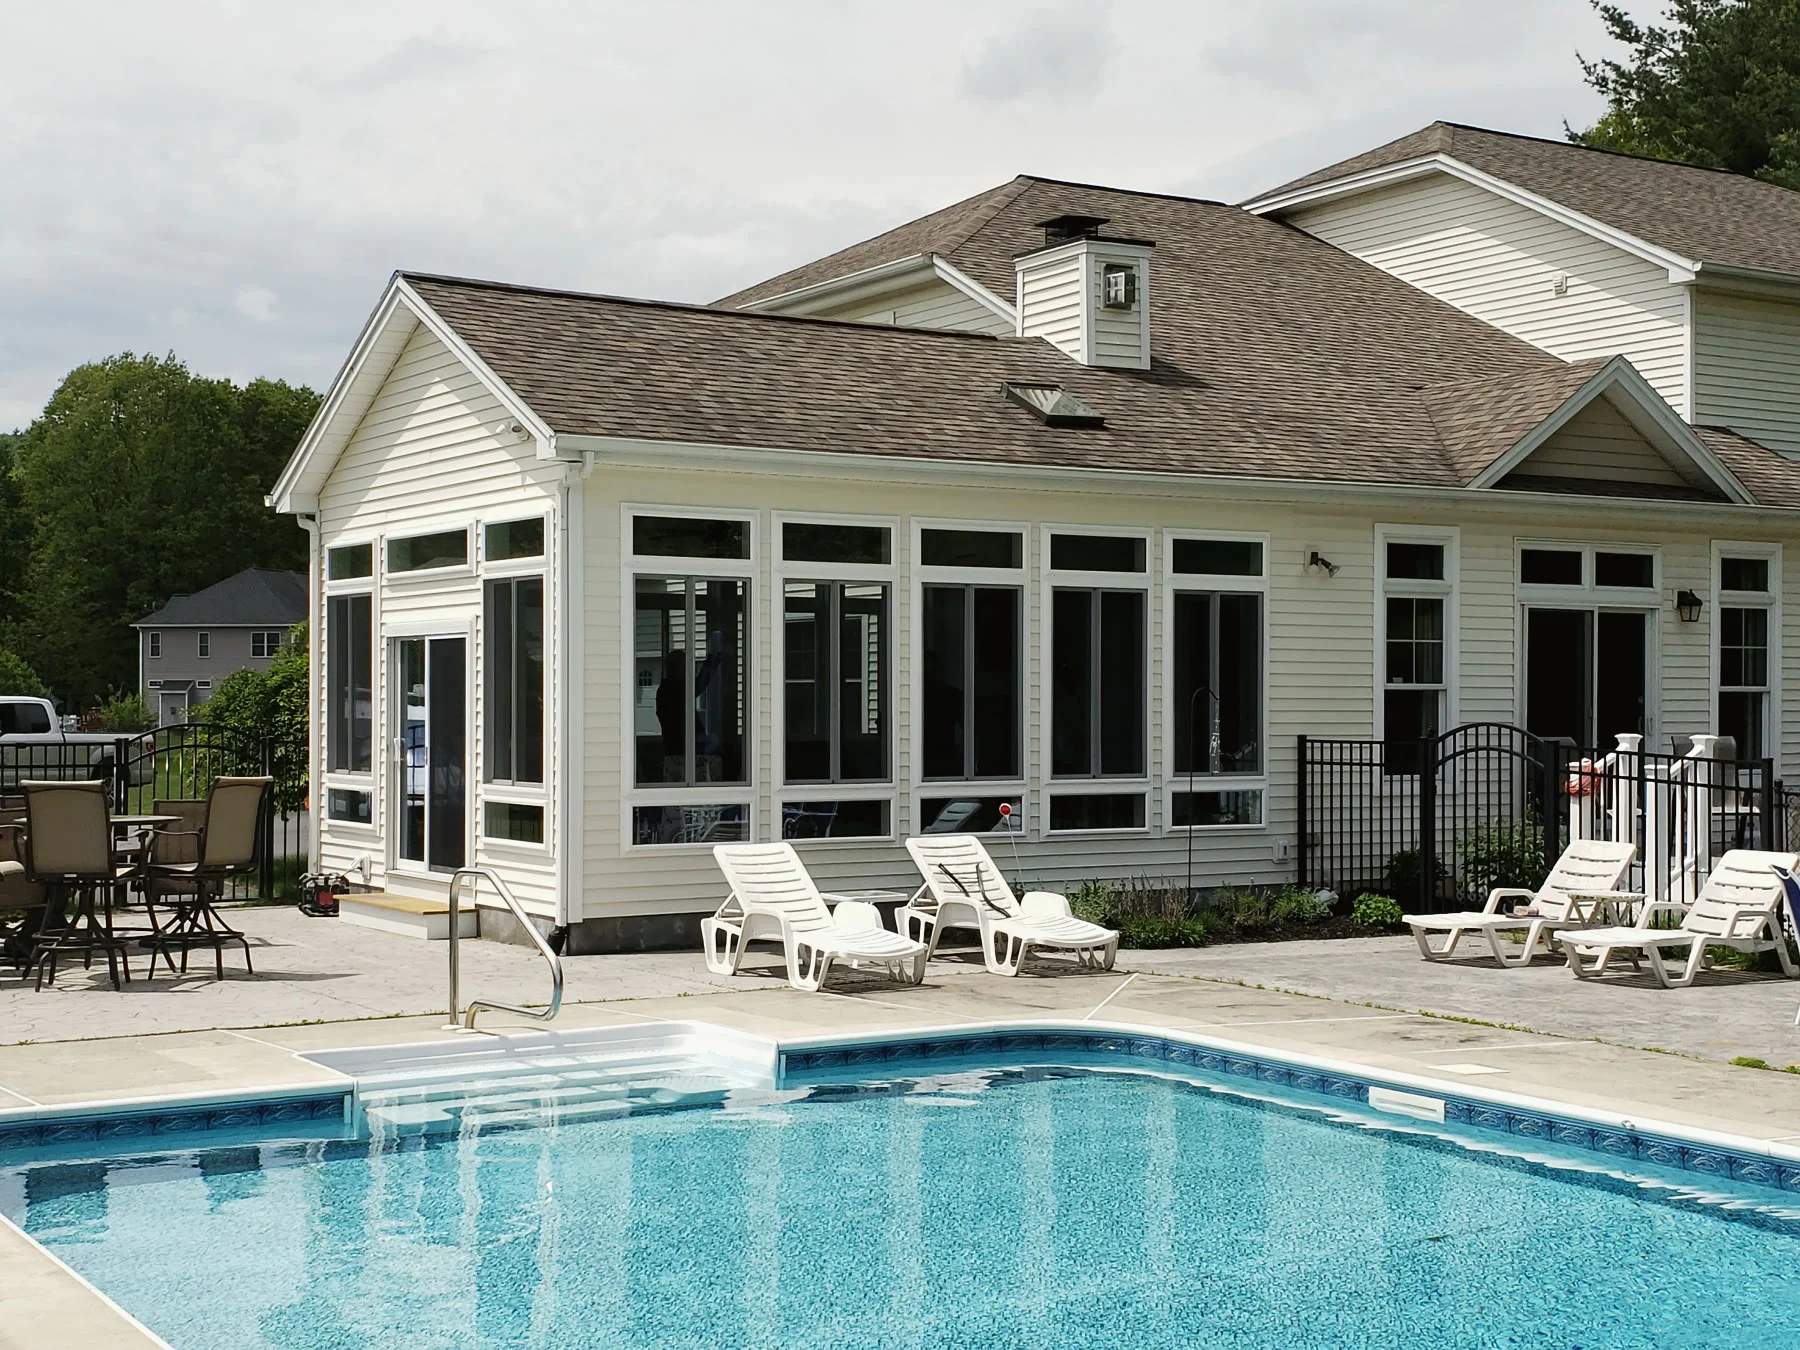
Poolside Sunroom

Year-round space overlooking the pool

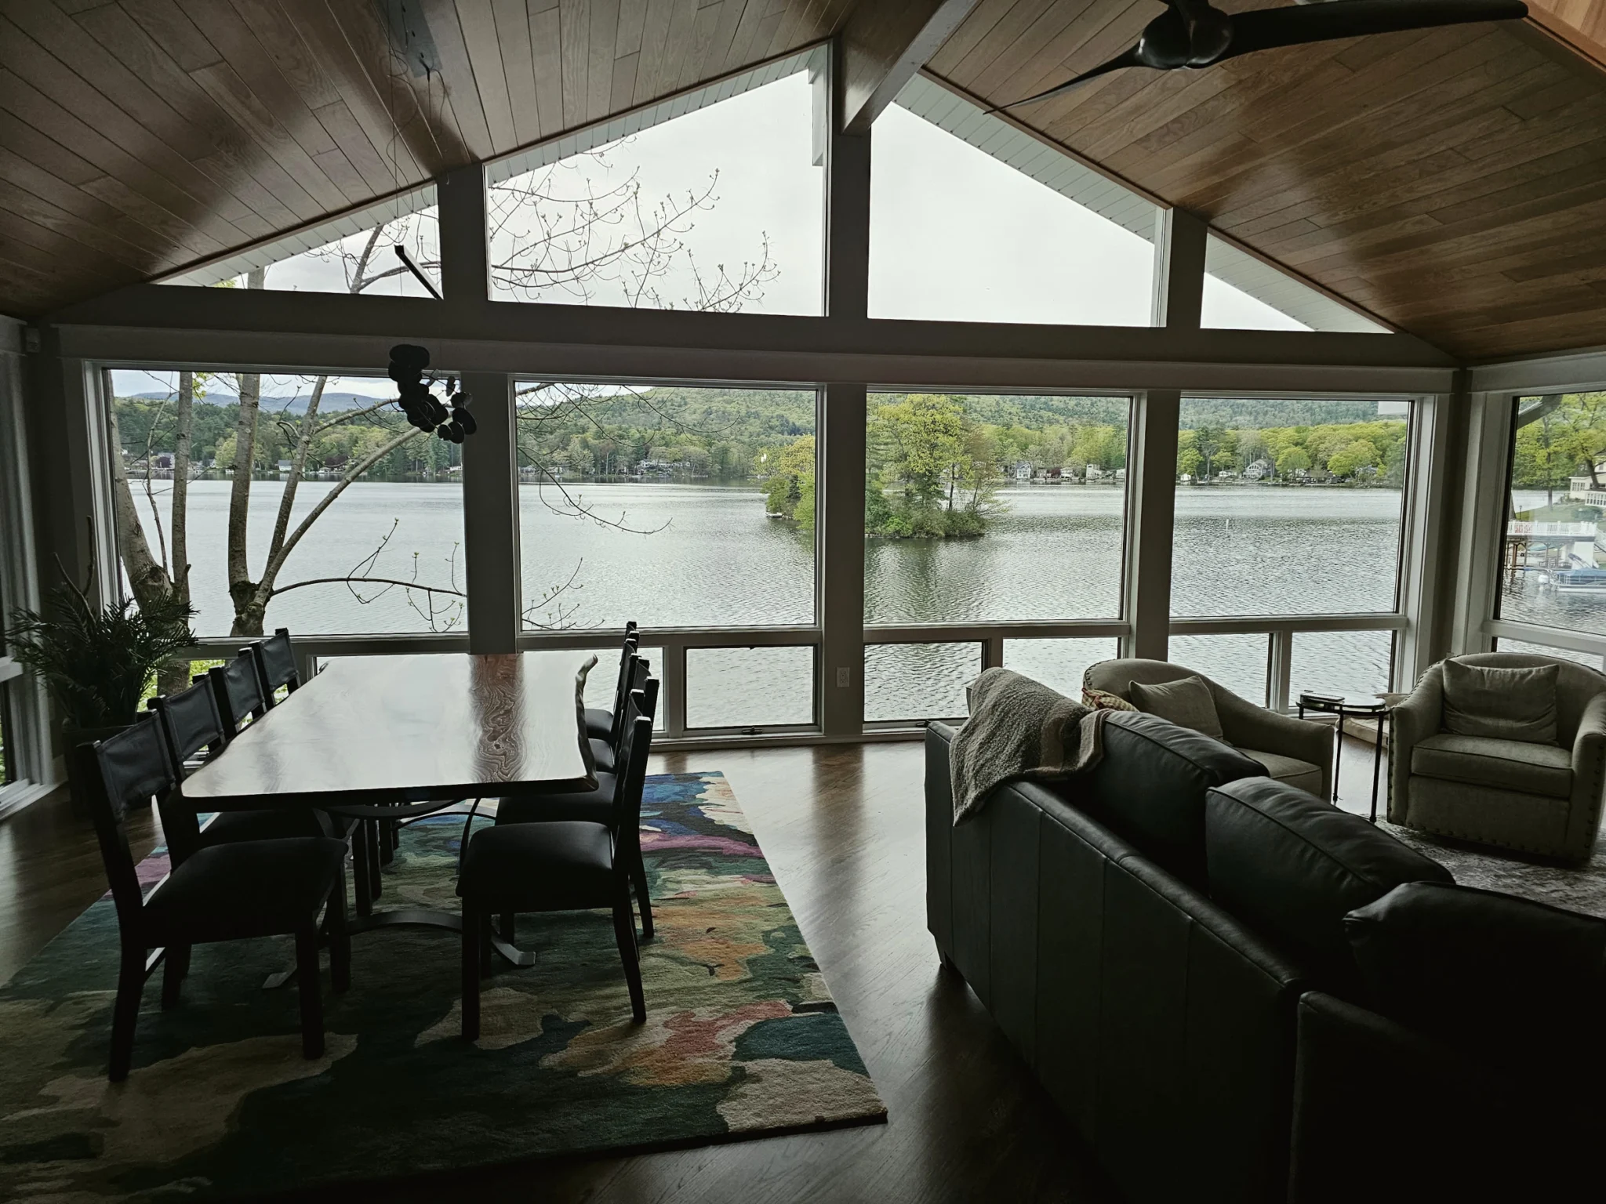
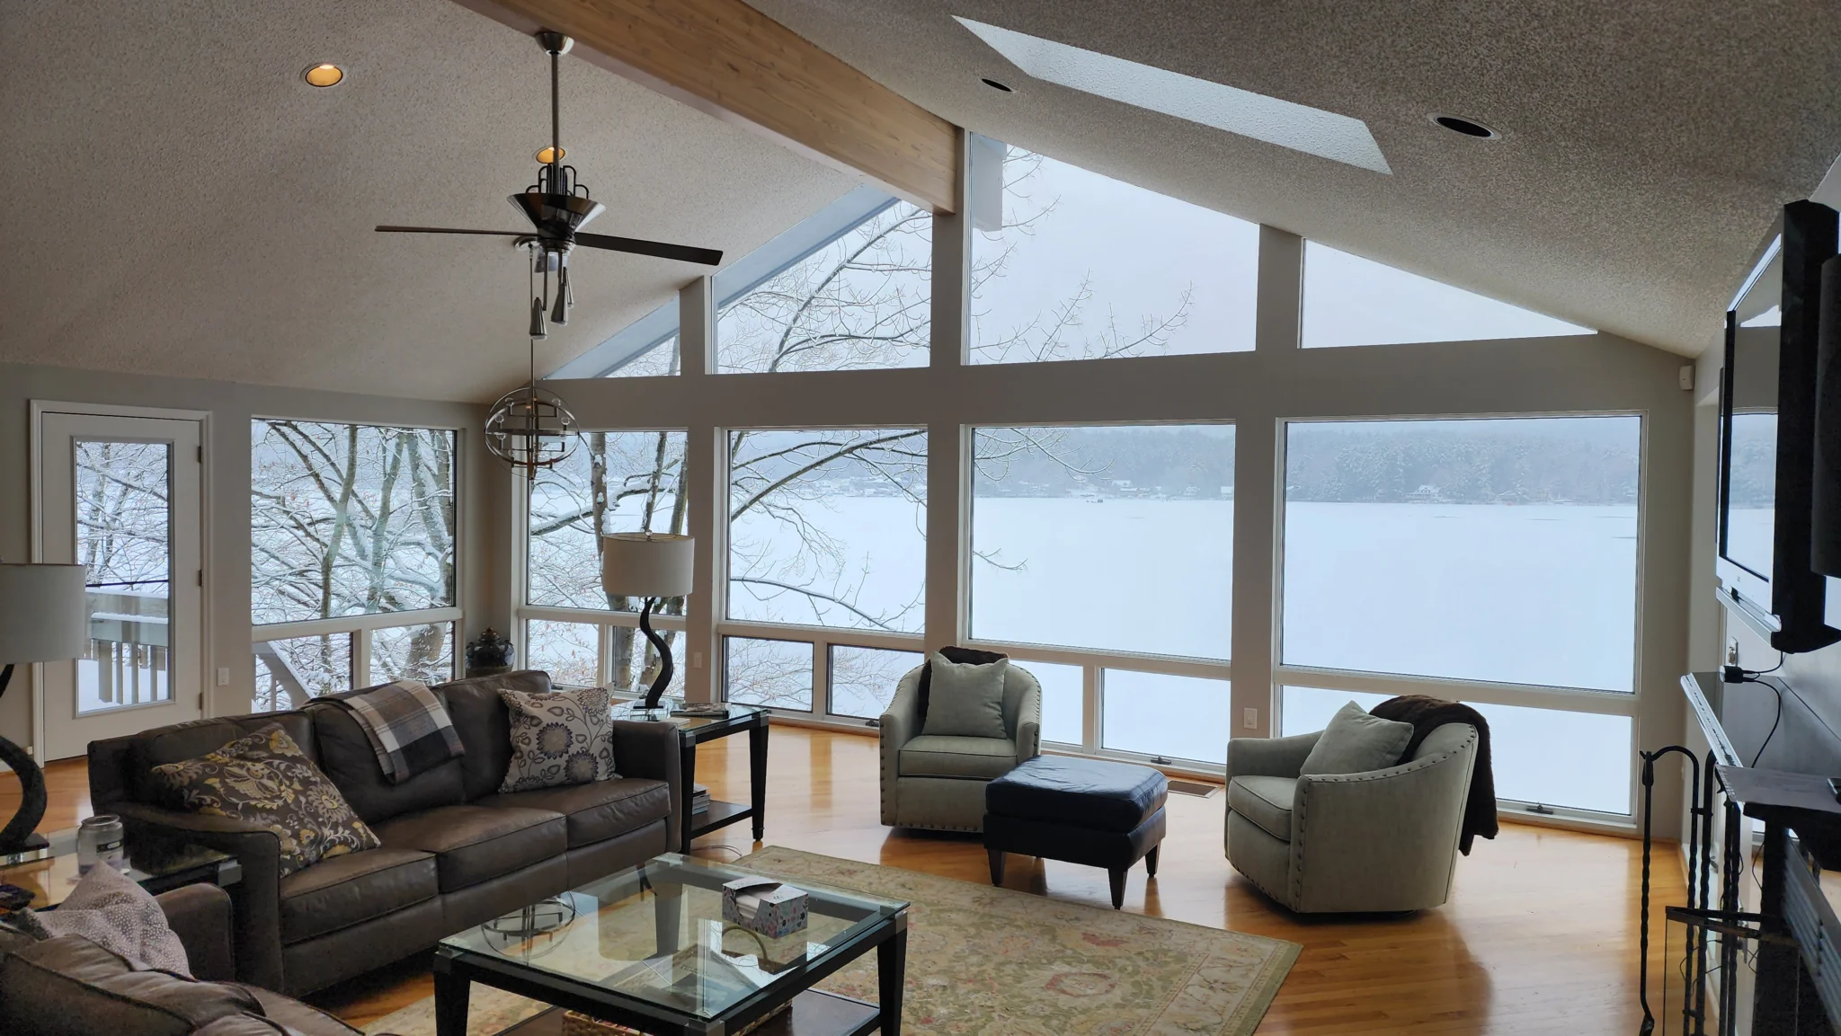
Lakeside Sunroom

Vaulted wood plank ceiling

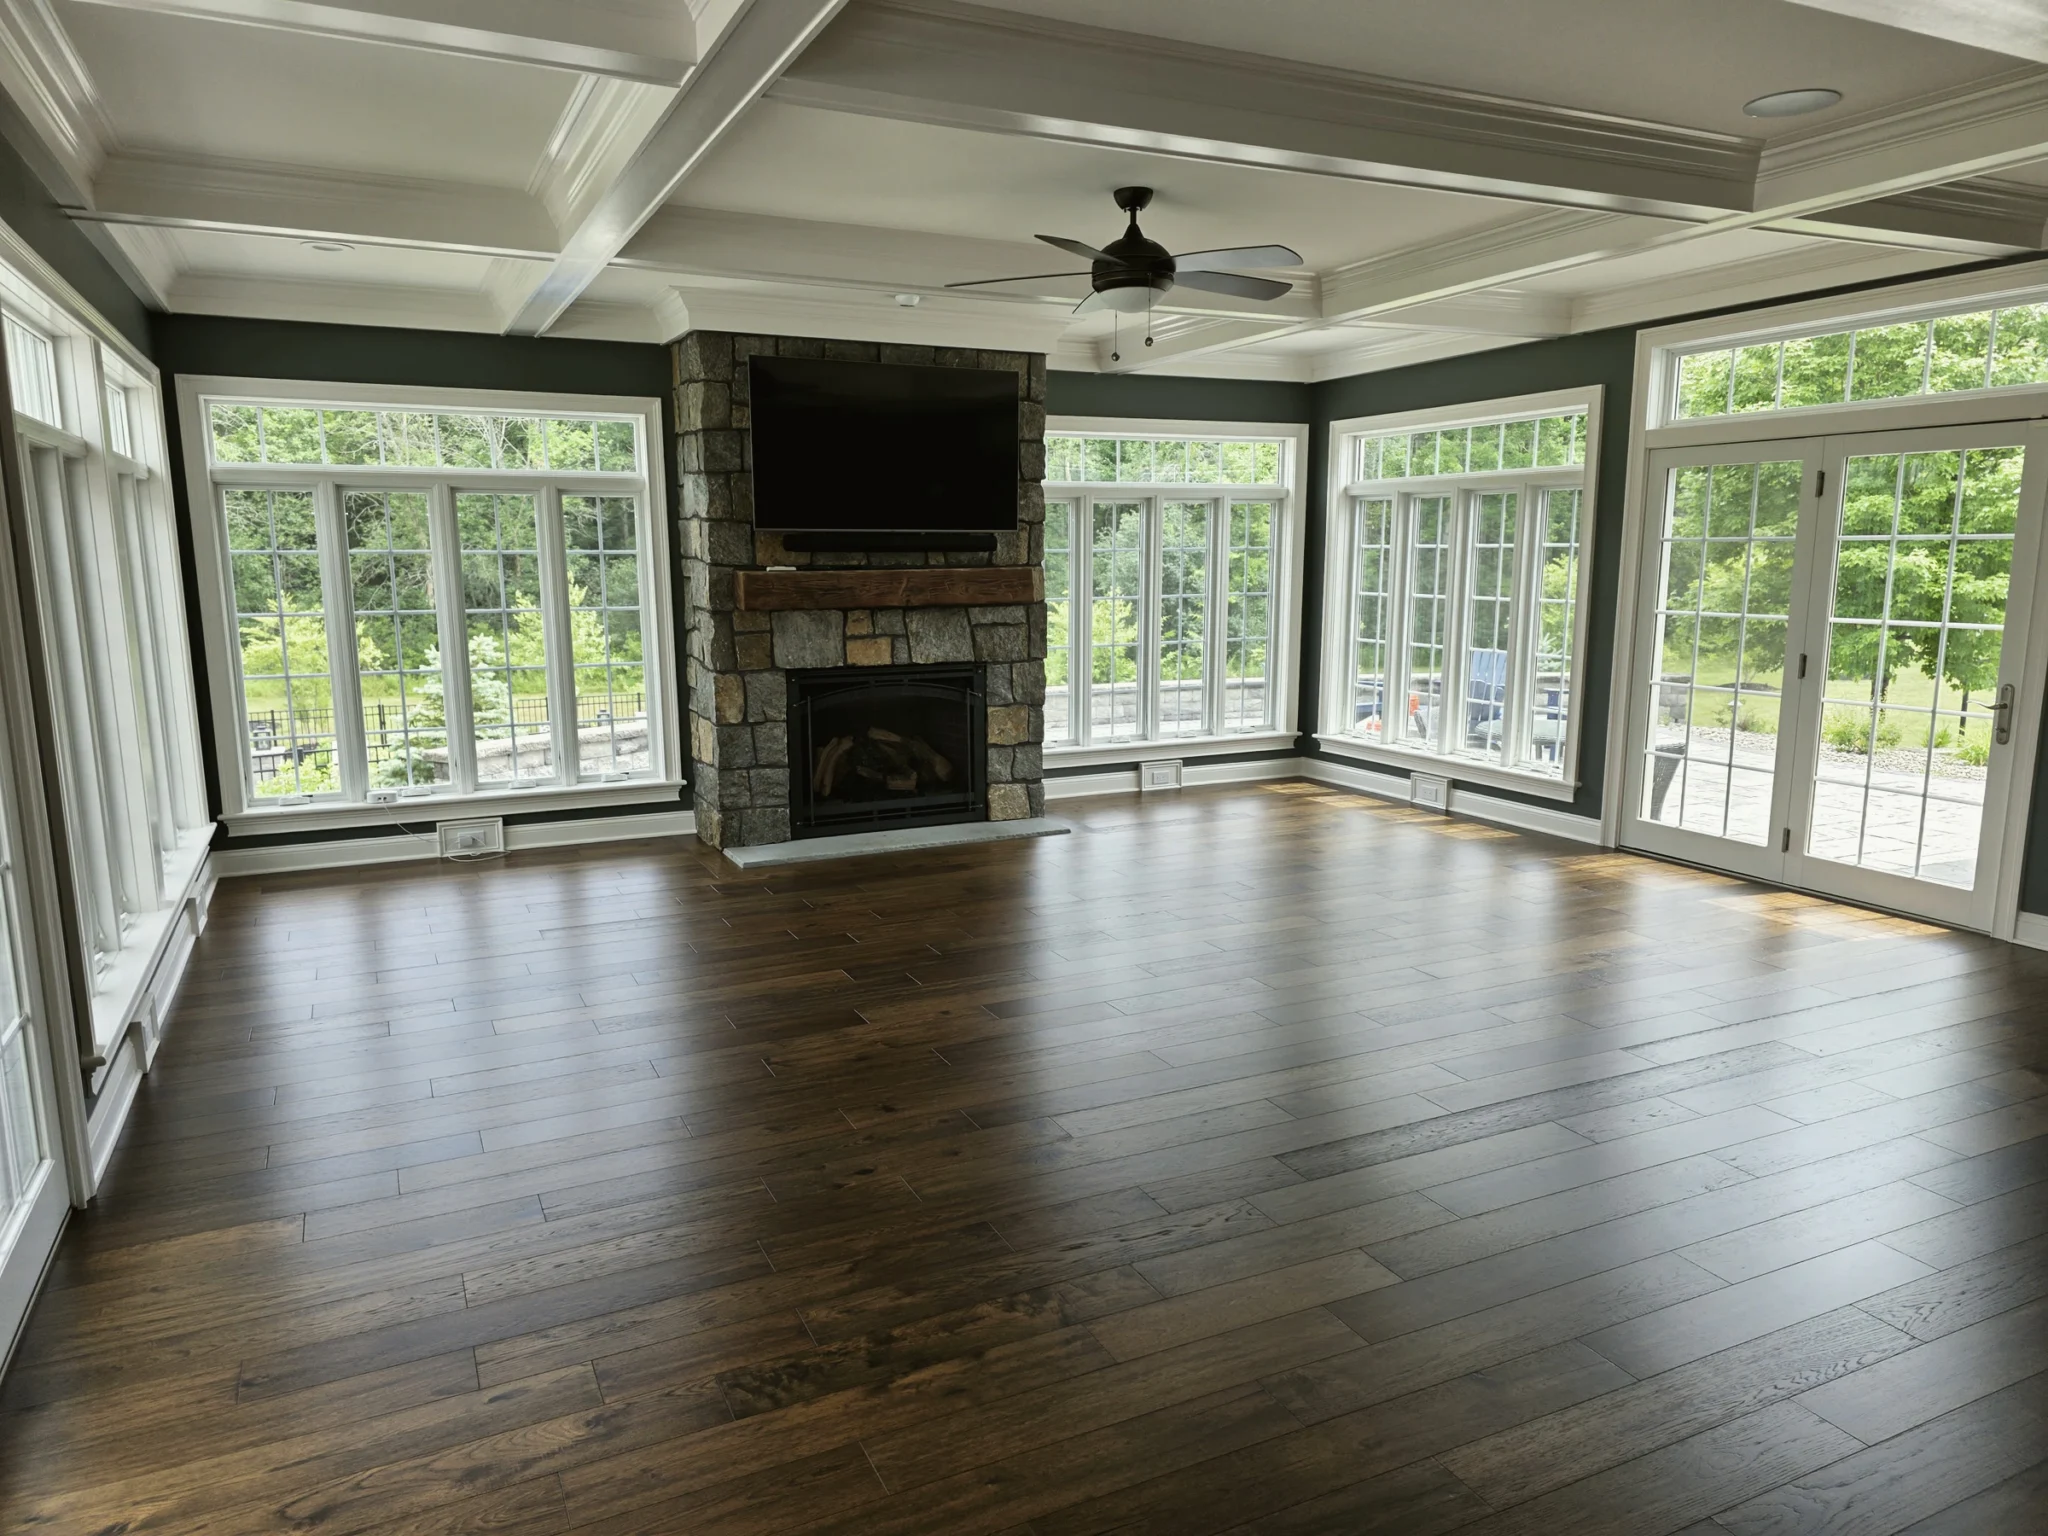
Sunroom with Fireplace

Stone fireplace and coffered ceiling

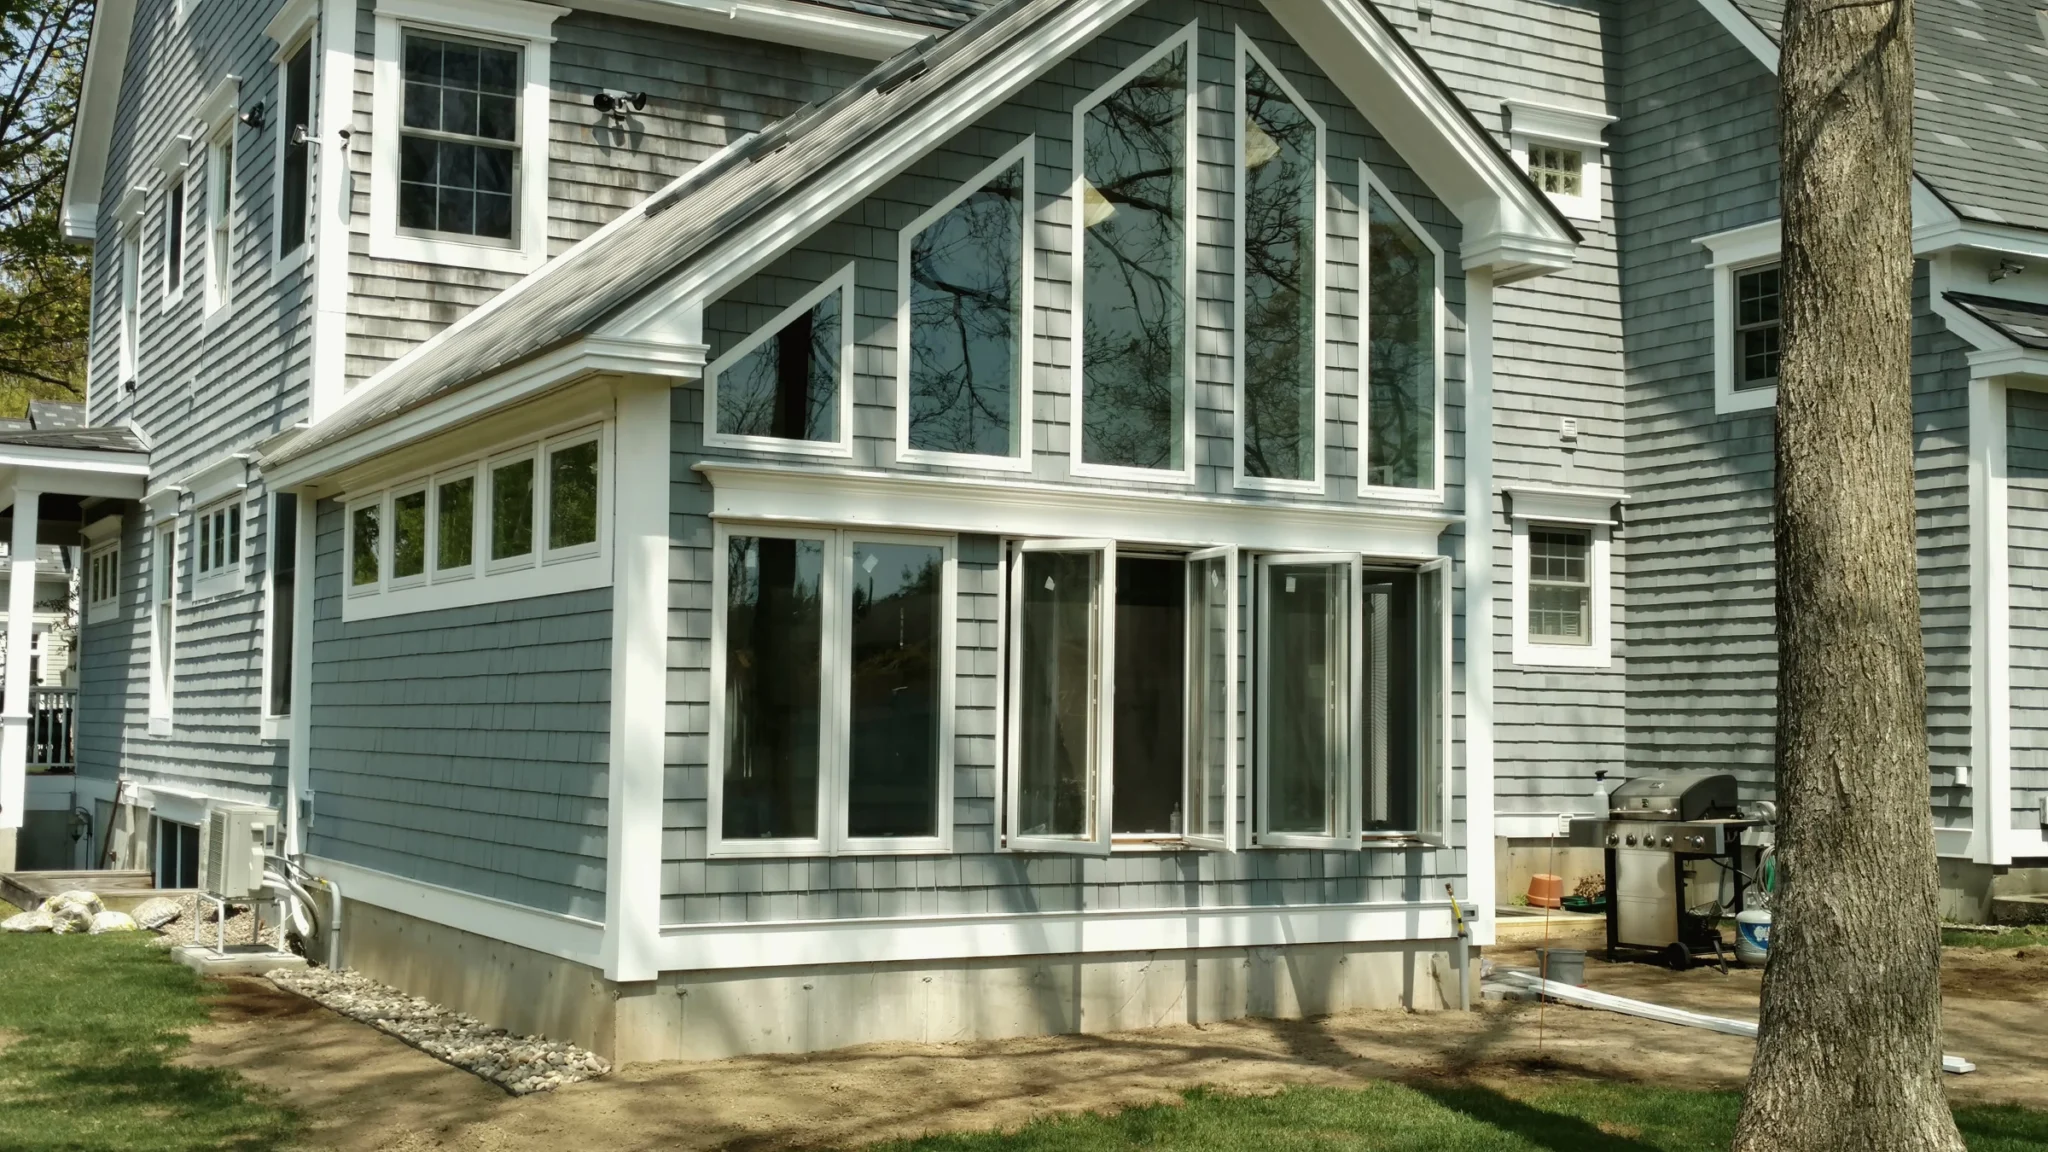
Cathedral Sunroom

Cedar shakes and gable windows

Skylit Sunroom

Skylights and patio doors

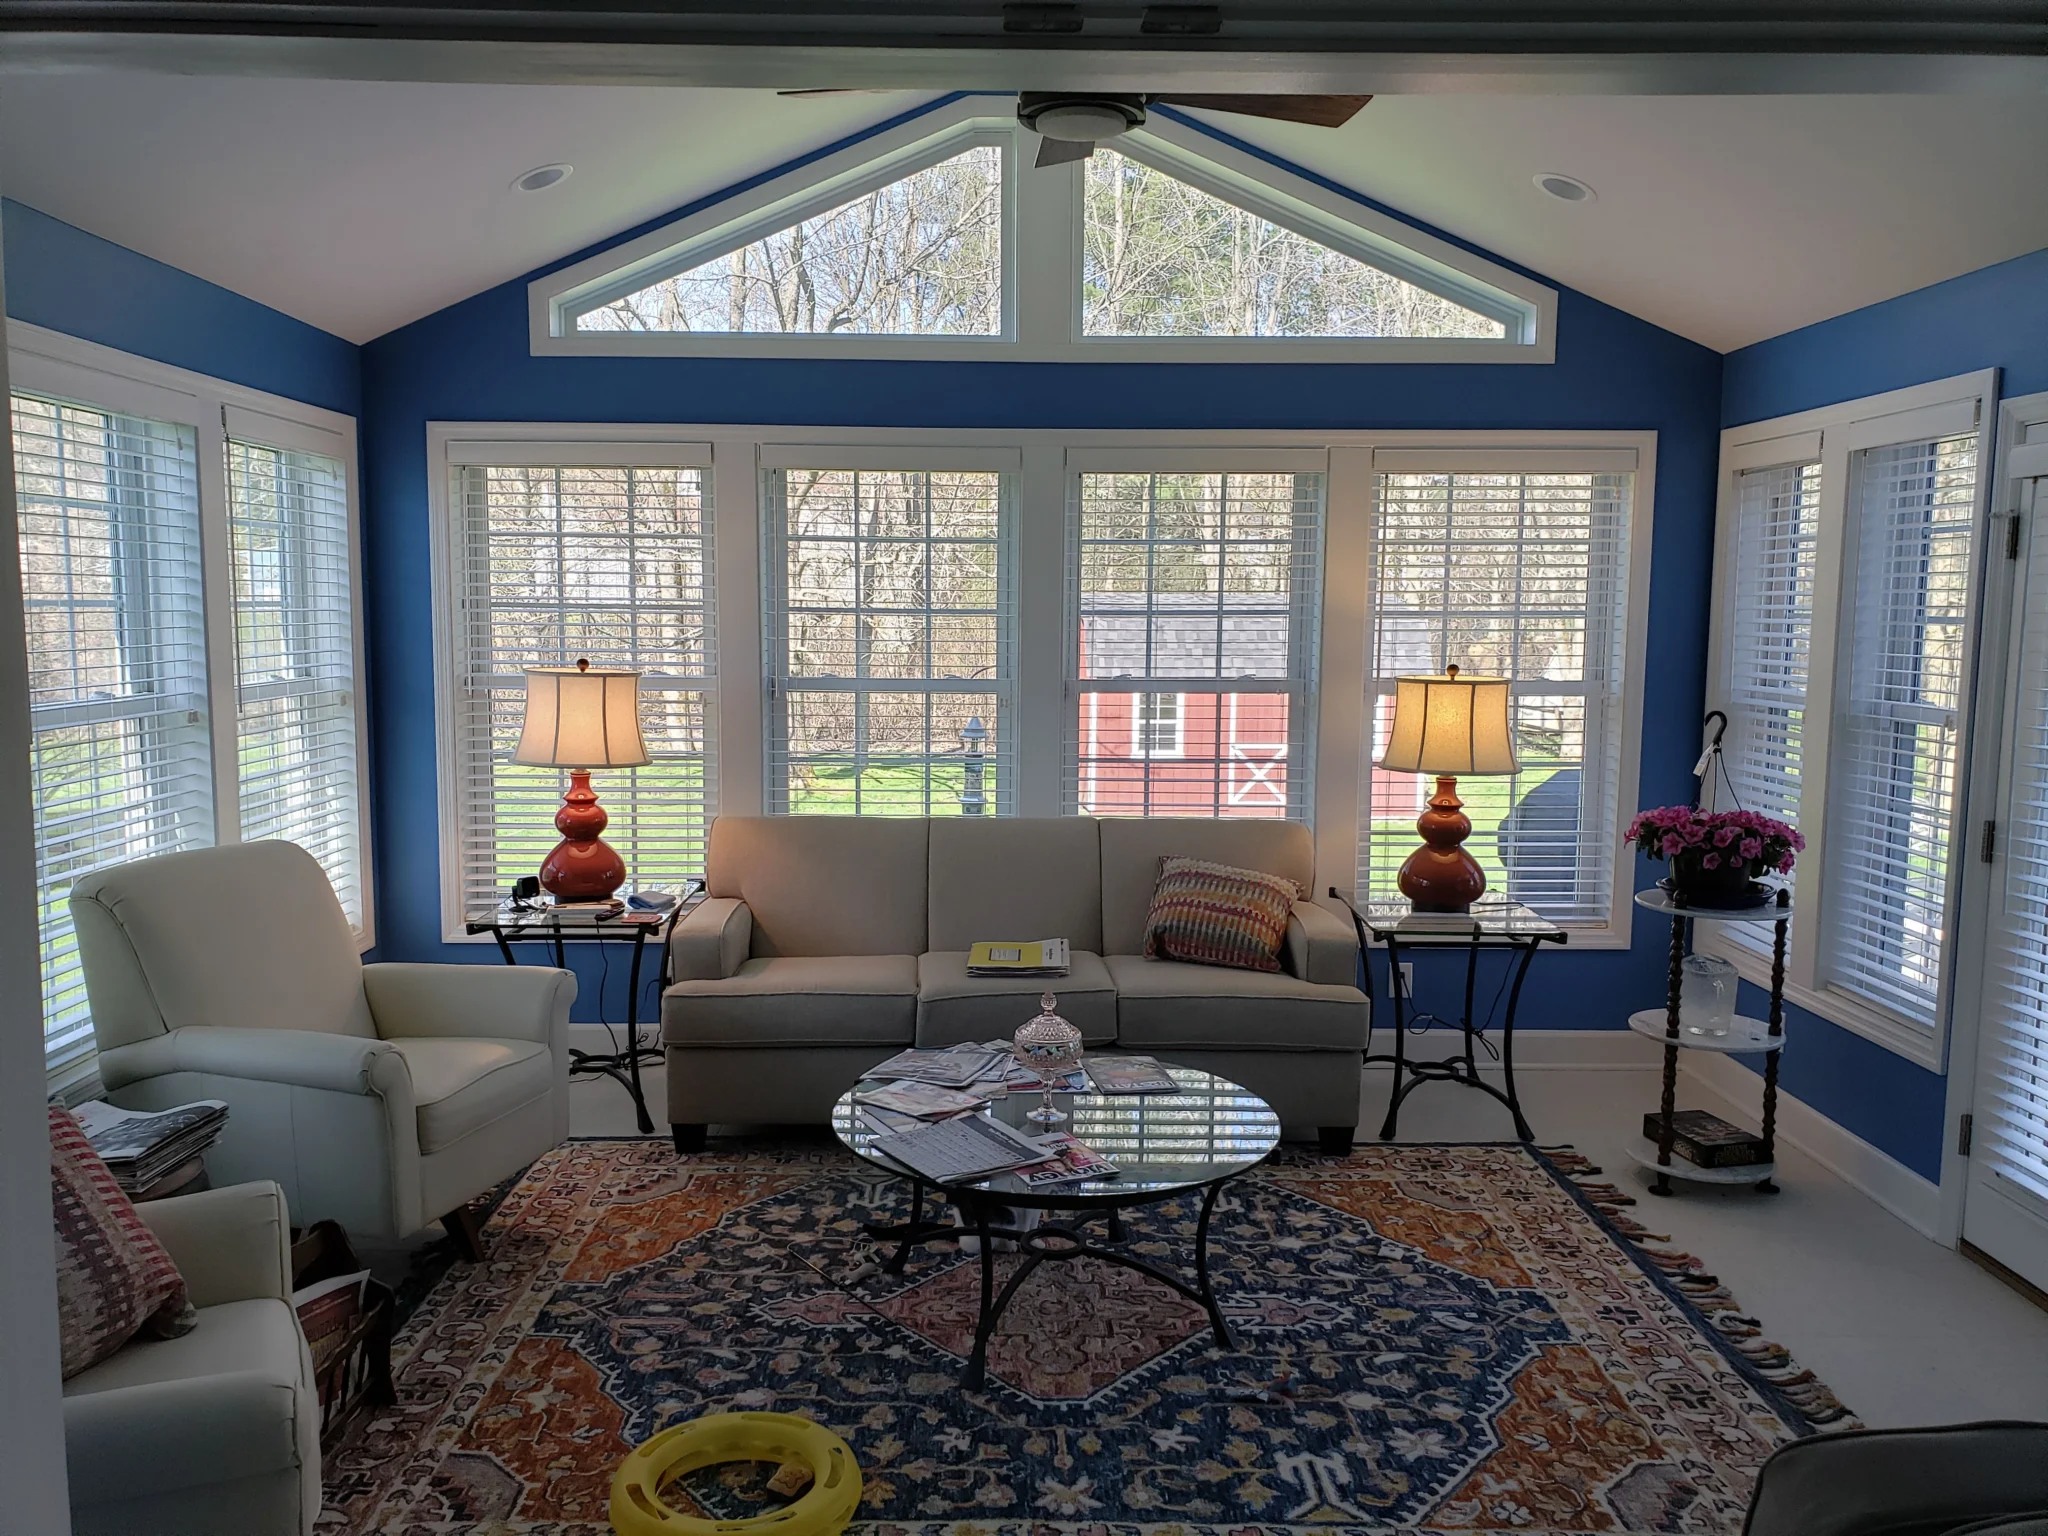
Gable Window Sunroom

Vaulted ceiling and a wall of glass

Lake View Sunroom

Floor-to-gable windows on the water

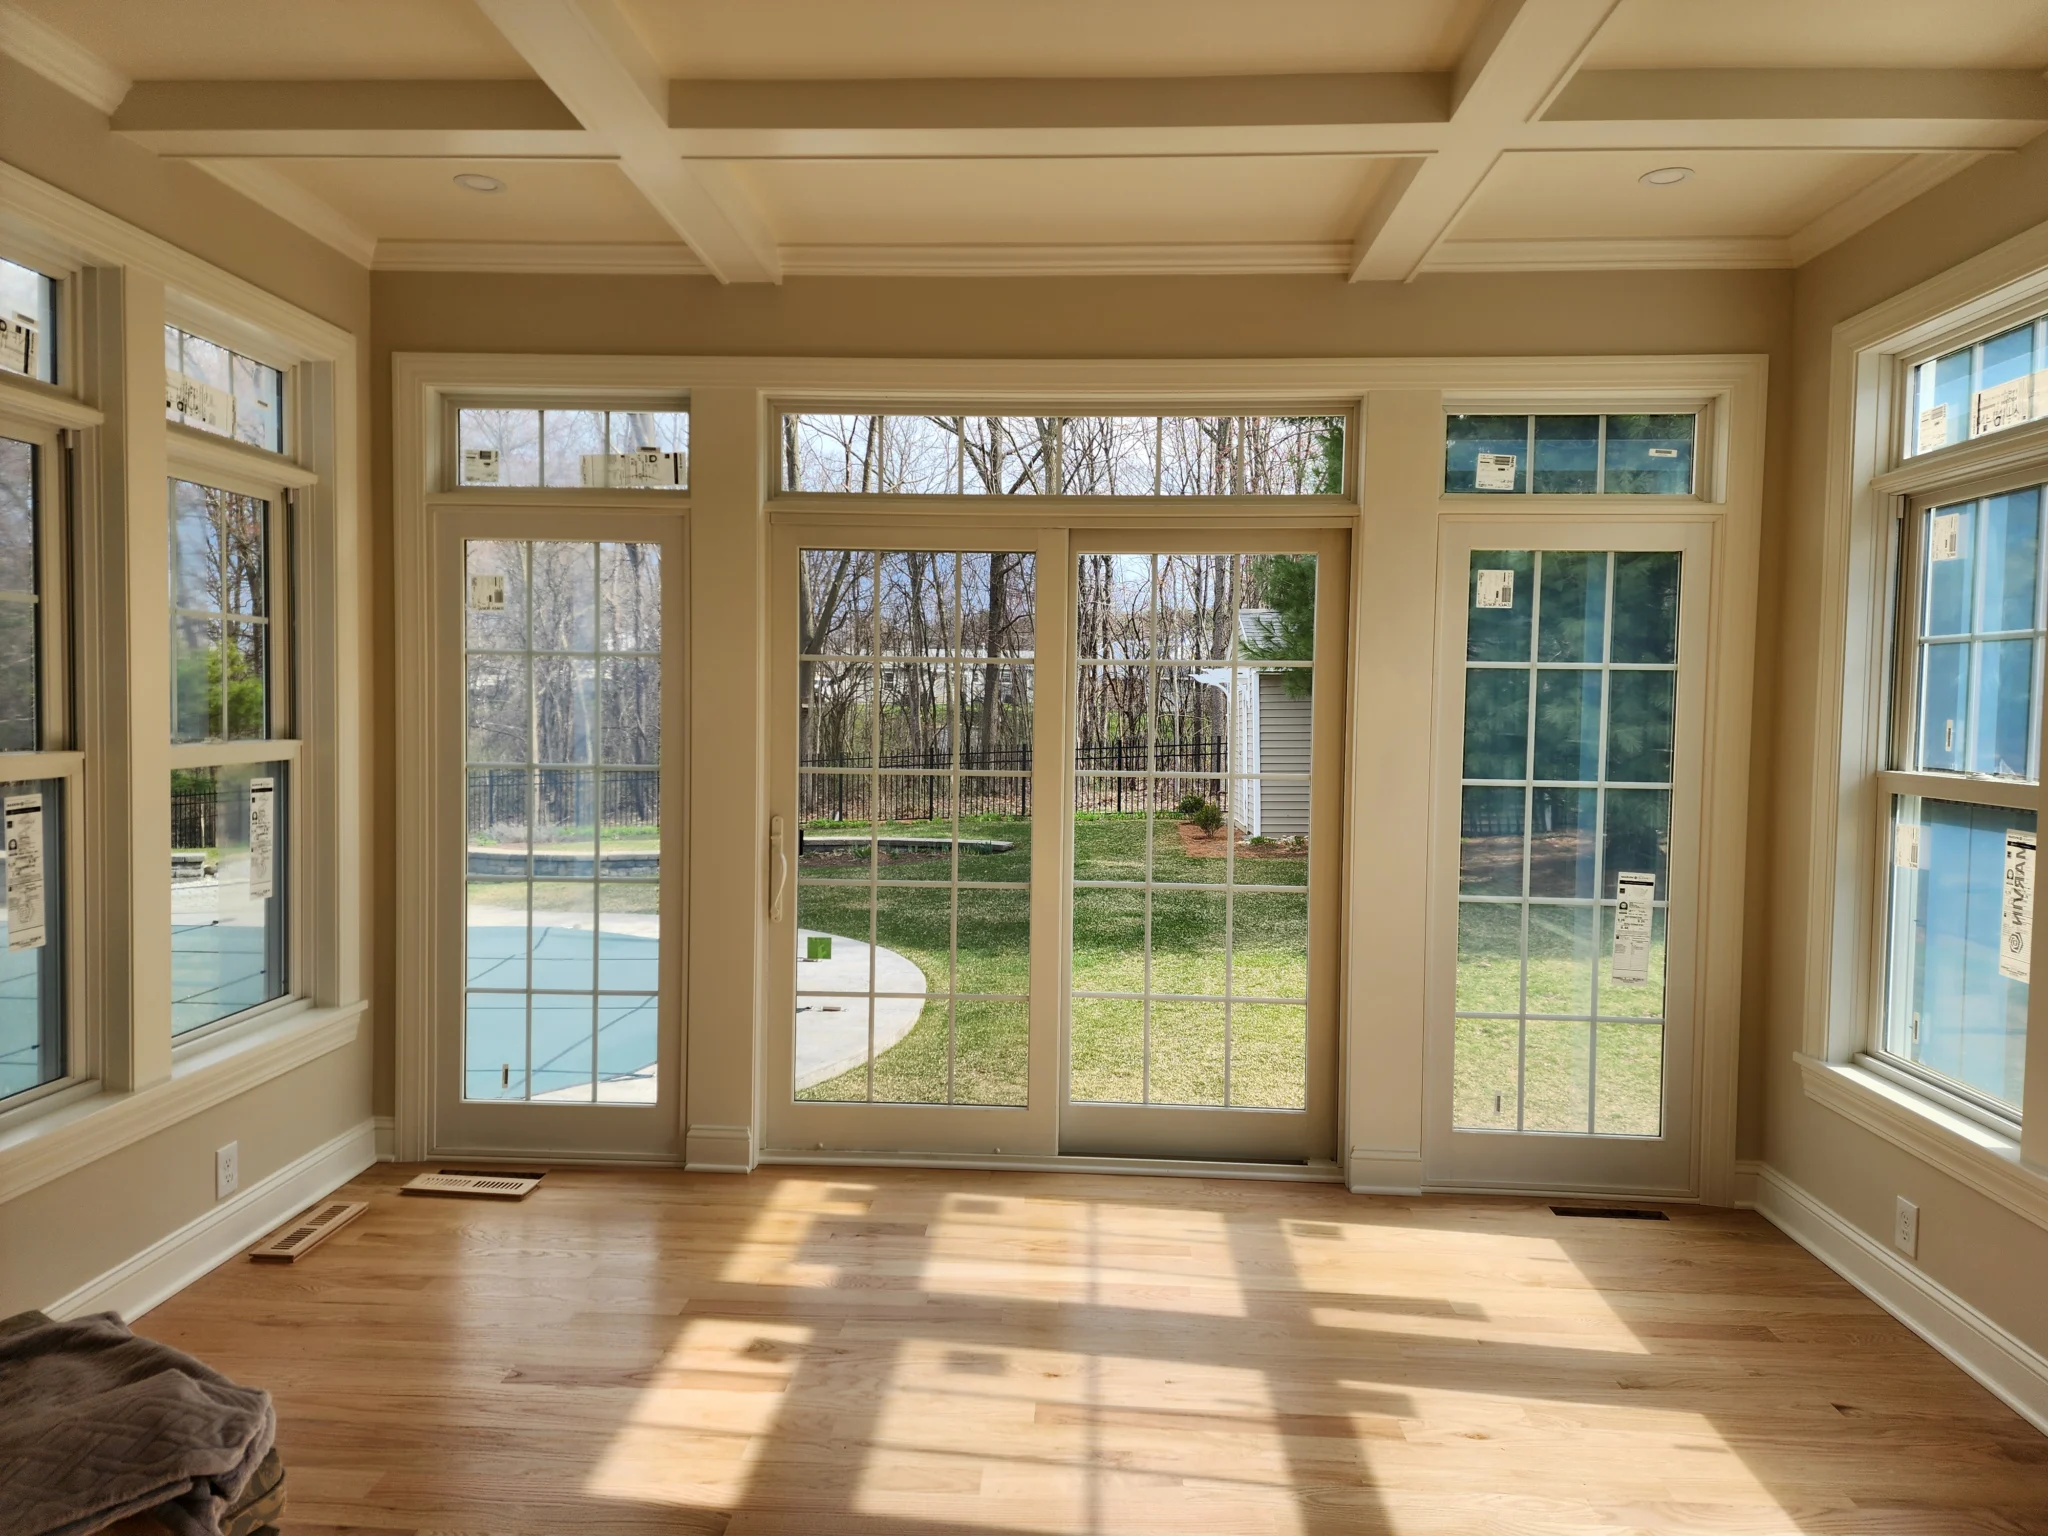
Coffered Four-Season Room

Hardwood floors and French doors

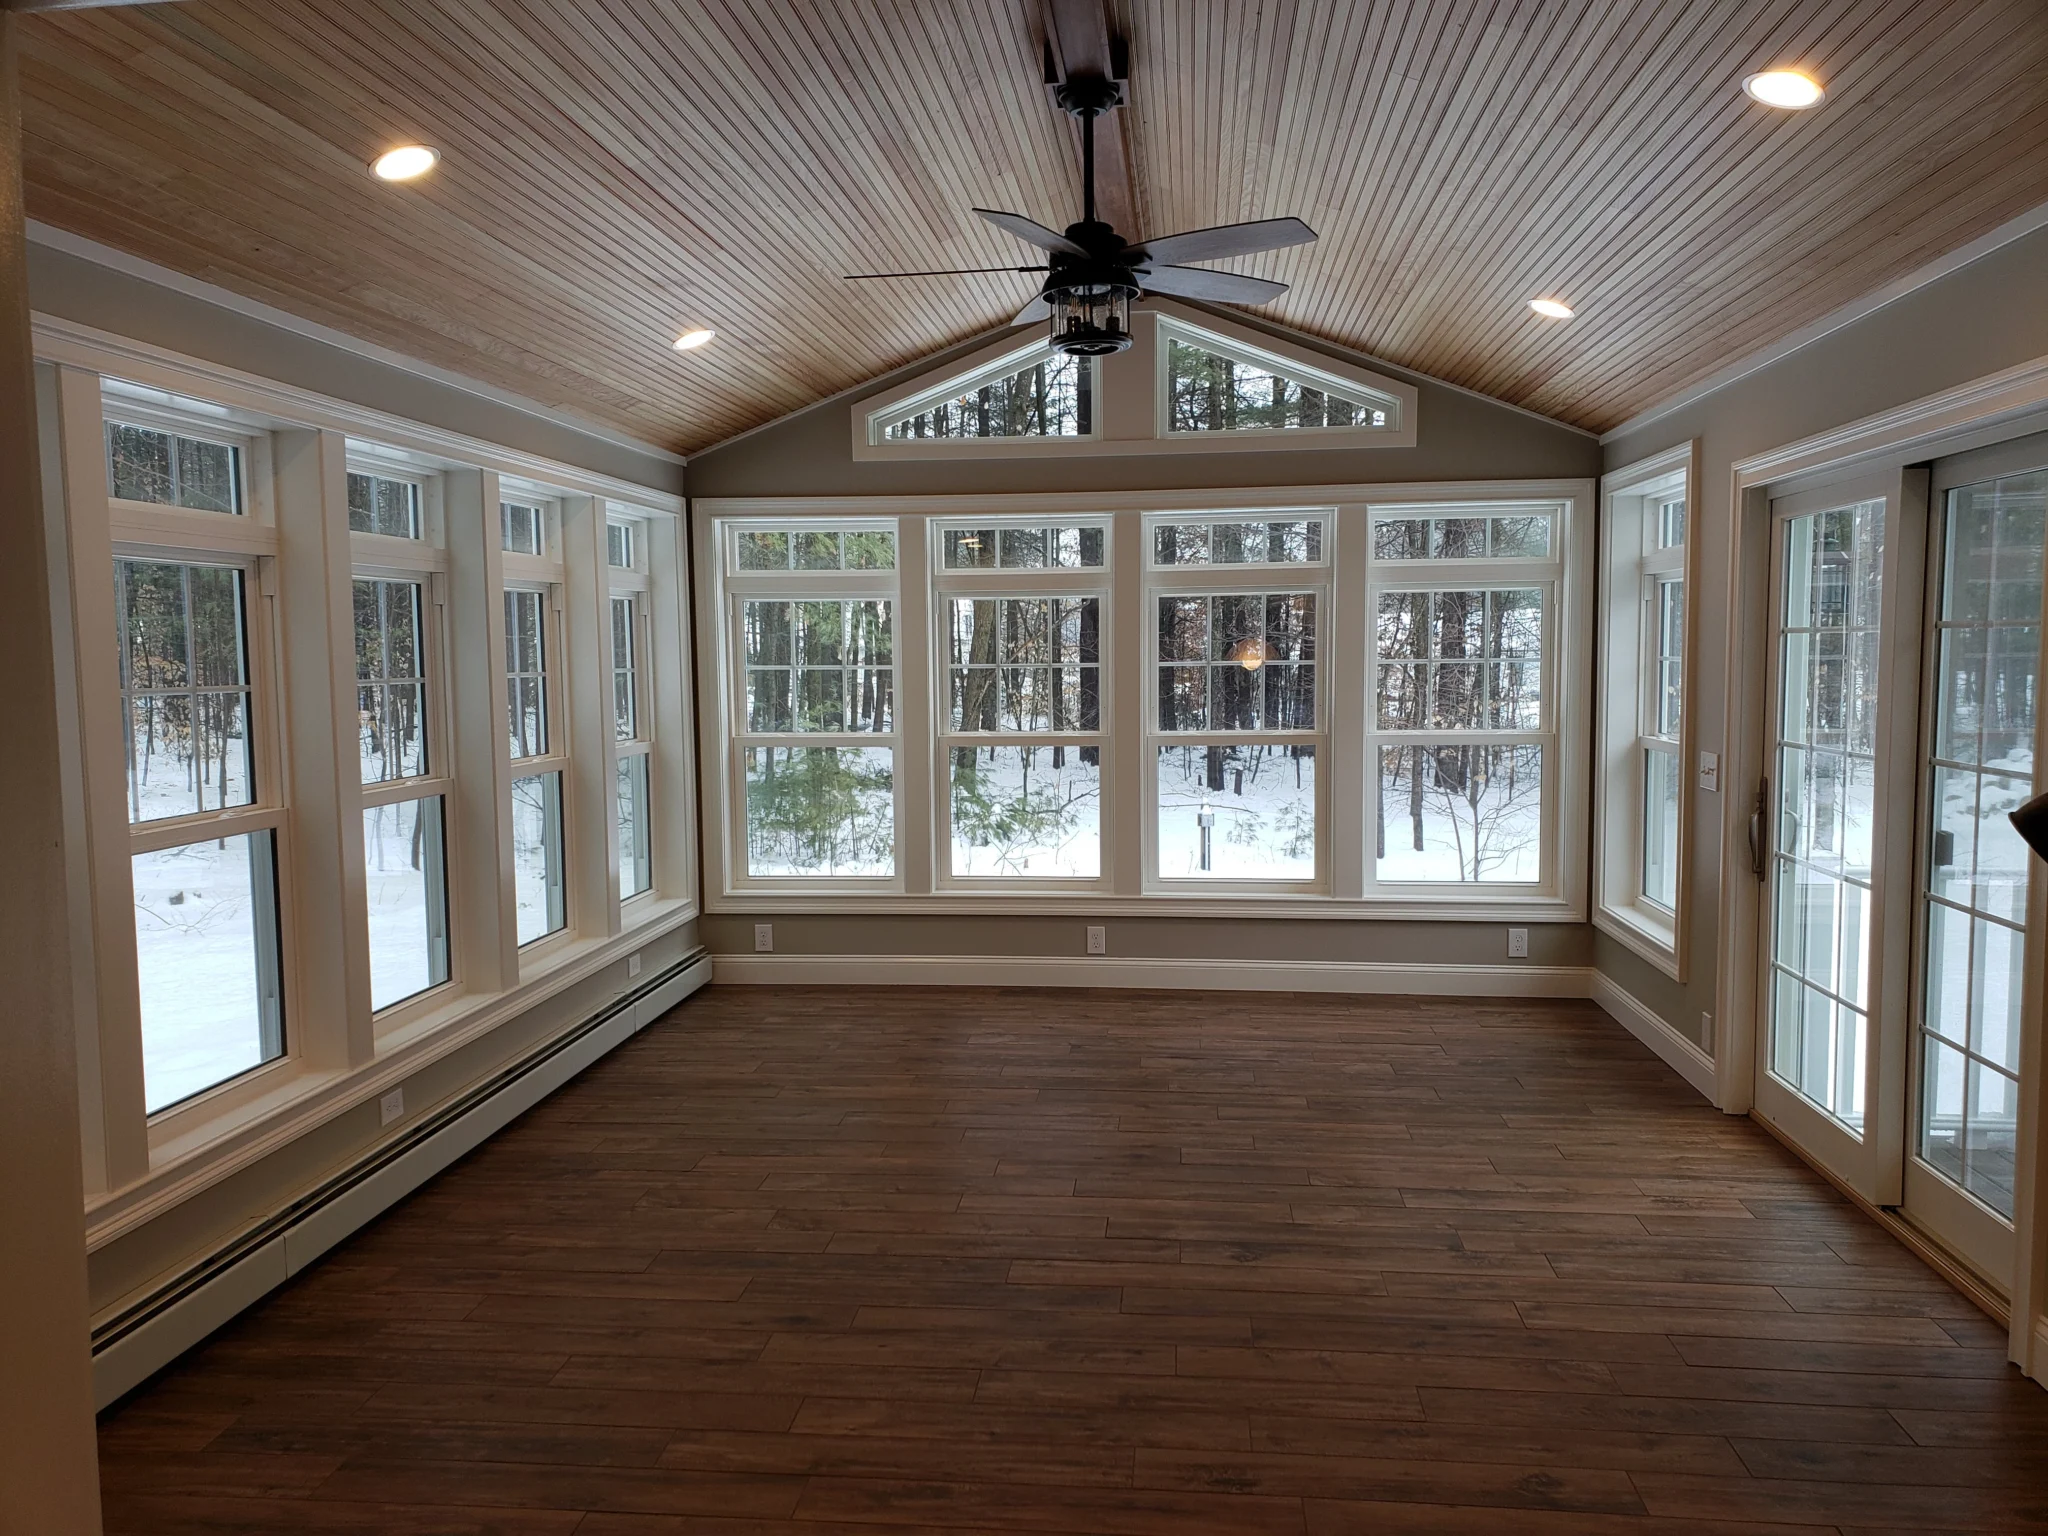
Beadboard Sunroom

Vaulted beadboard ceiling

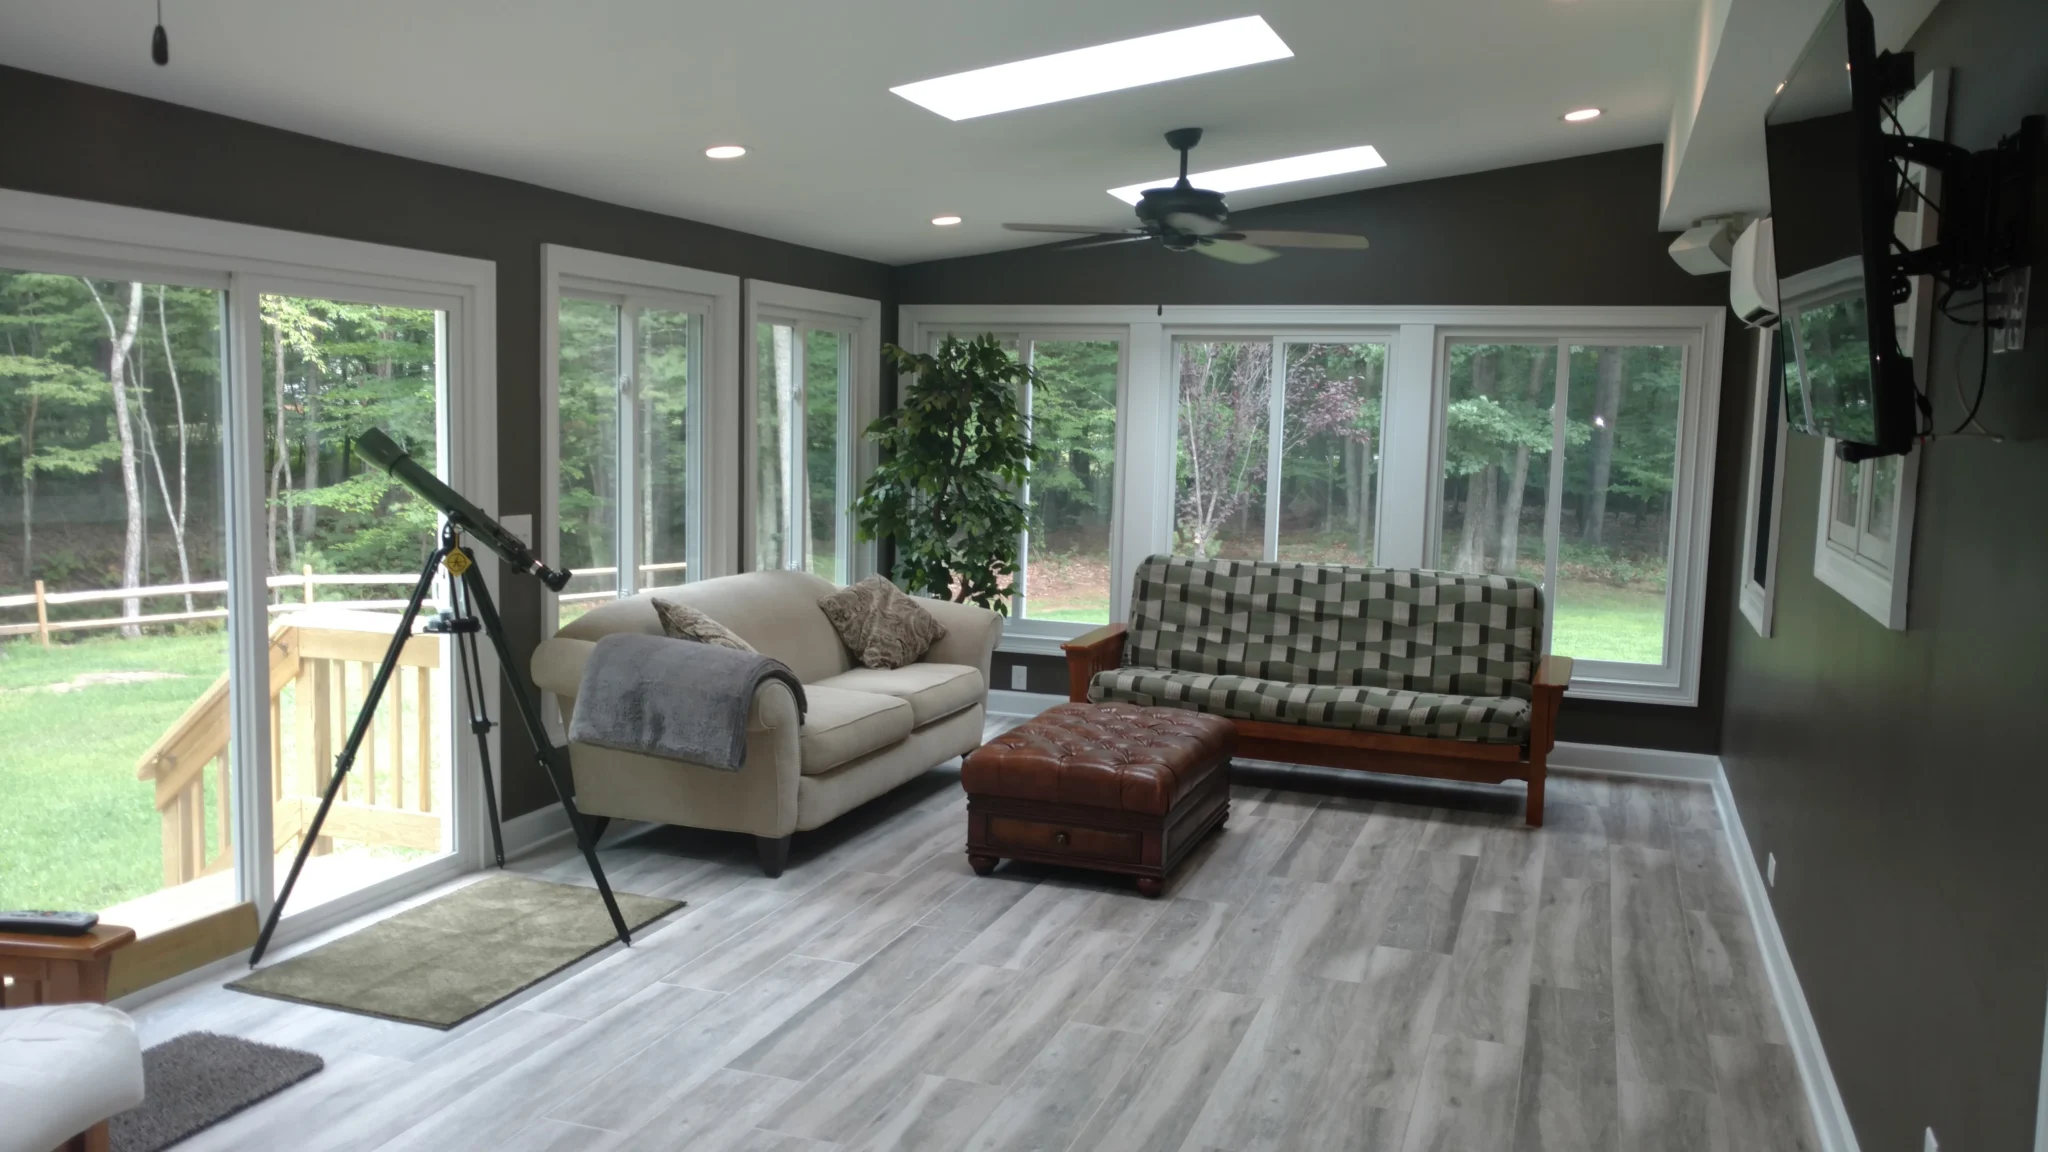
Skylit Family Sunroom

Skylights and plank tile floors

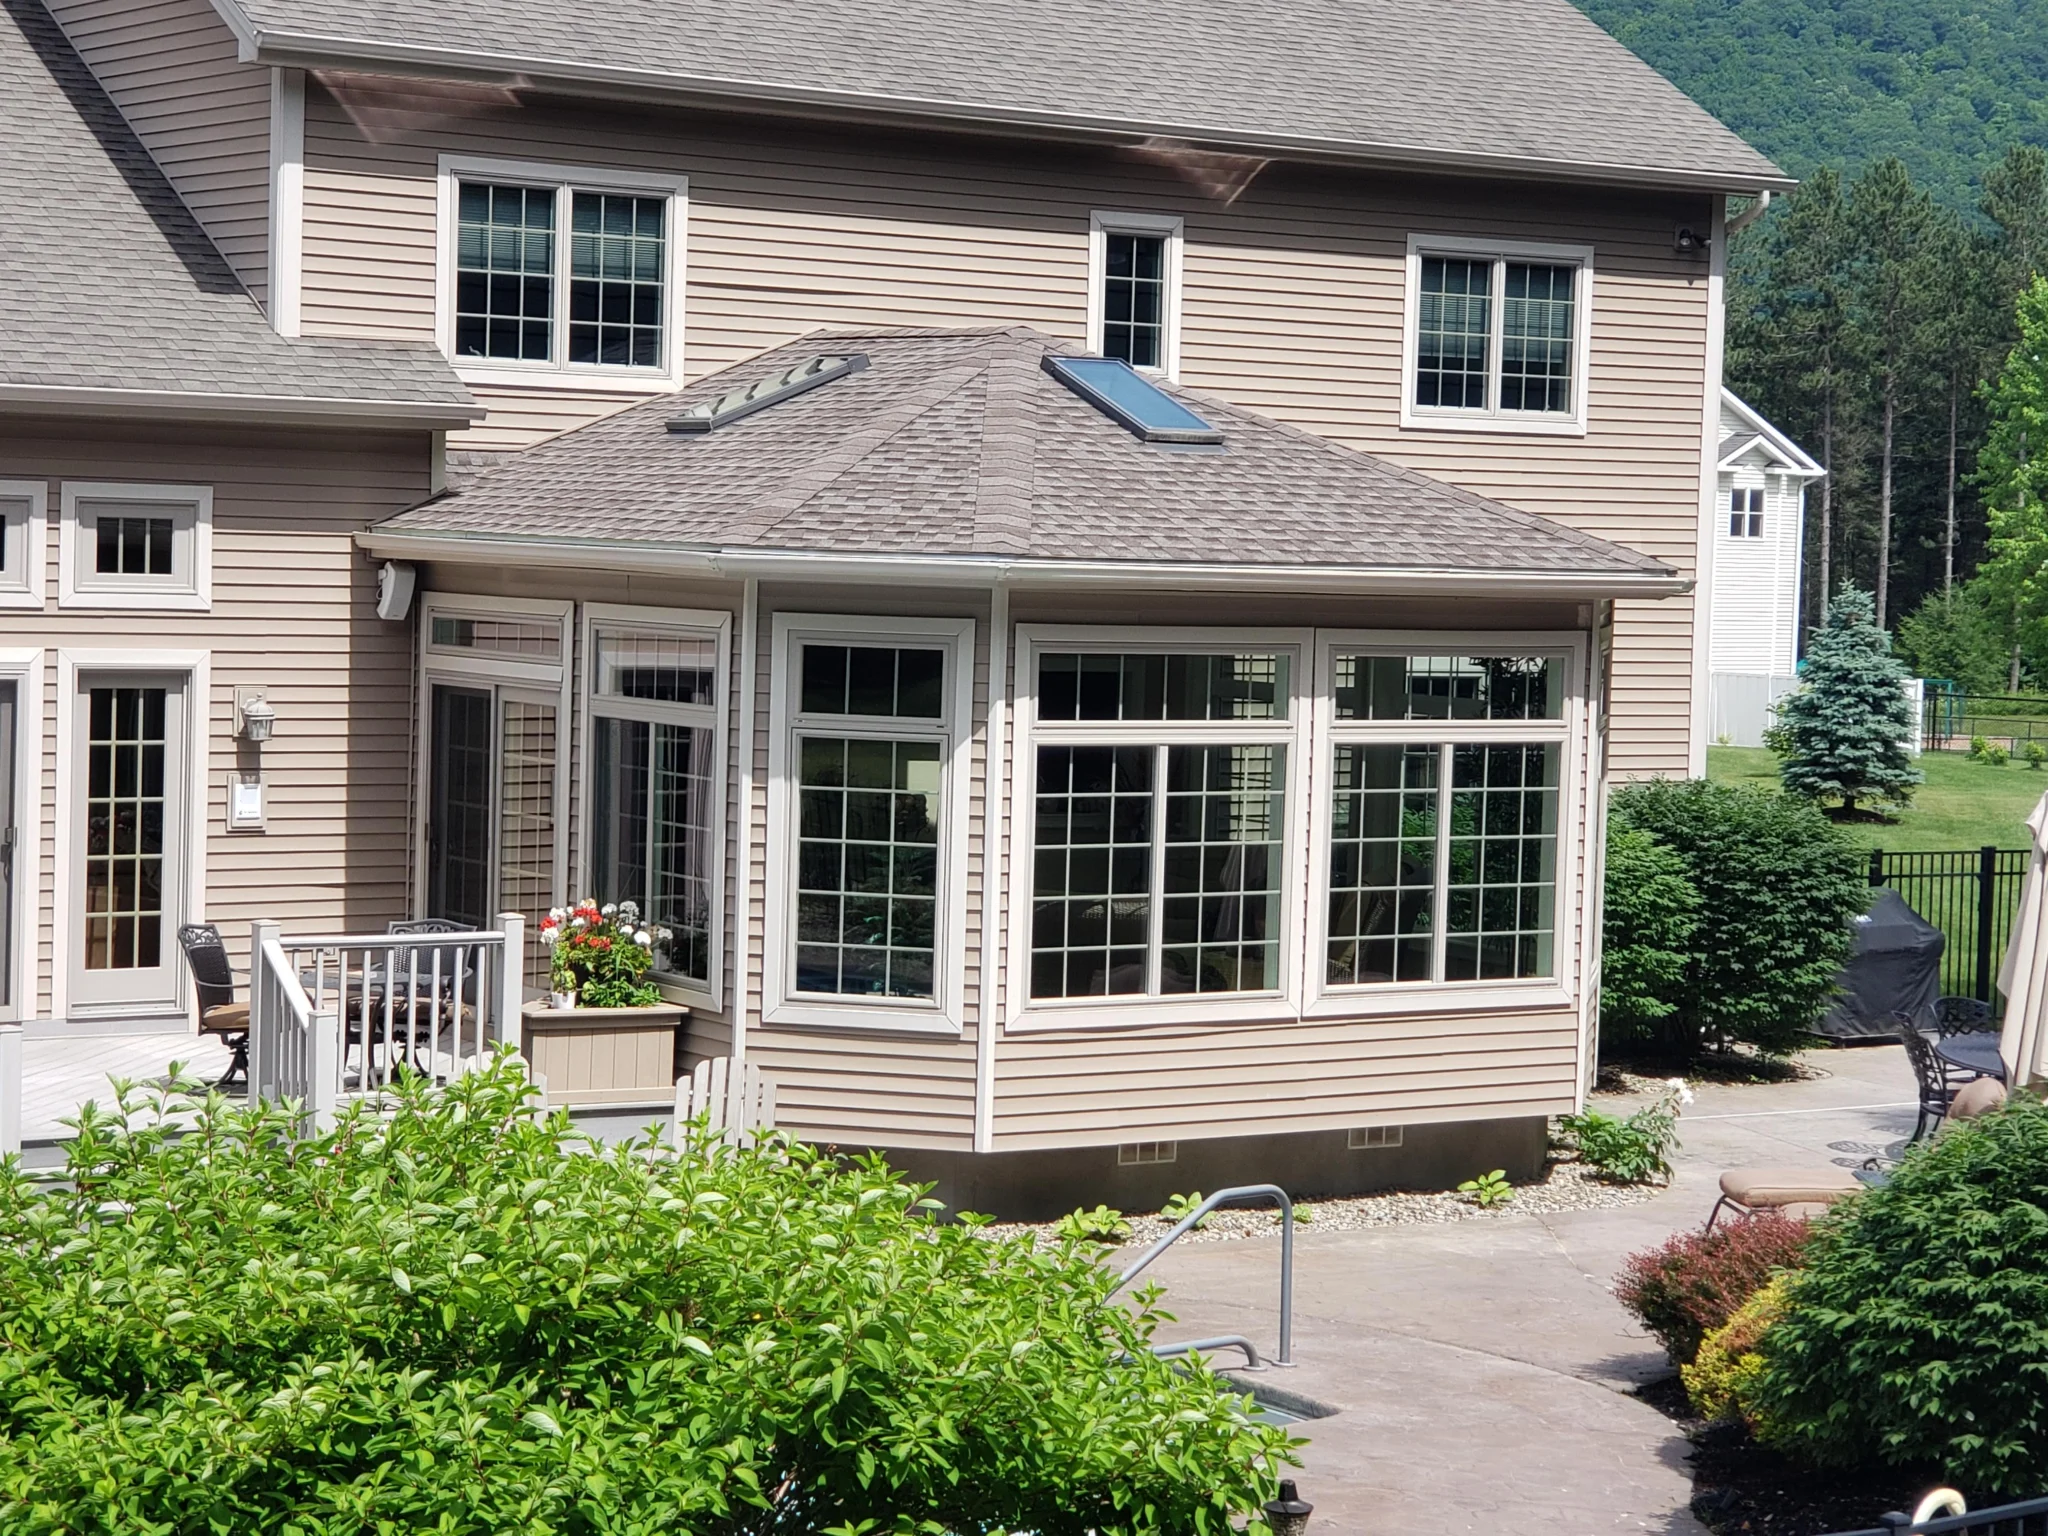
Hip-Roof Sunroom

Skylights and a raised deck

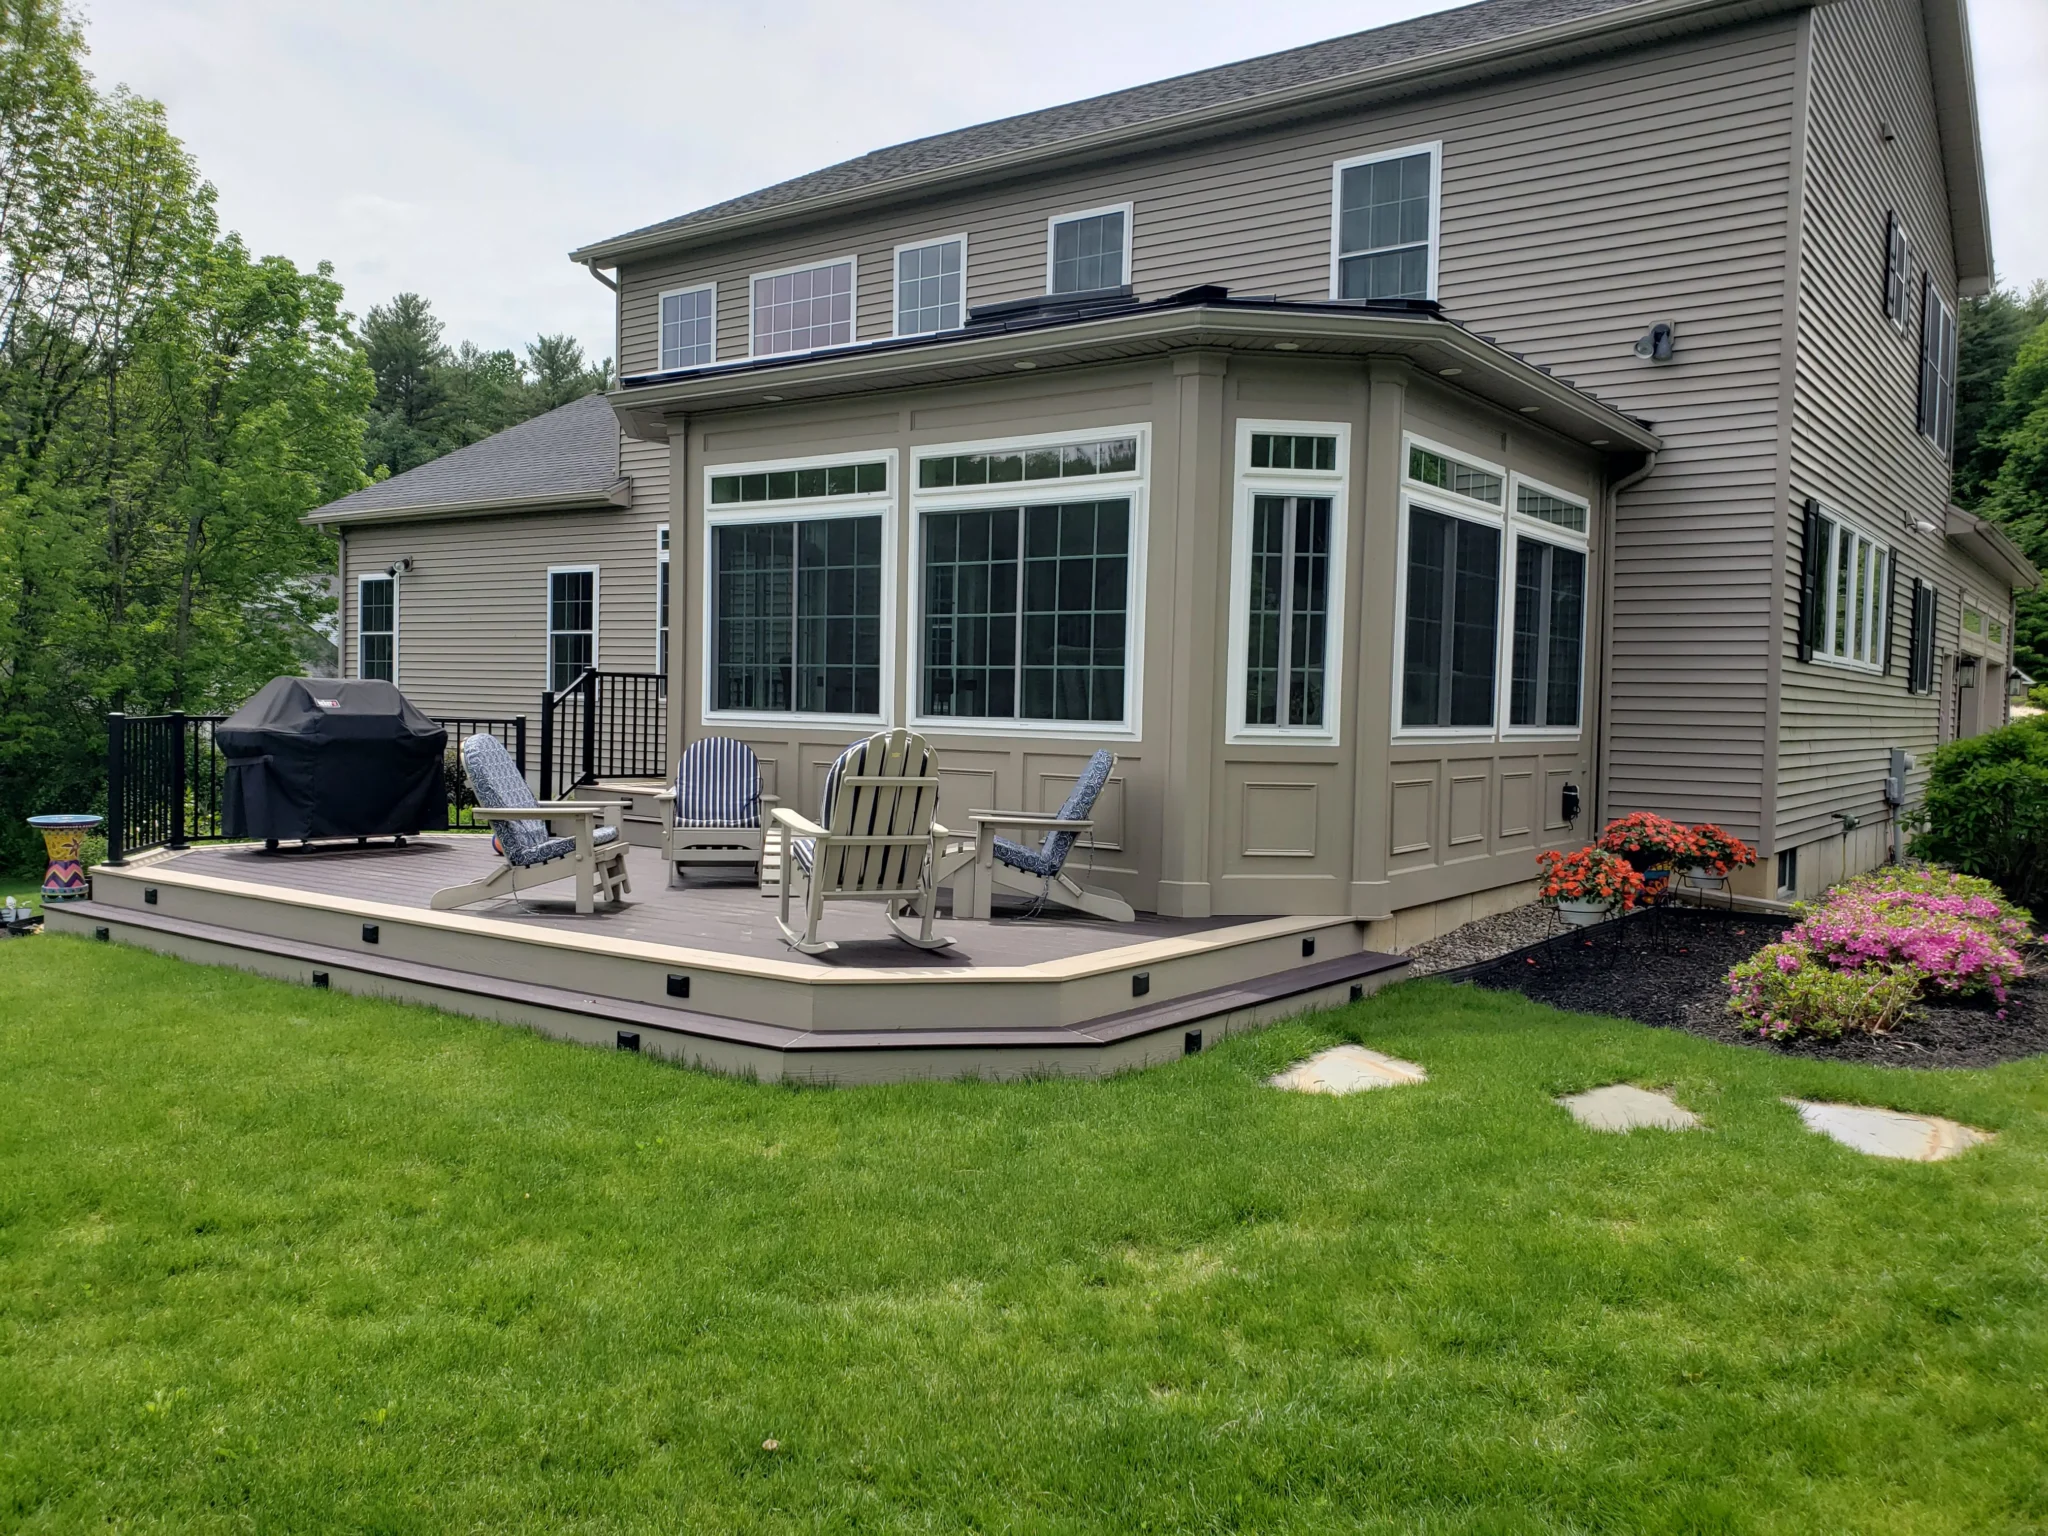
Sunroom & Deck

Composite deck with built-in lighting

Screenrooms

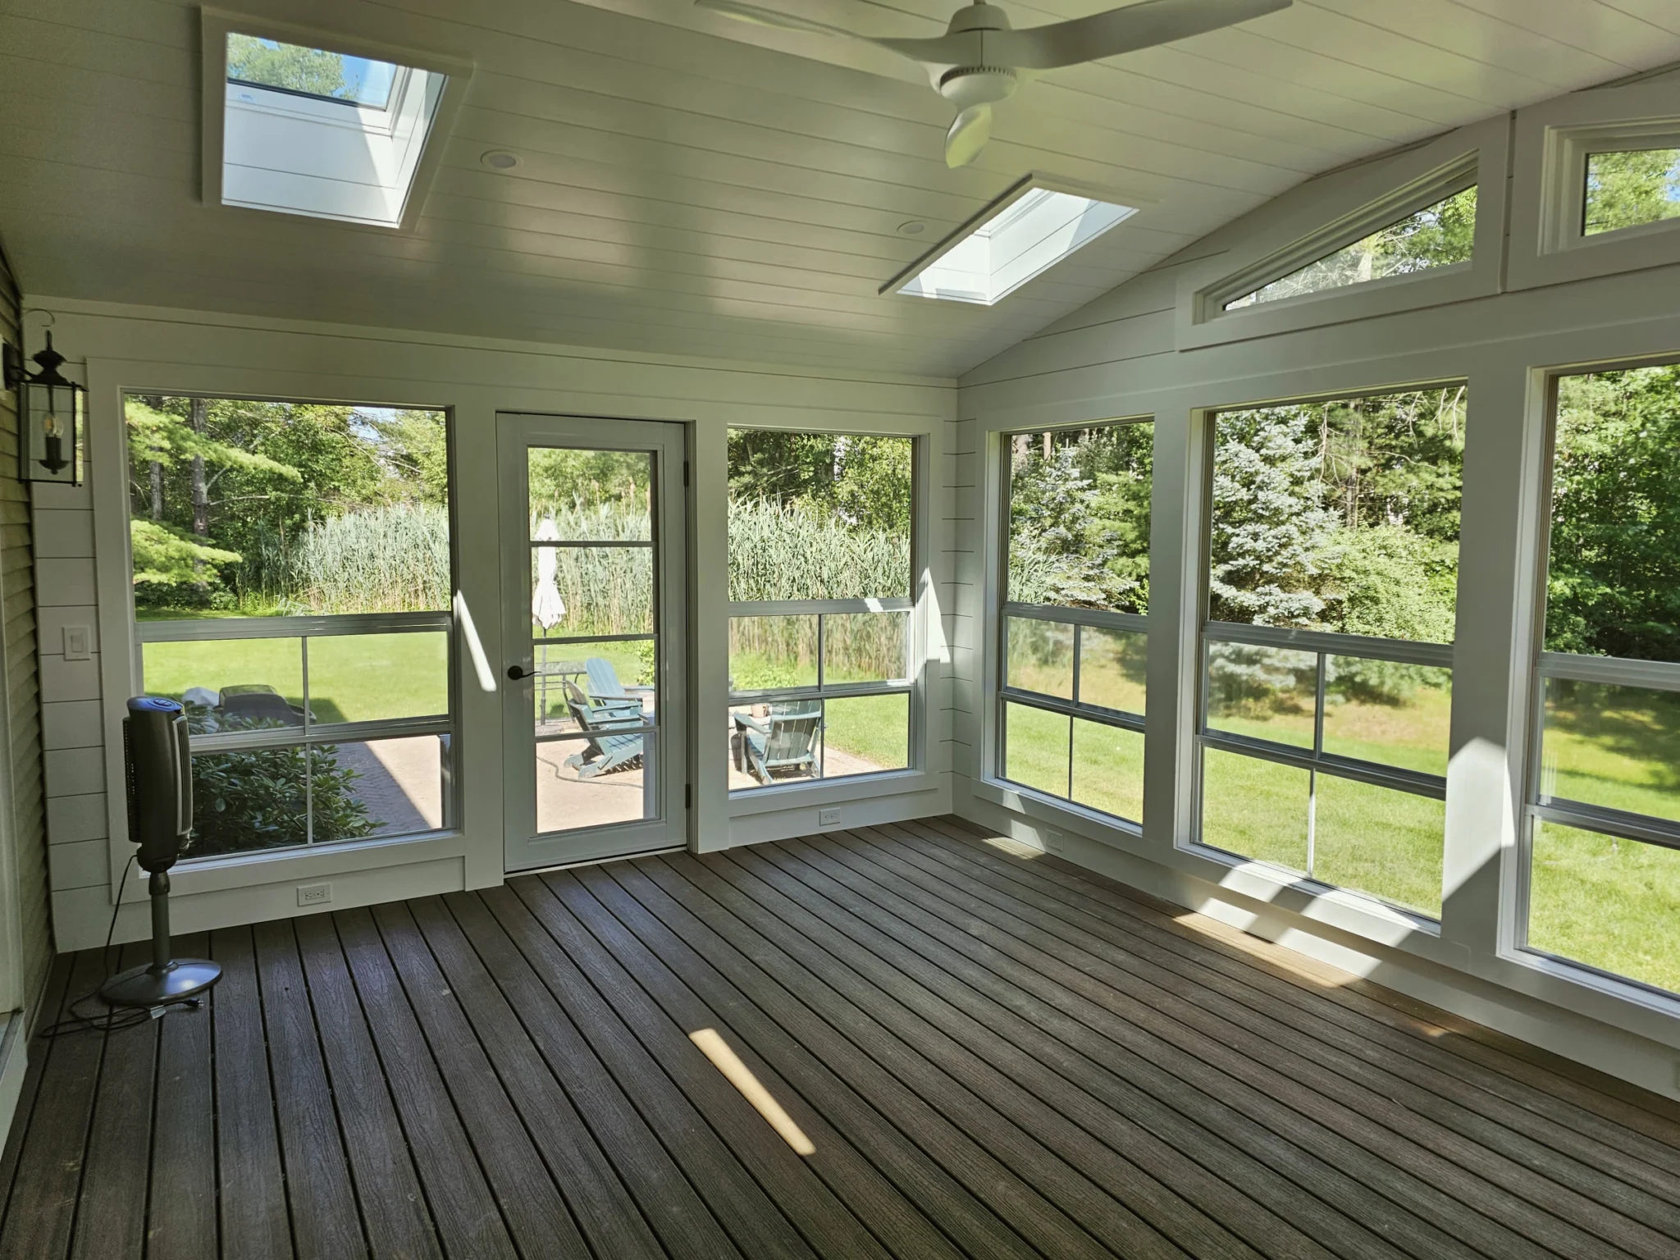
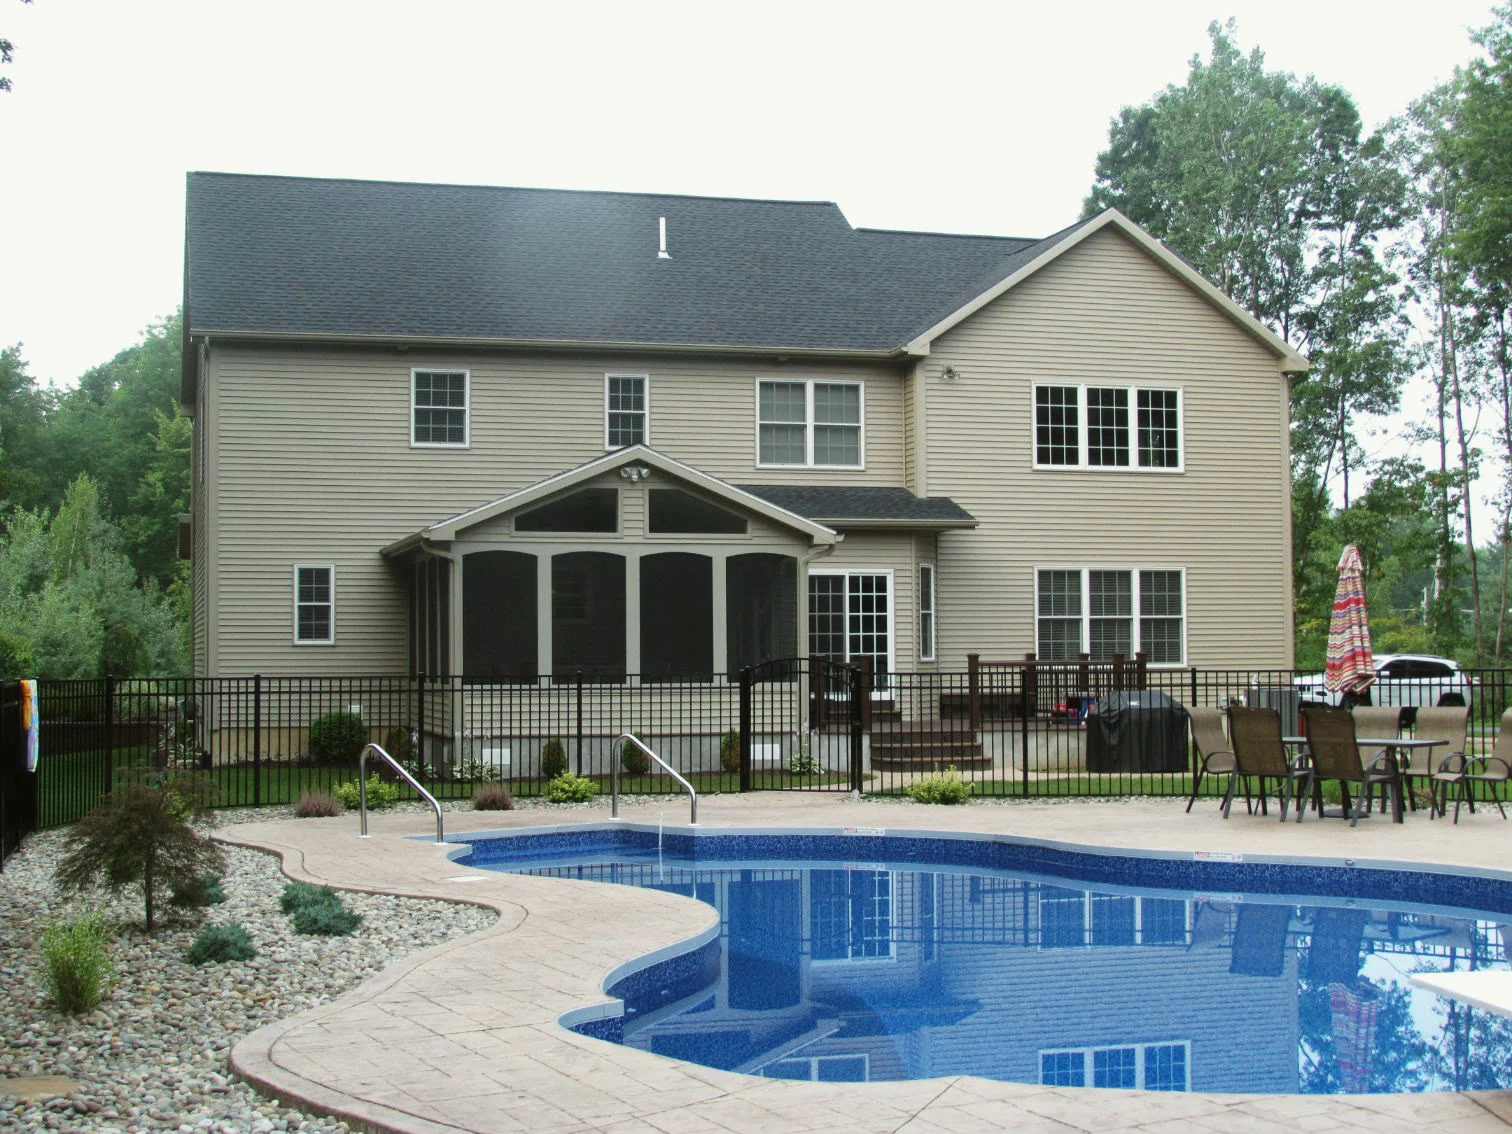
Poolside Screenroom

Gable roof matched to the house

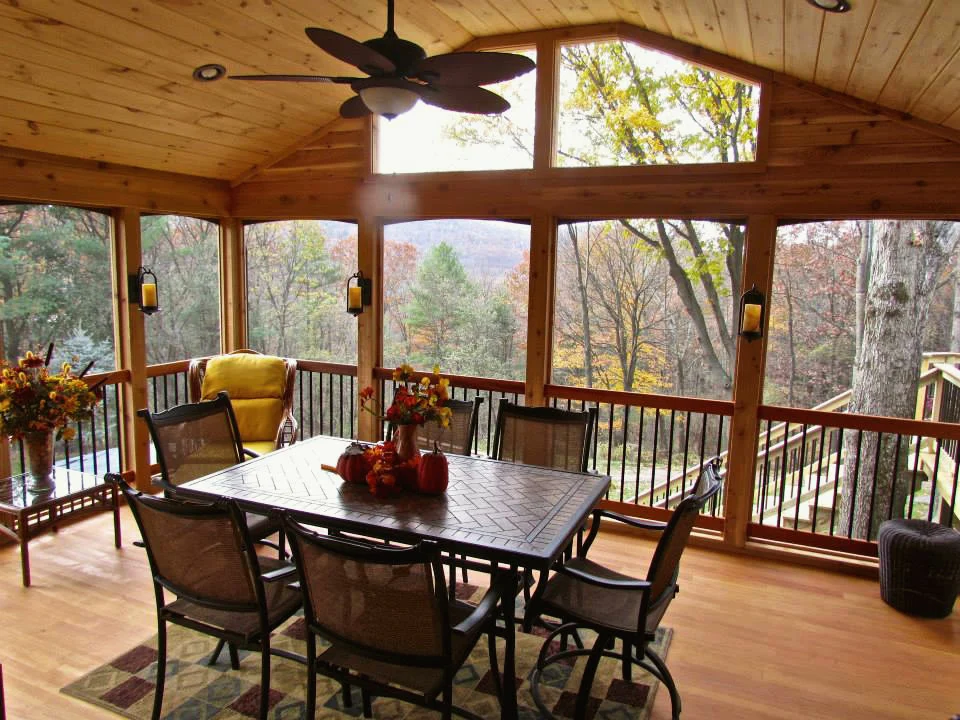
Cedar Screenroom

Wood ceiling and ceiling fan

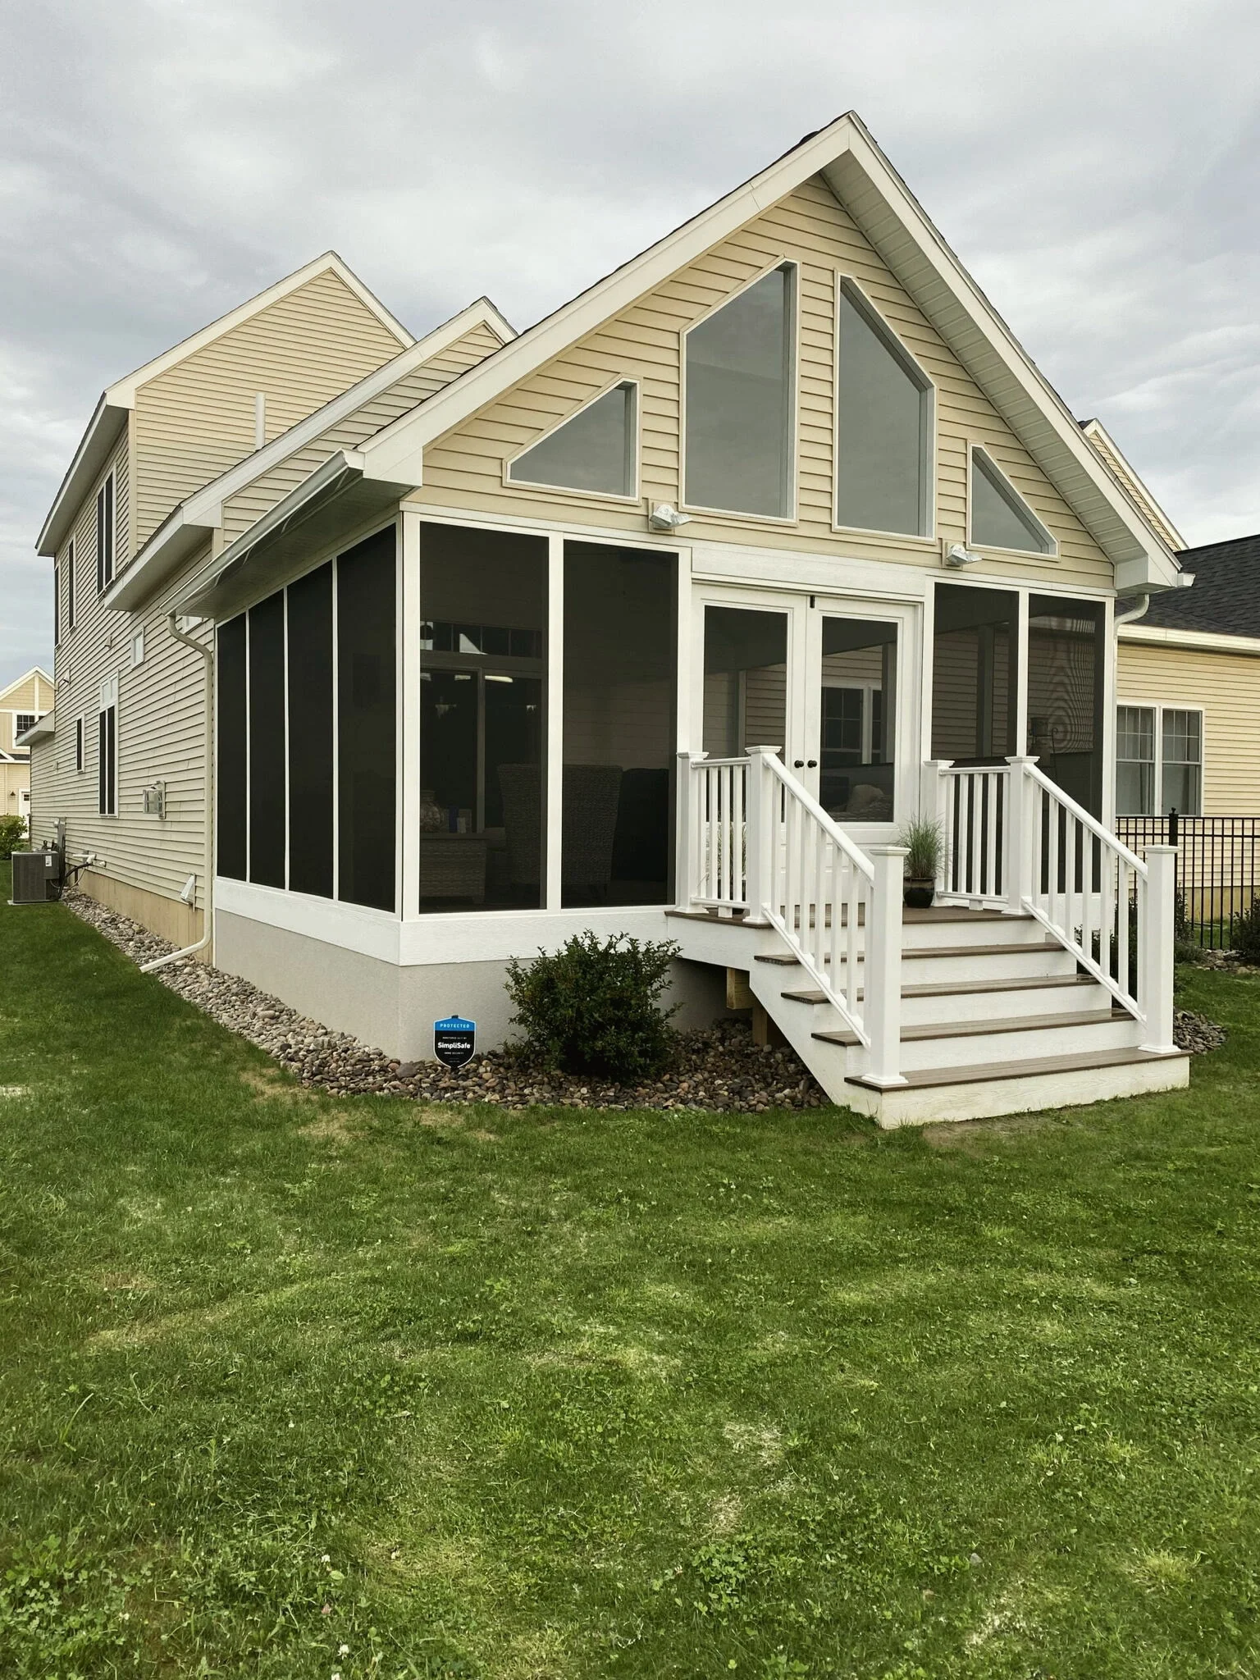
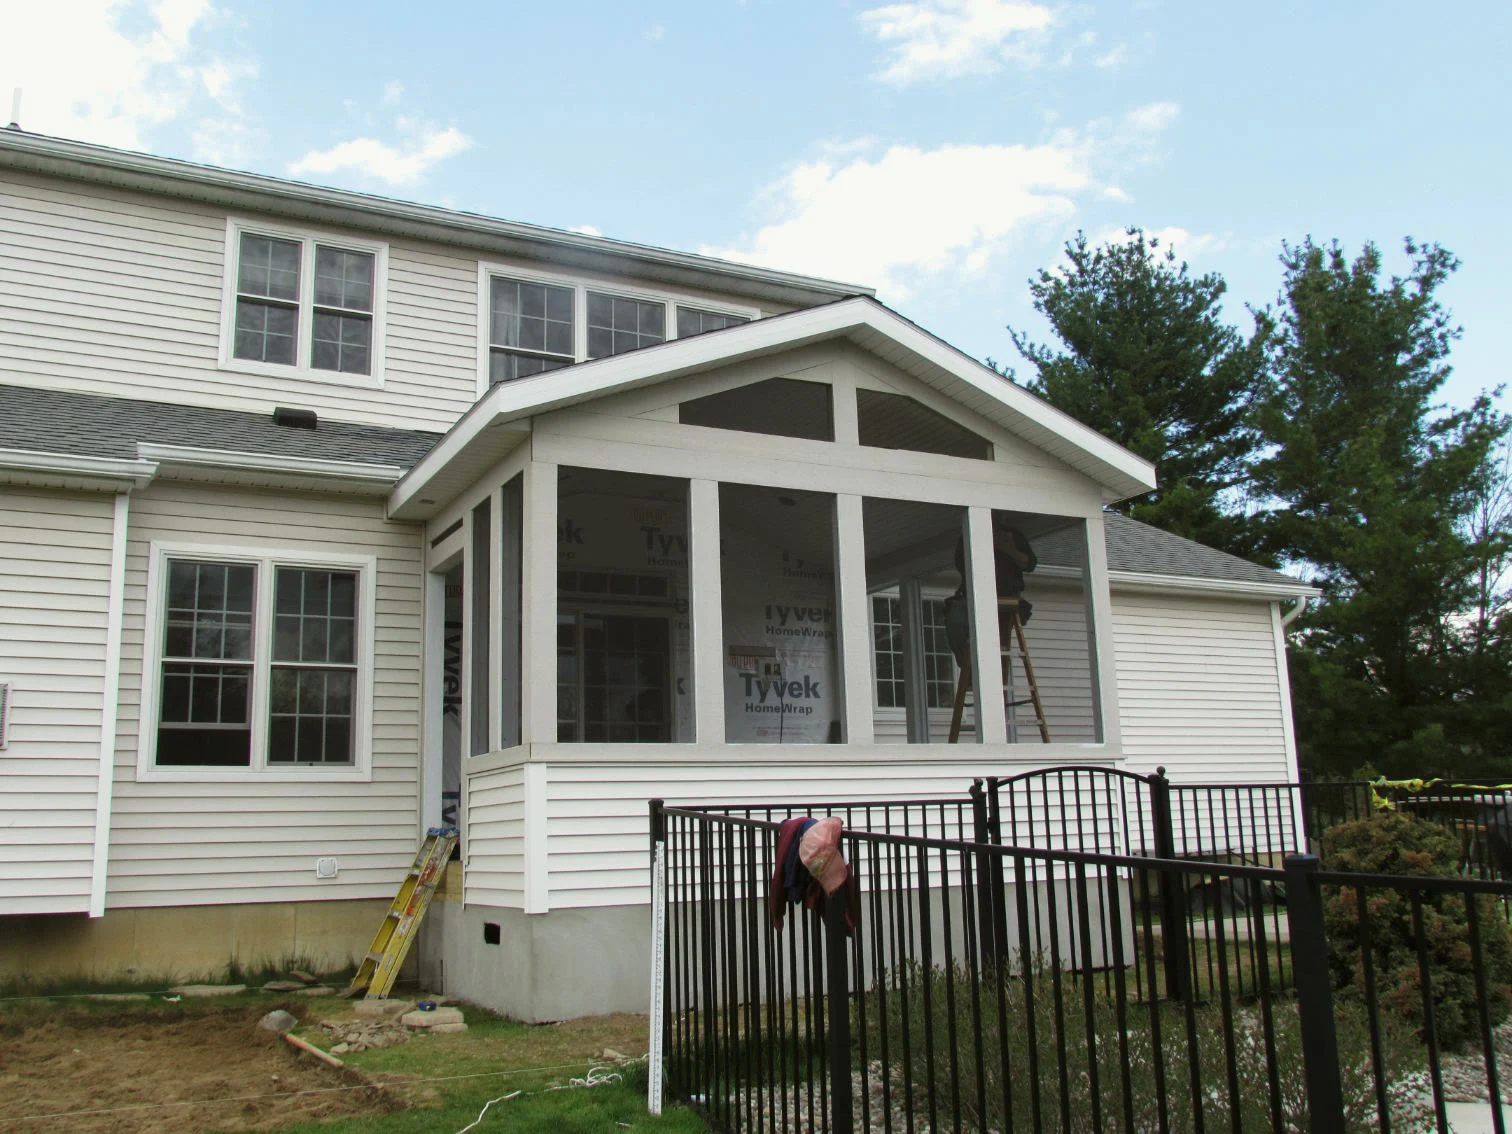
Gable Screenroom

Railings and stairs to the yard

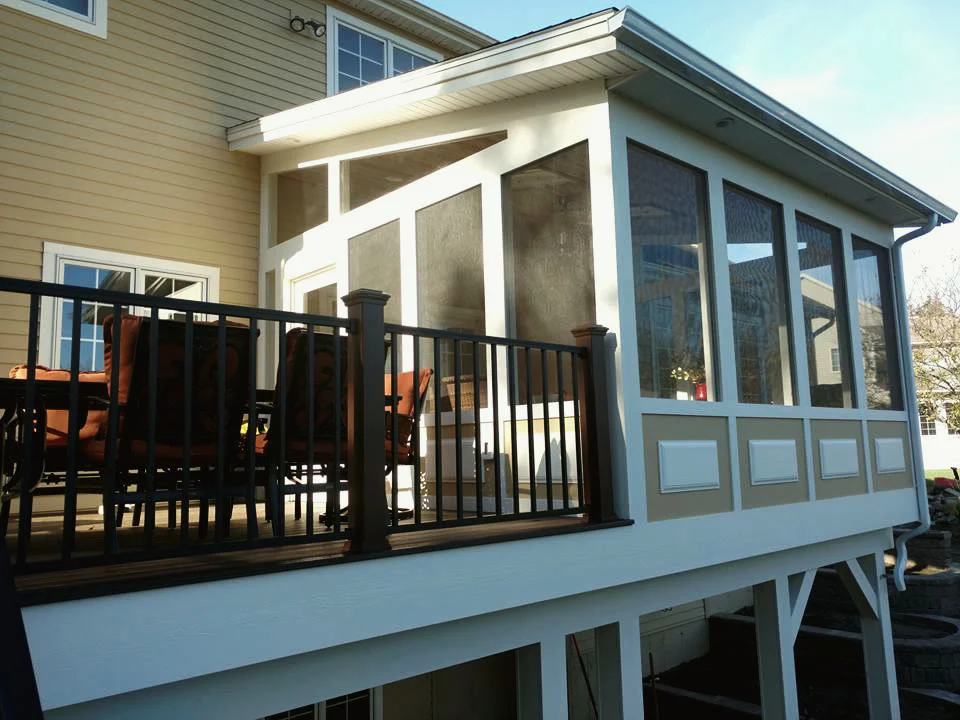
Elevated Screenroom

Built beside a second-level deck

Screenroom by the Pool

Covered entry beside the water

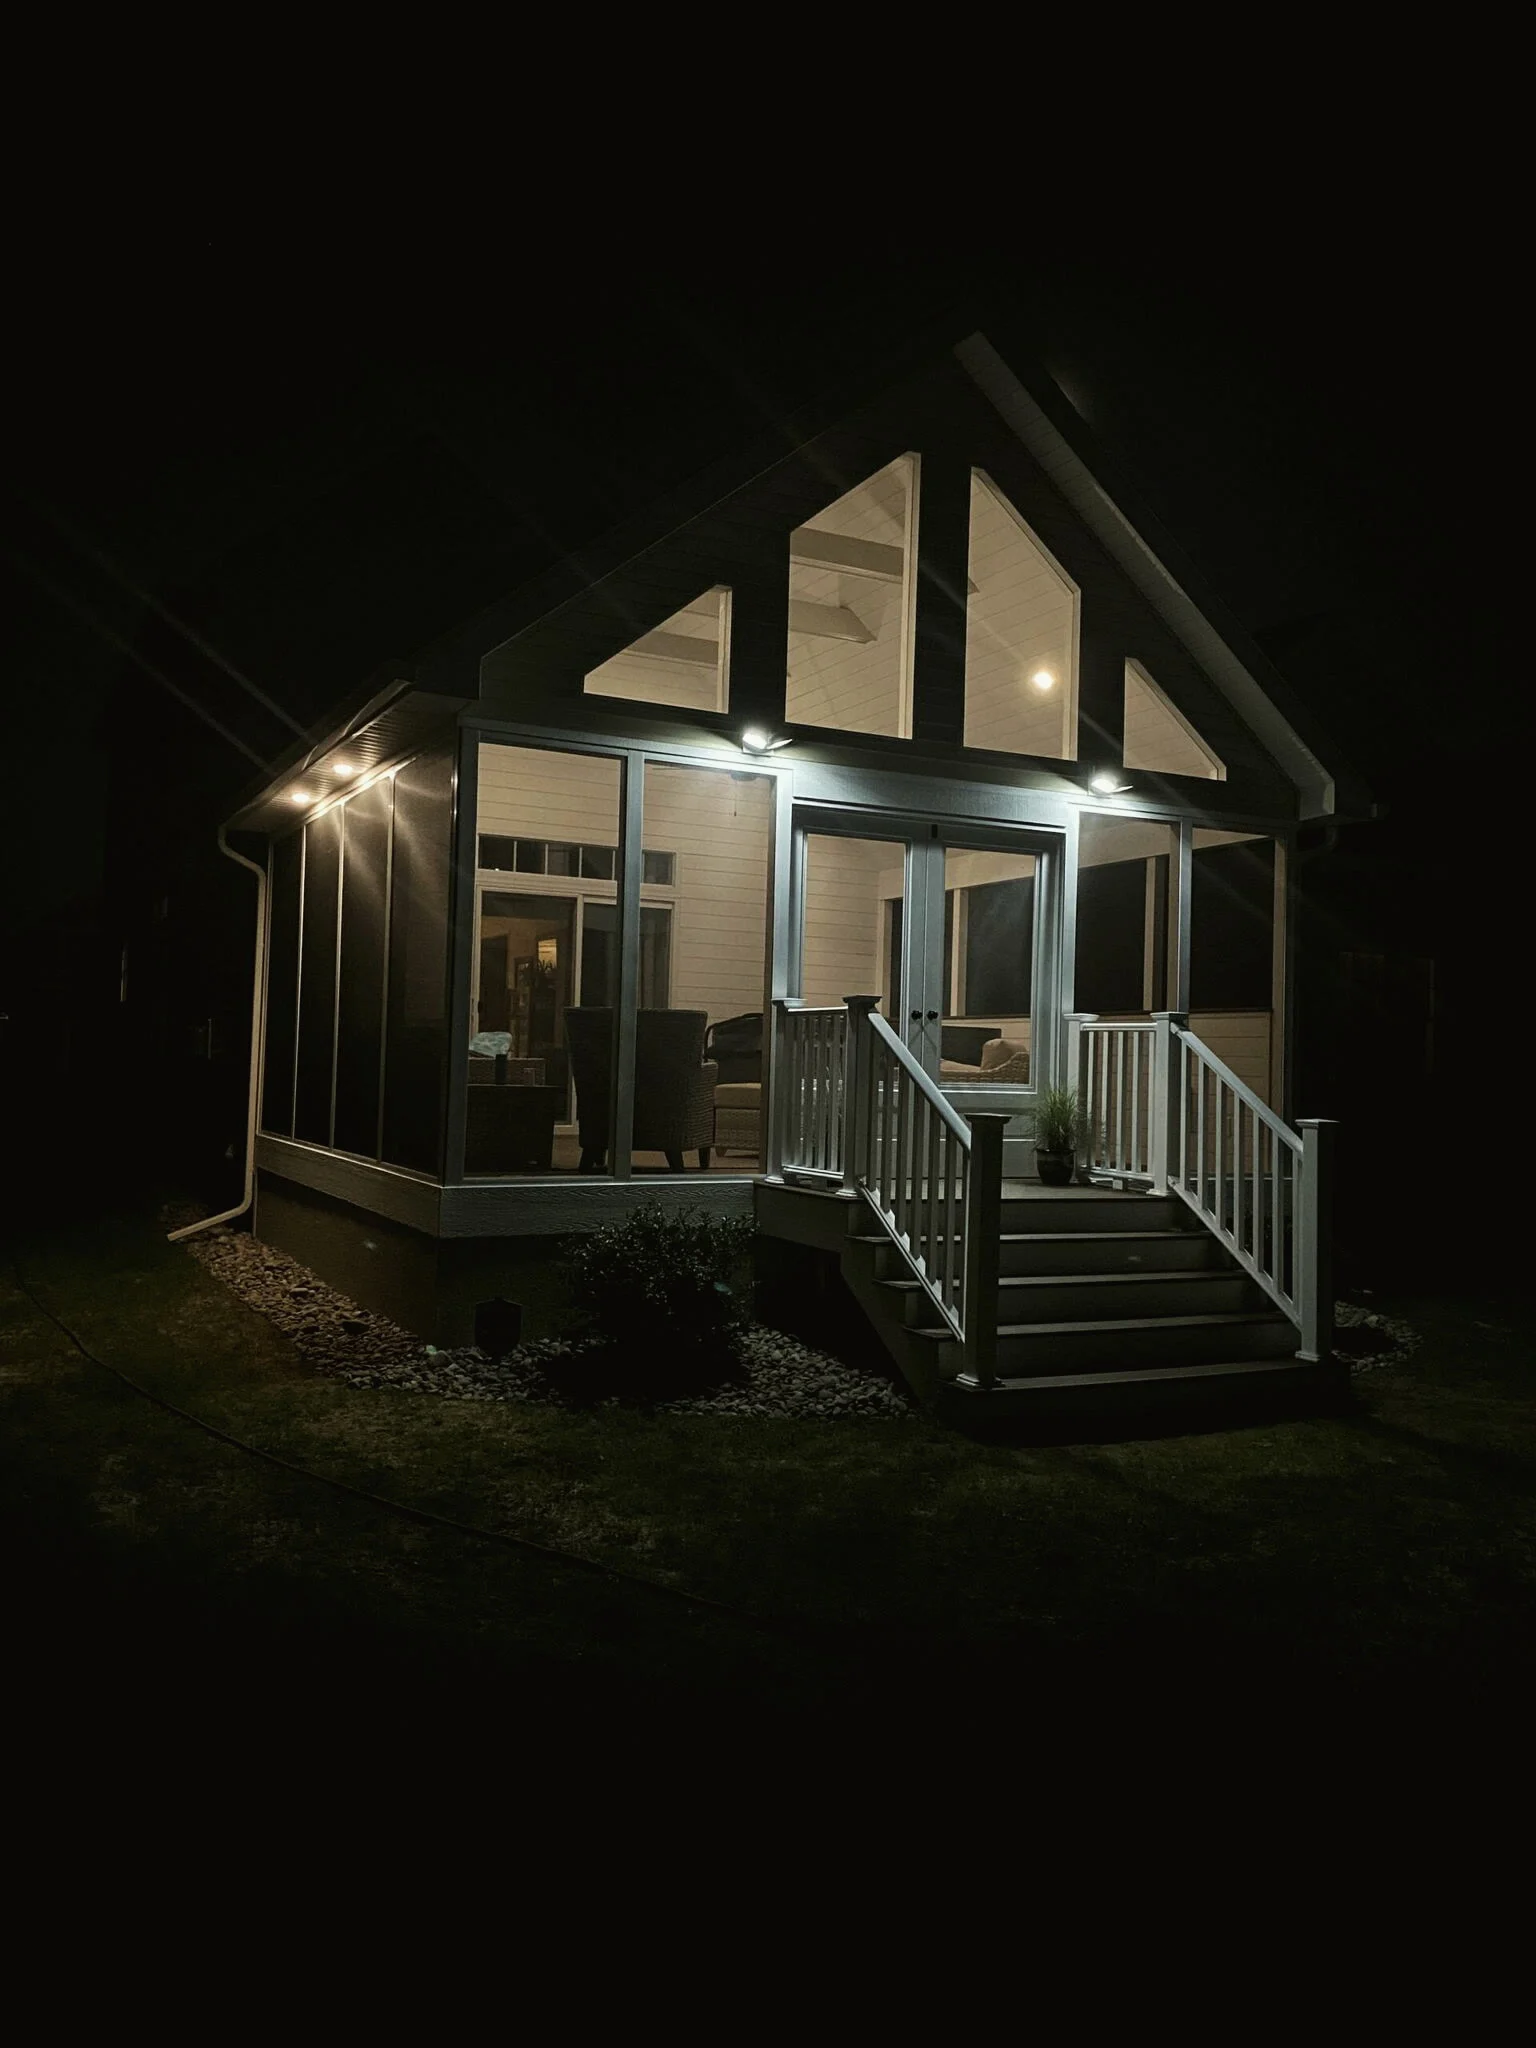
Gable Screenroom

Lighting for evenings outside

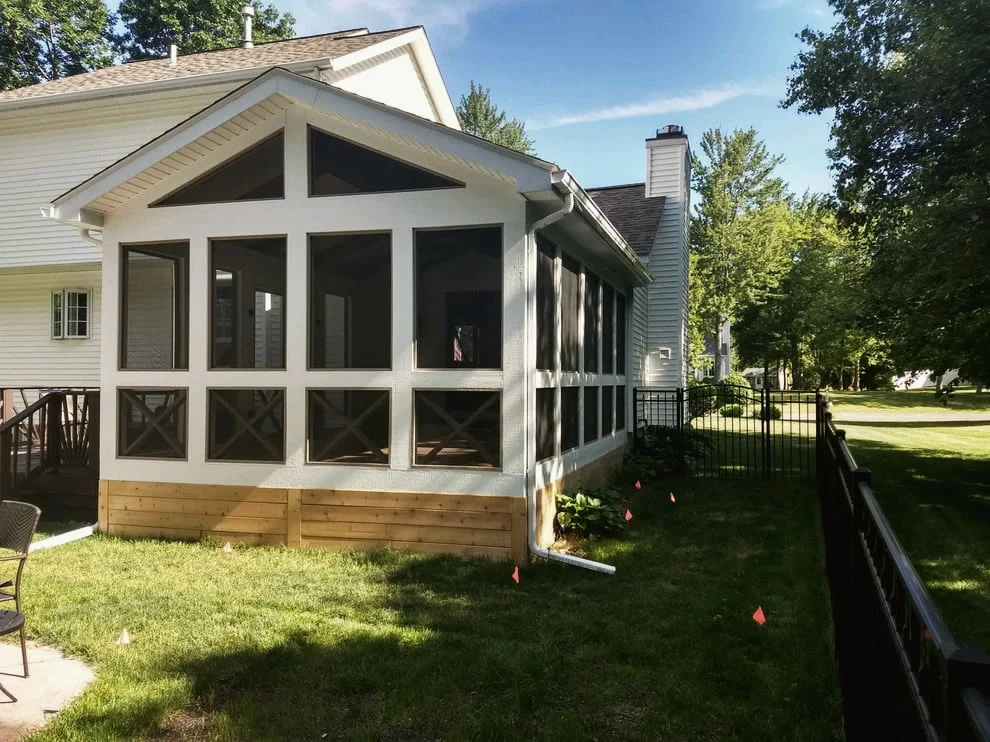
Screenroom Addition

Gable roof matched to the house

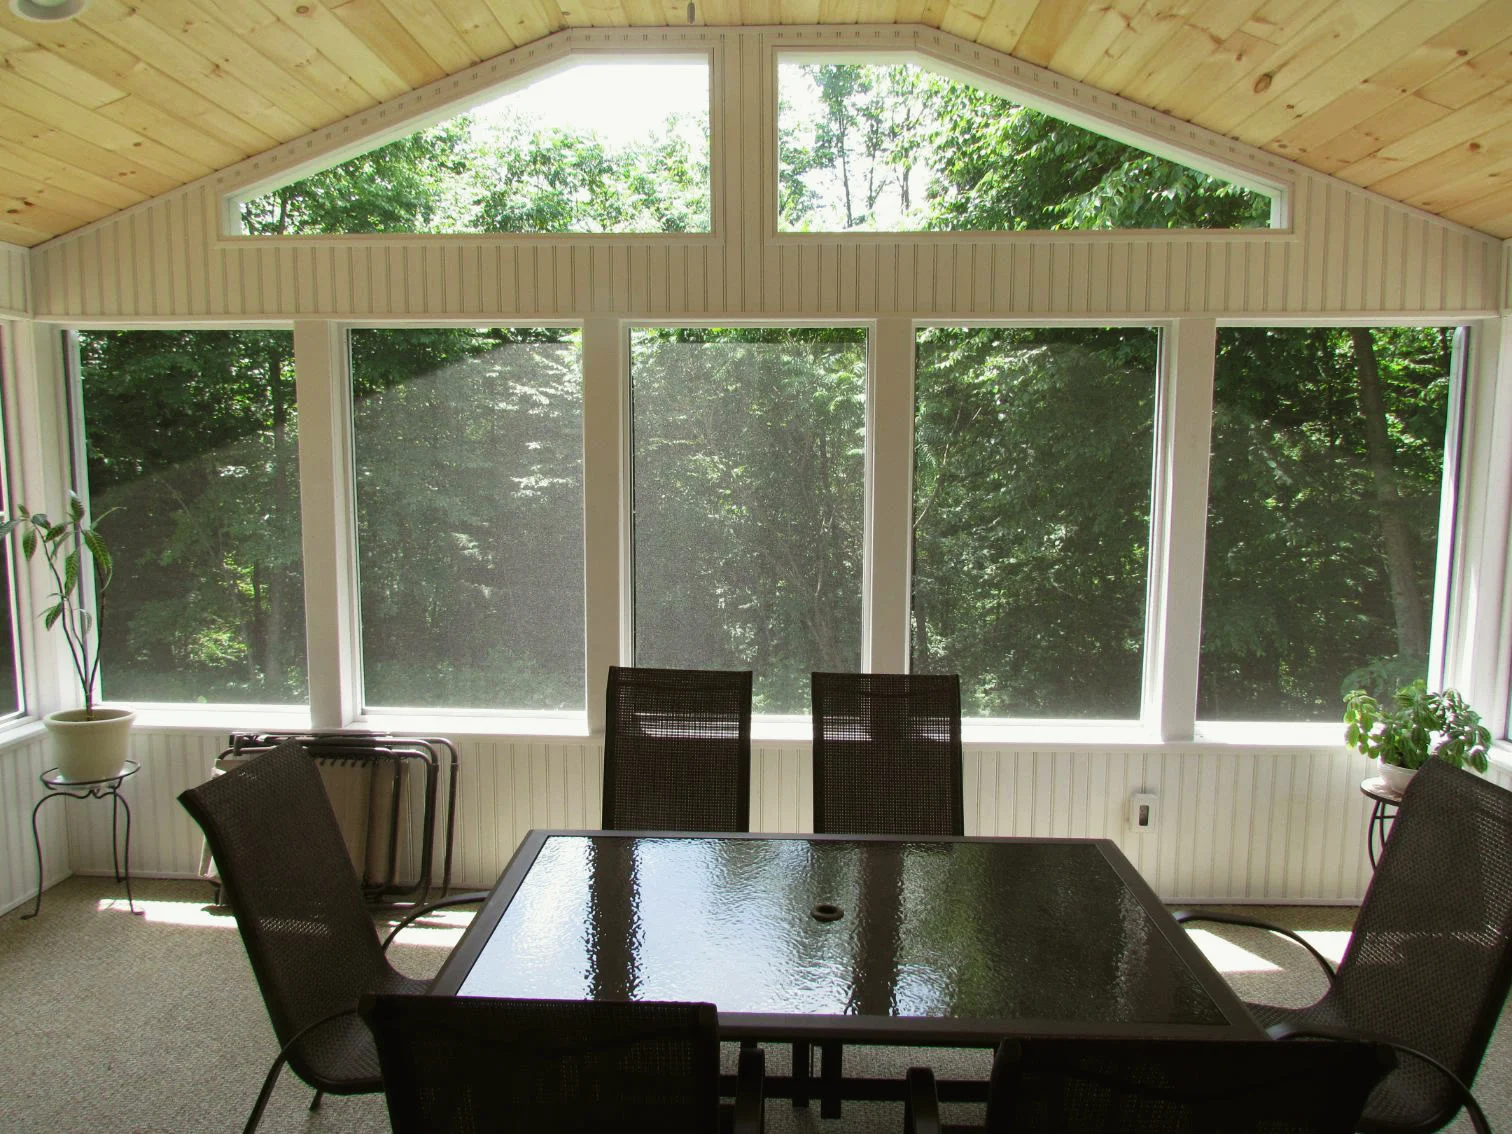
Screenroom Interior

Open gable with dining space

Basements

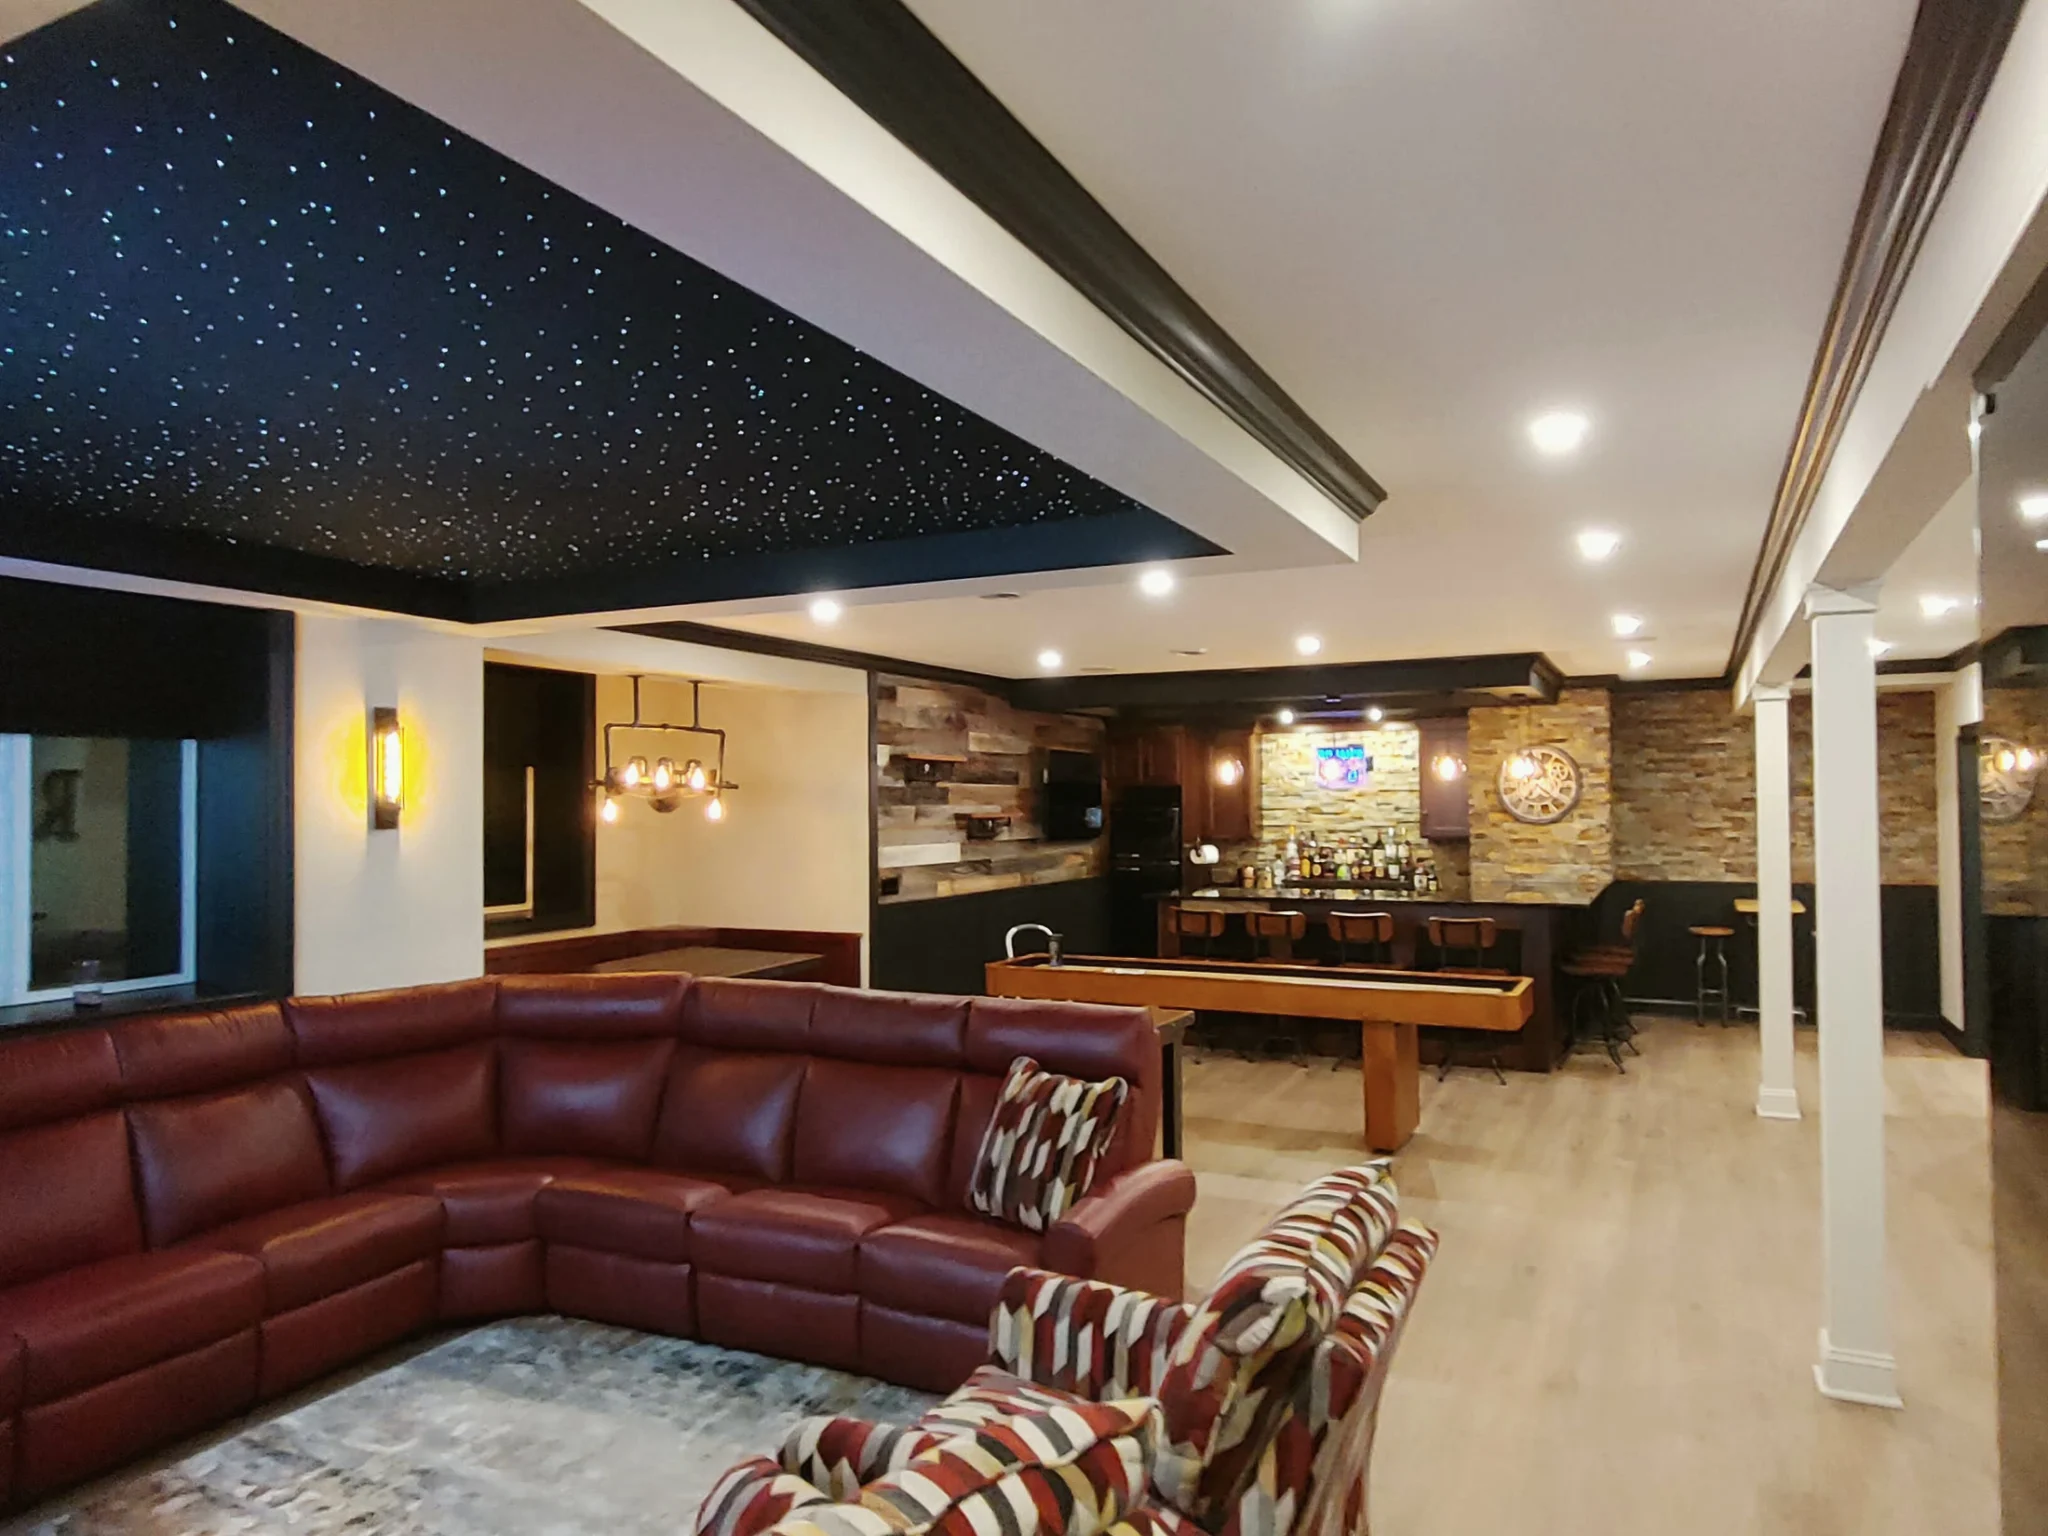
Finished Lower Level

Star ceiling, bar and shuffleboard

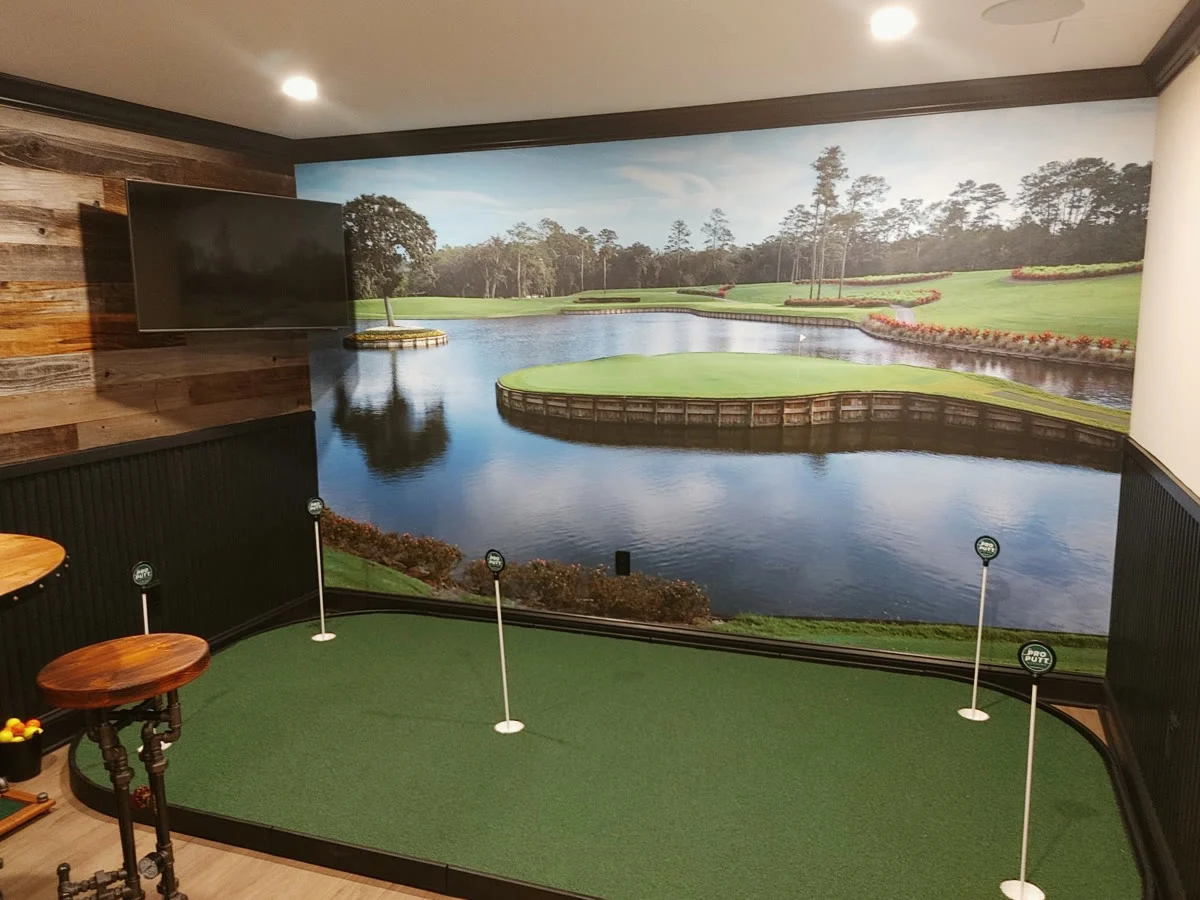
Golf Lounge

Indoor putting green and mural

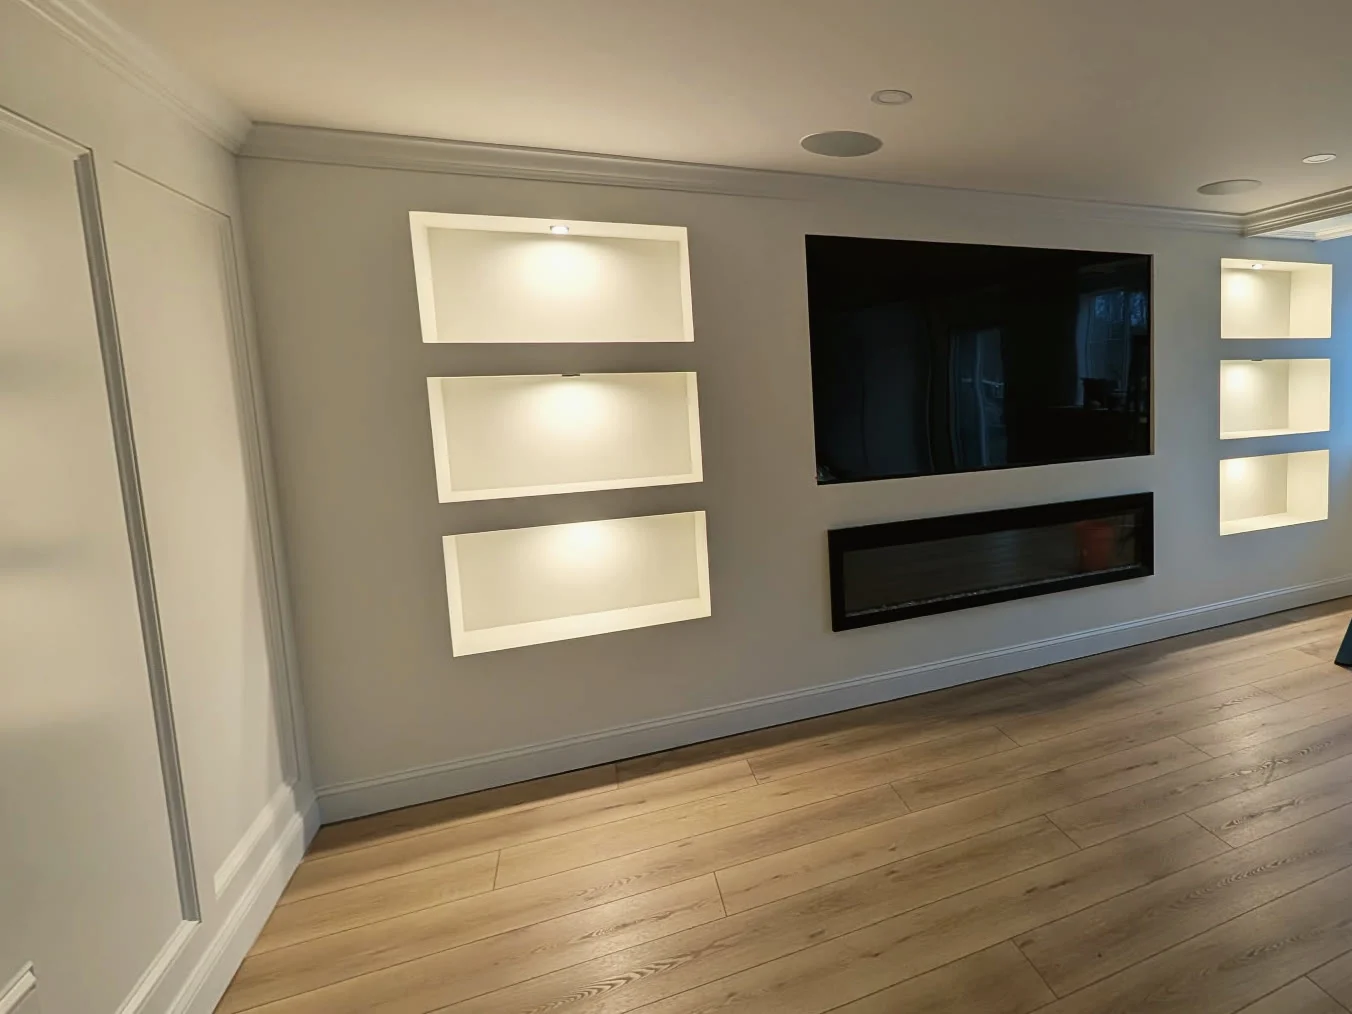
Media Room

Lit niches and linear fireplace

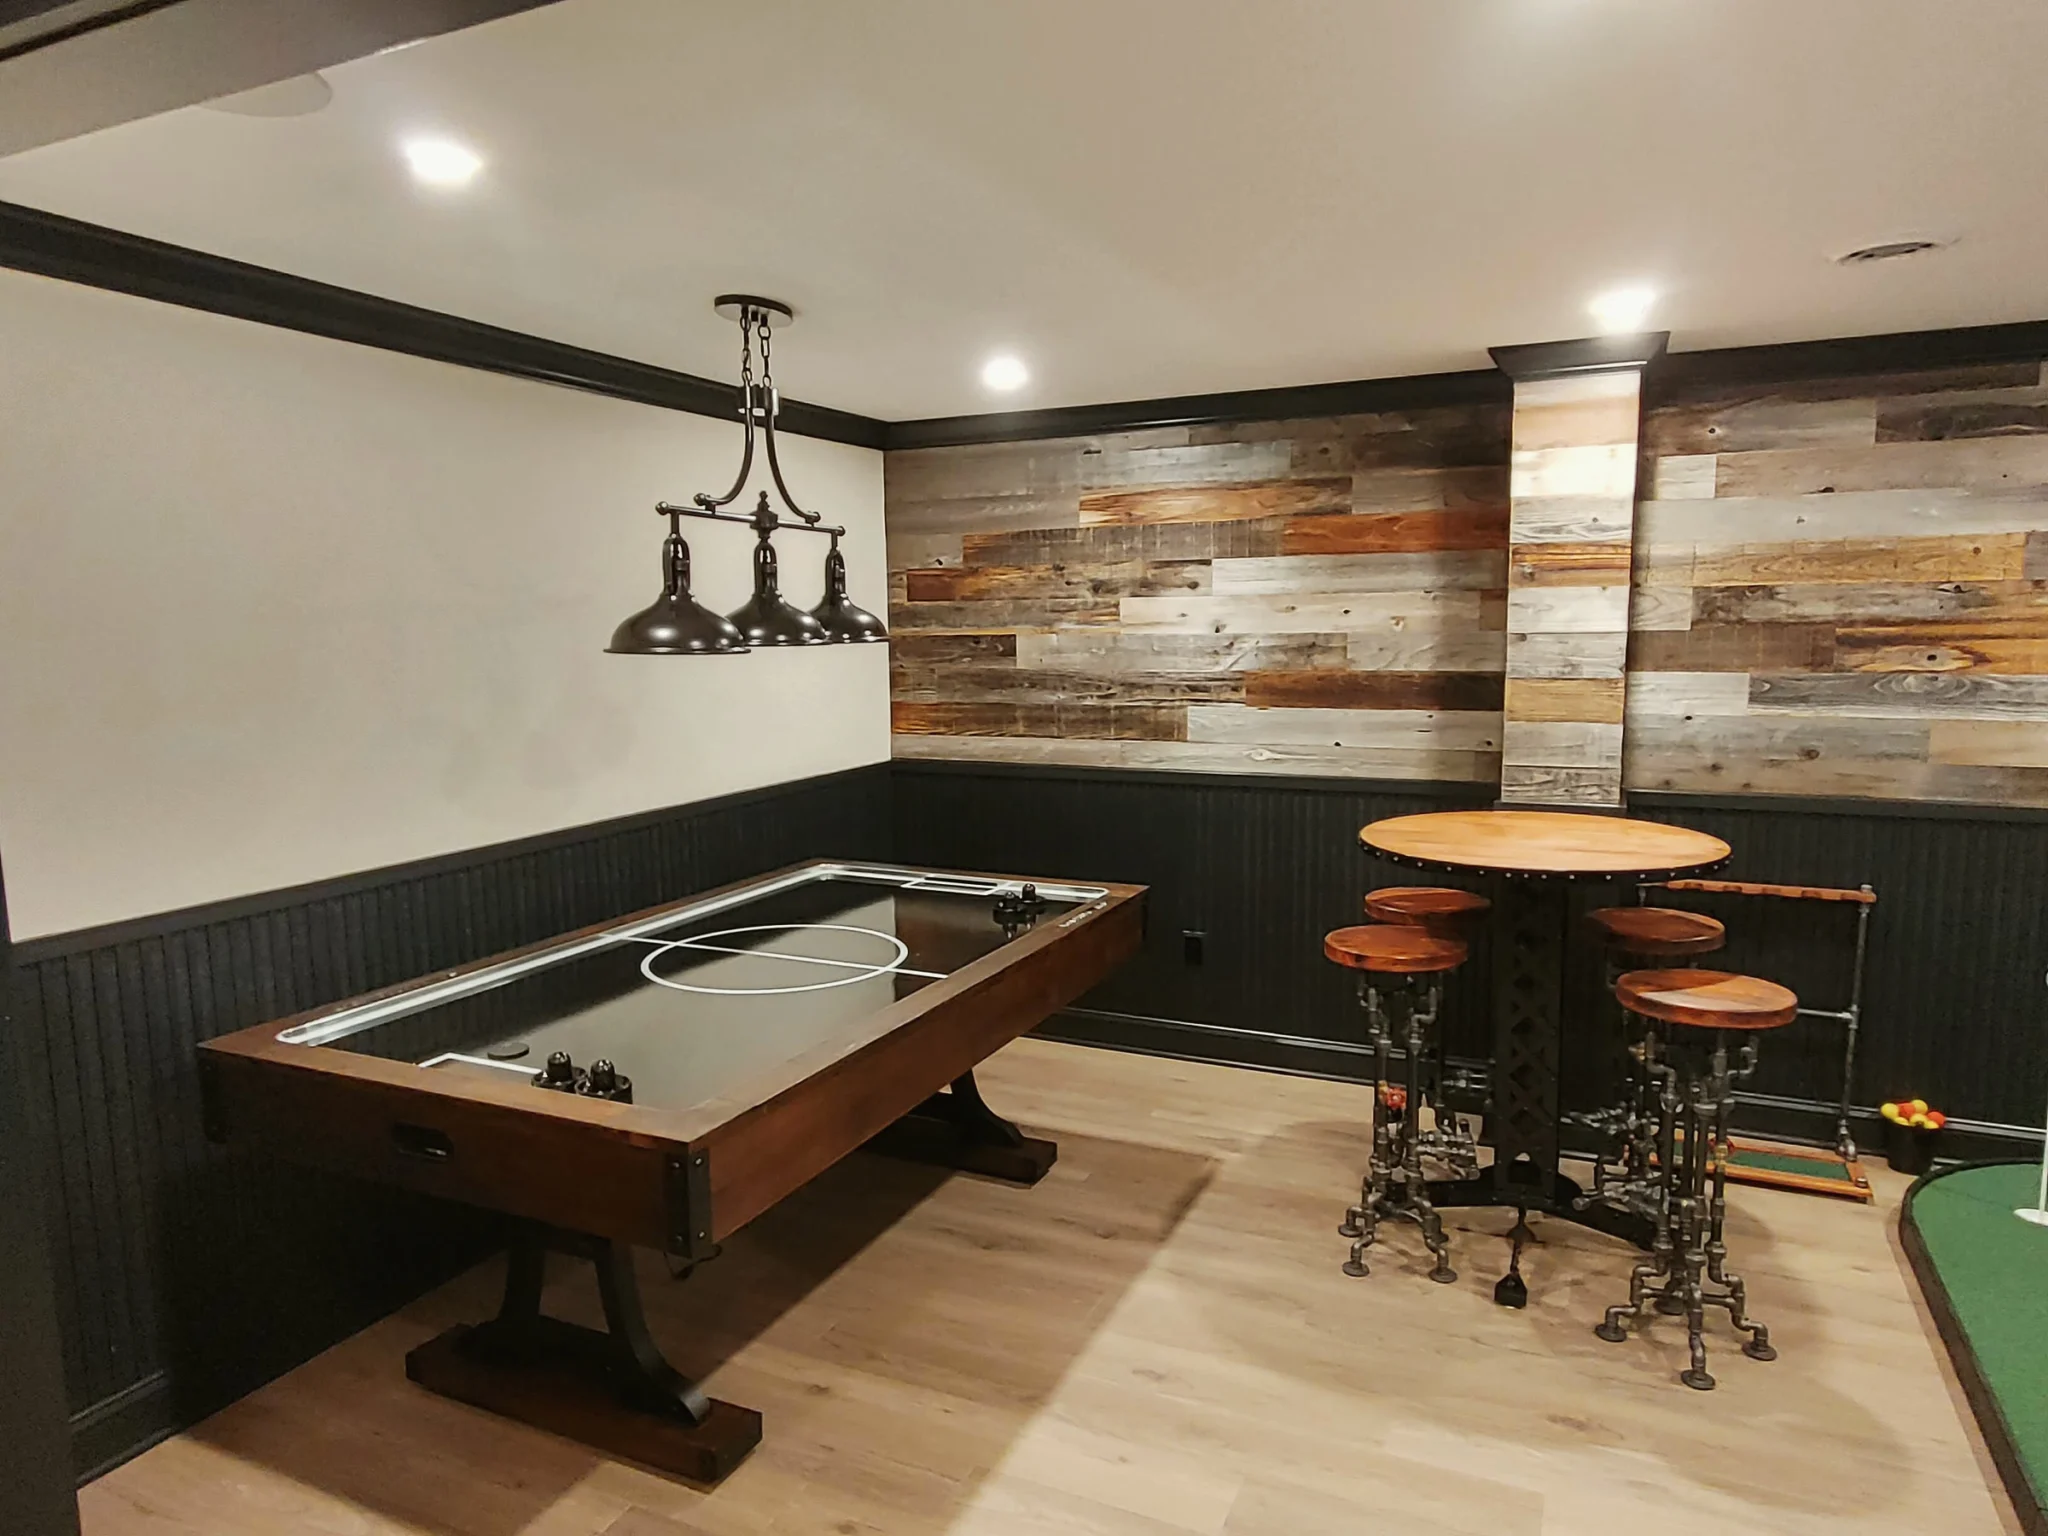
Game Room

Reclaimed barnwood and beadboard

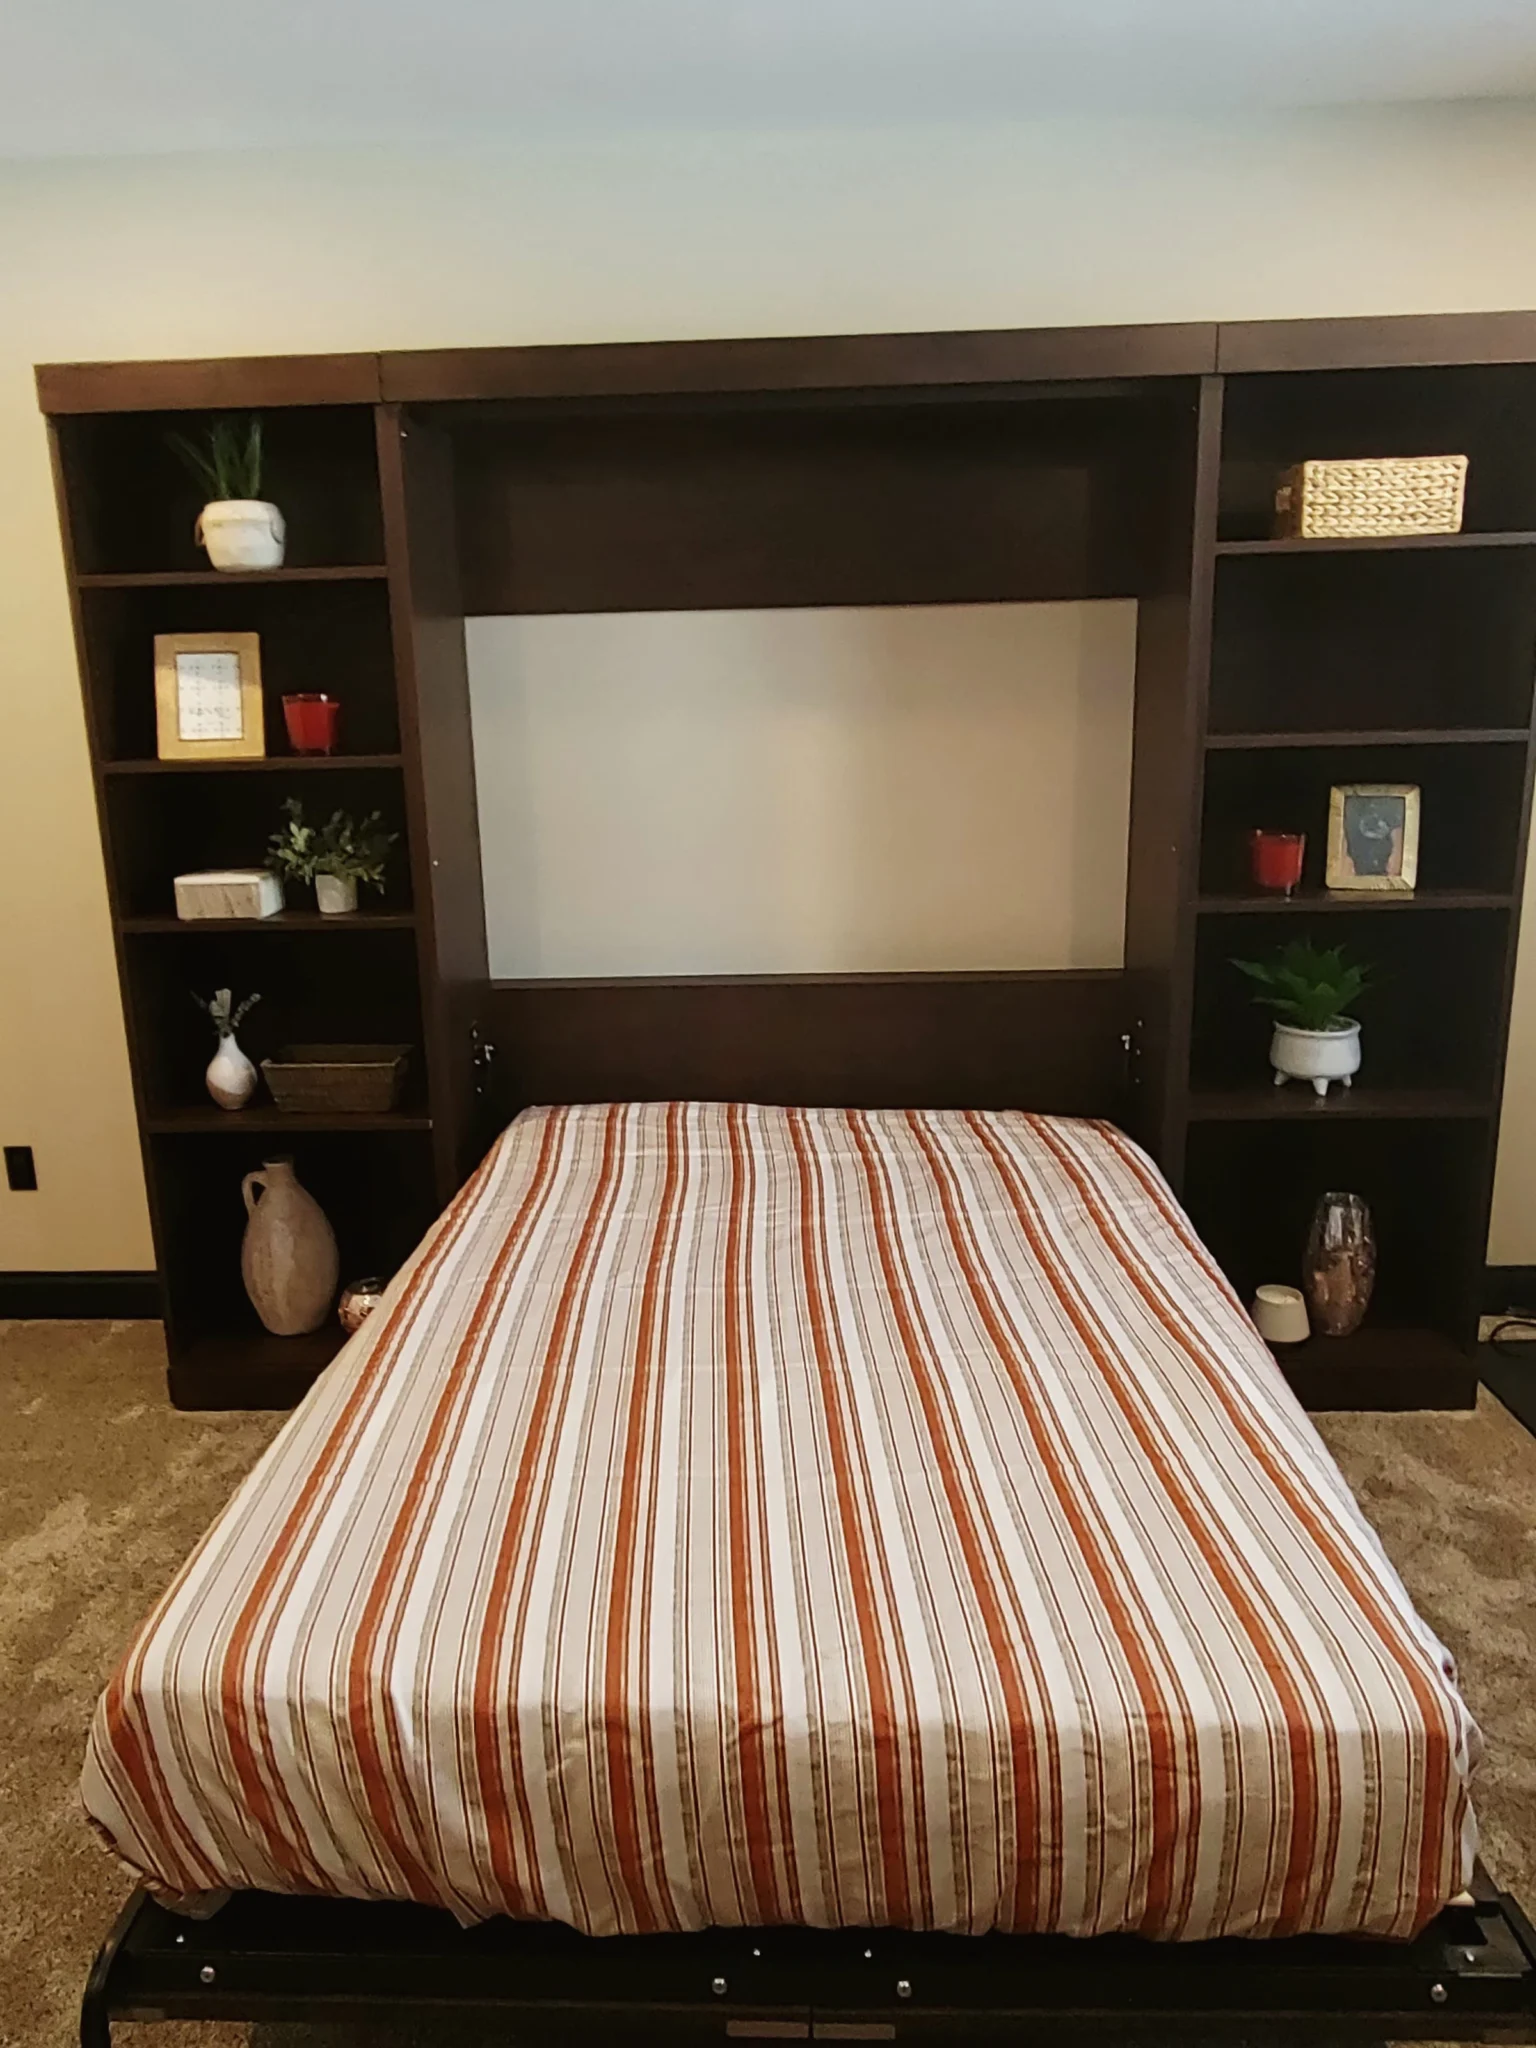
Guest Suite

Murphy bed and built-in shelving

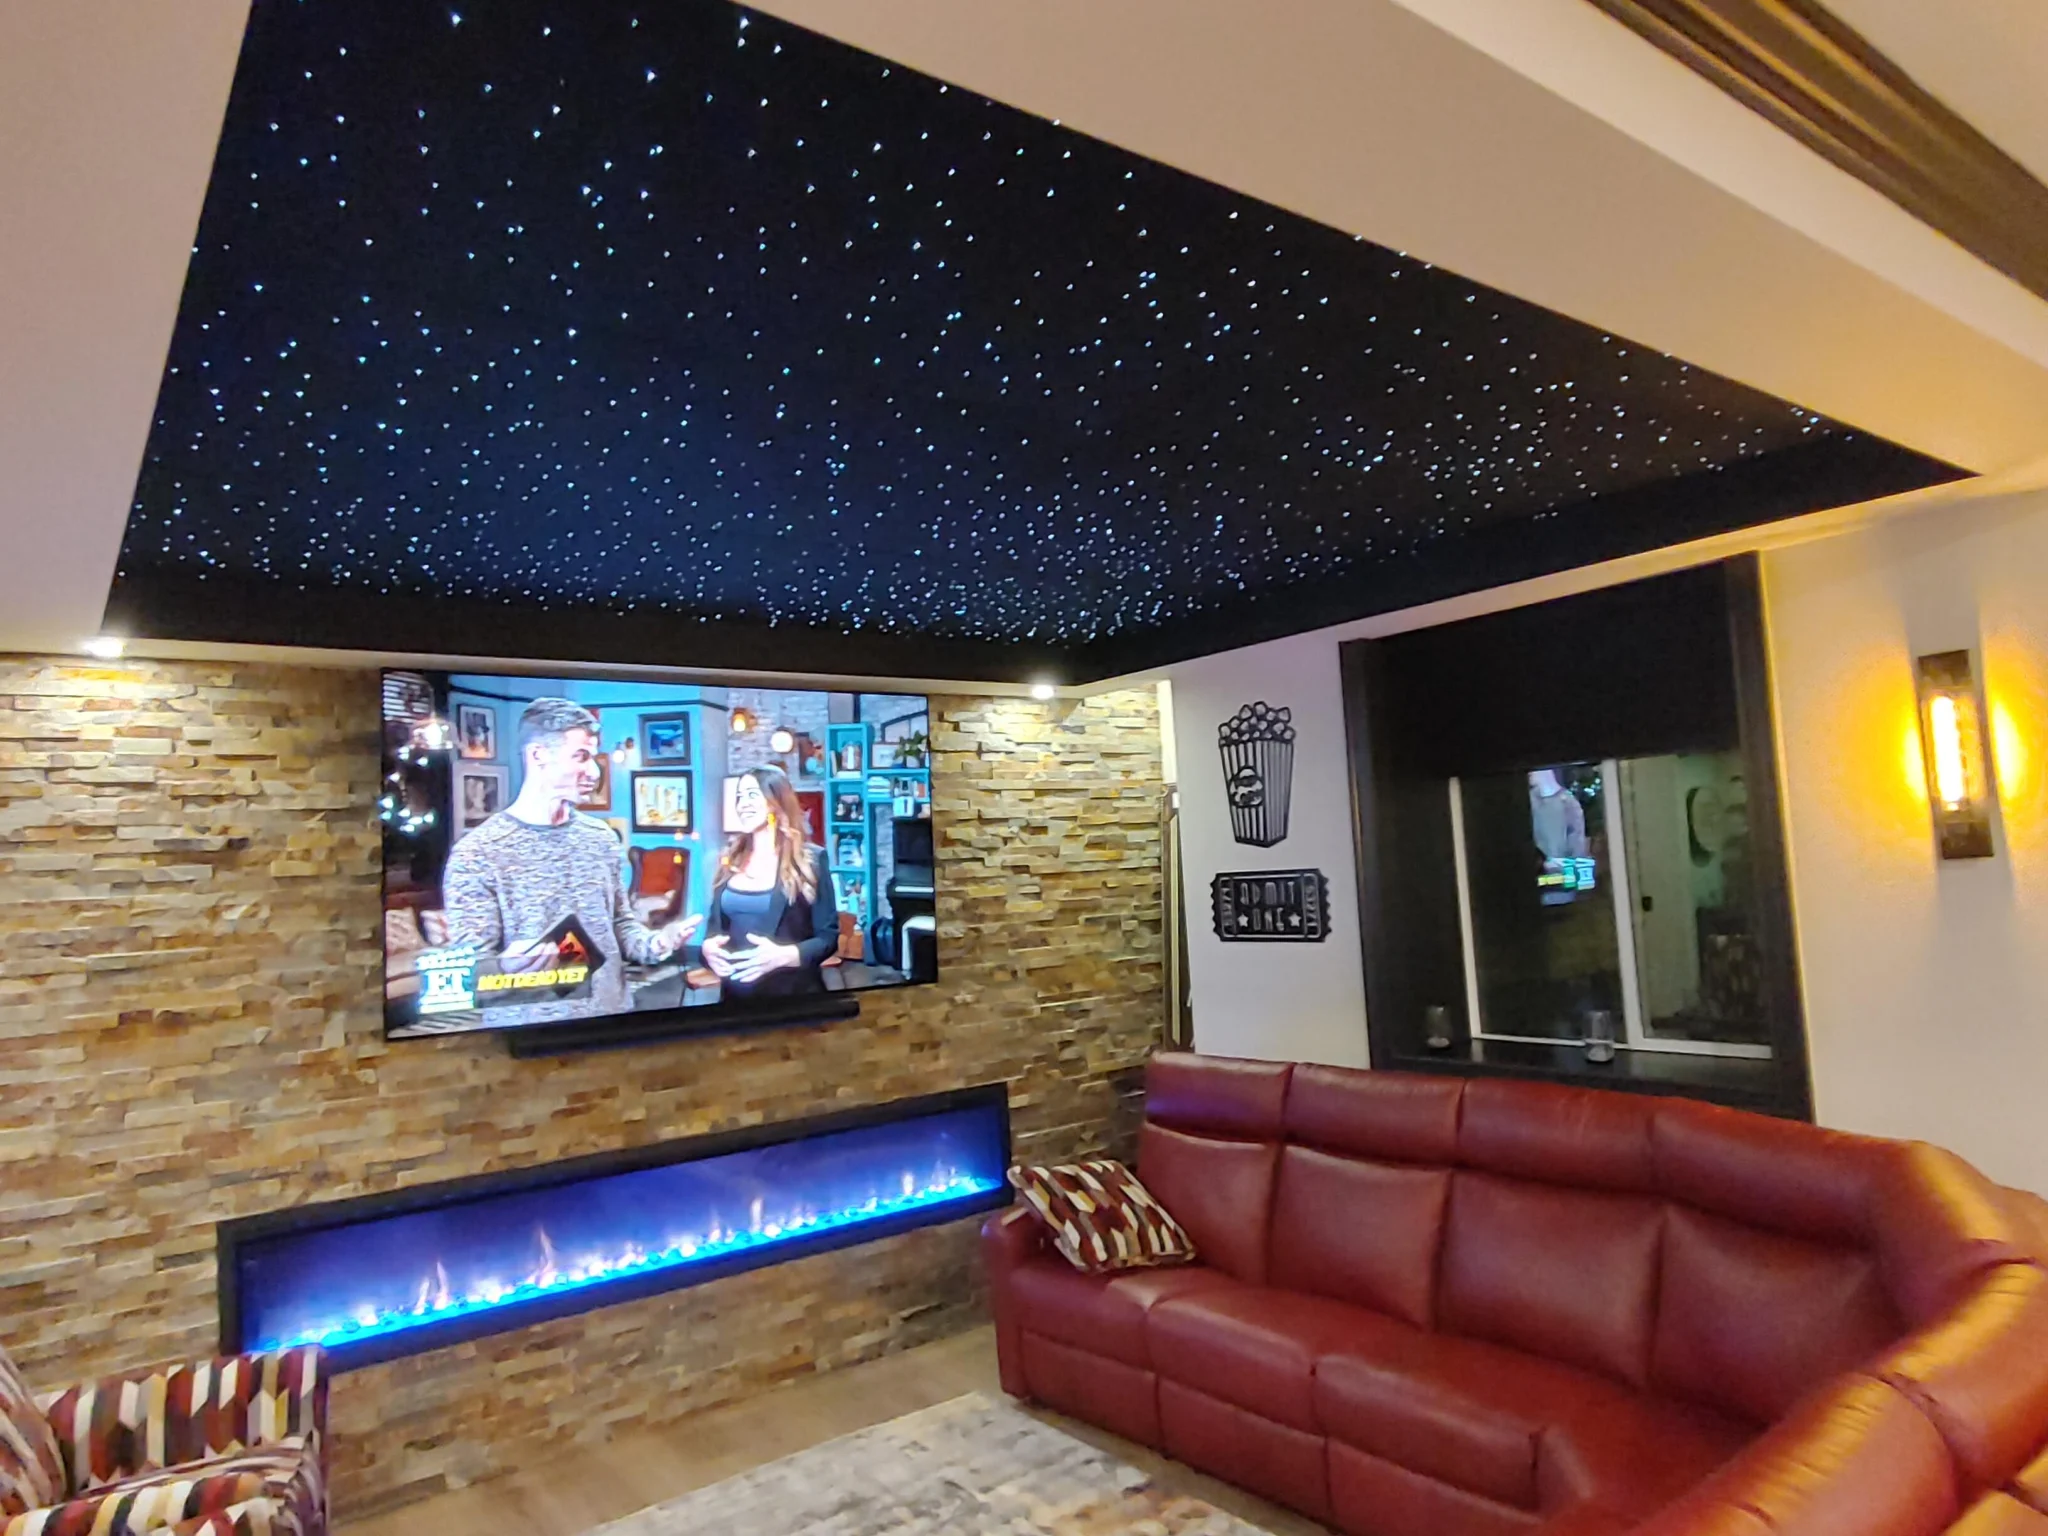
Star-Ceiling Media Room

Linear fireplace and stacked stone

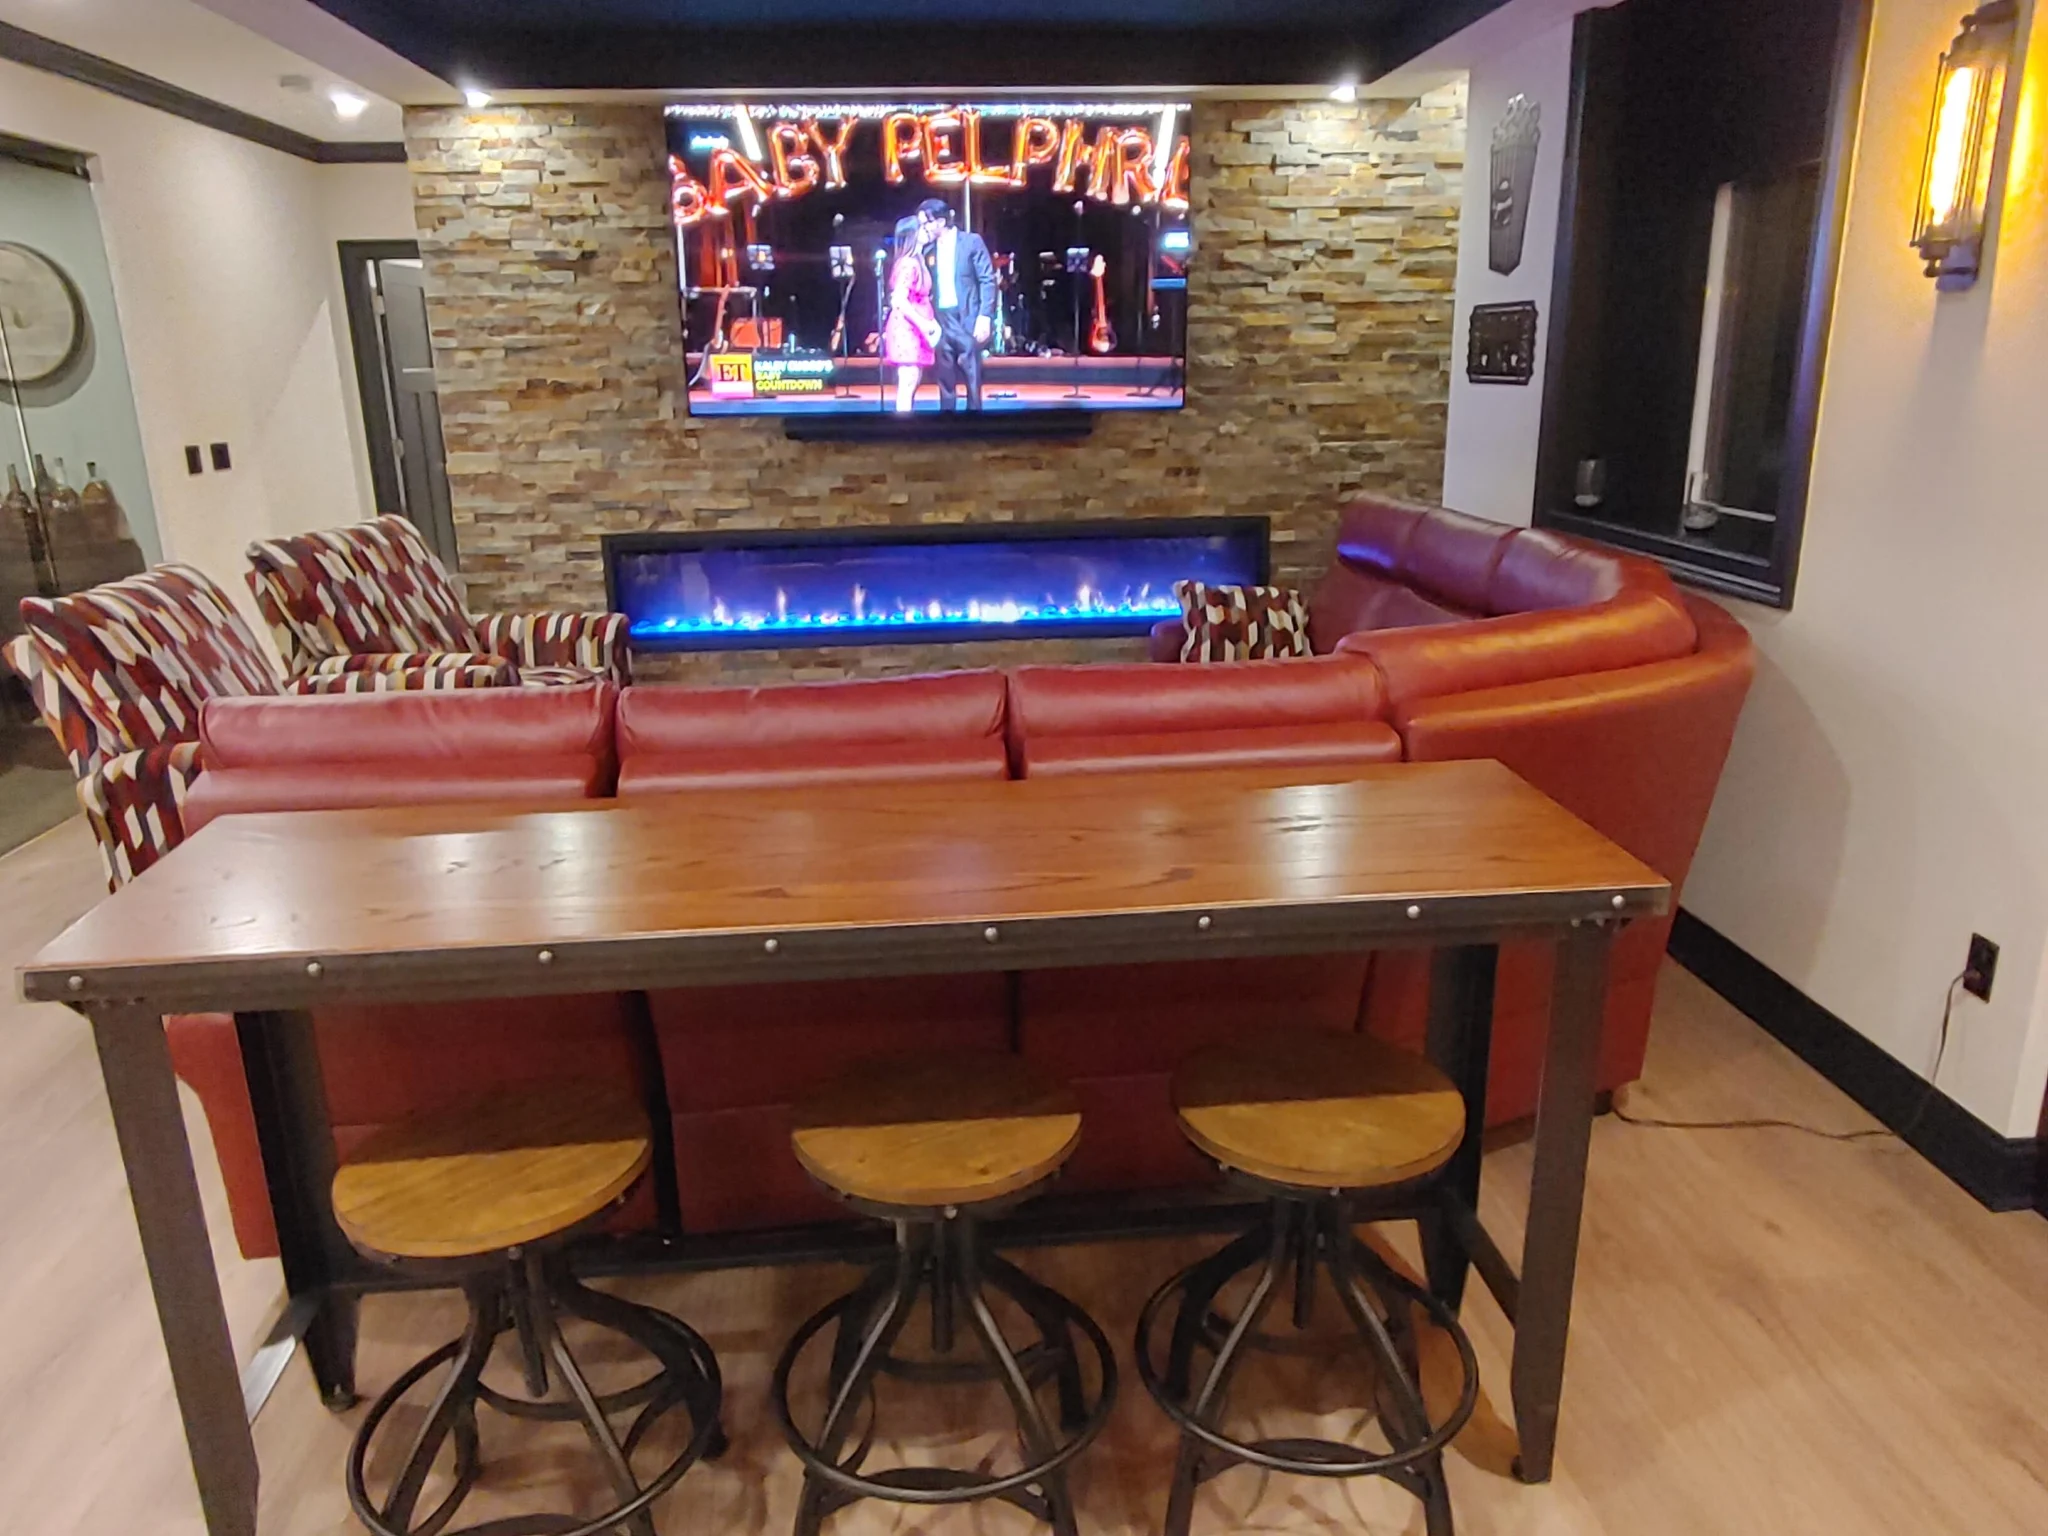
Media Room Bar Table

Seating for game day

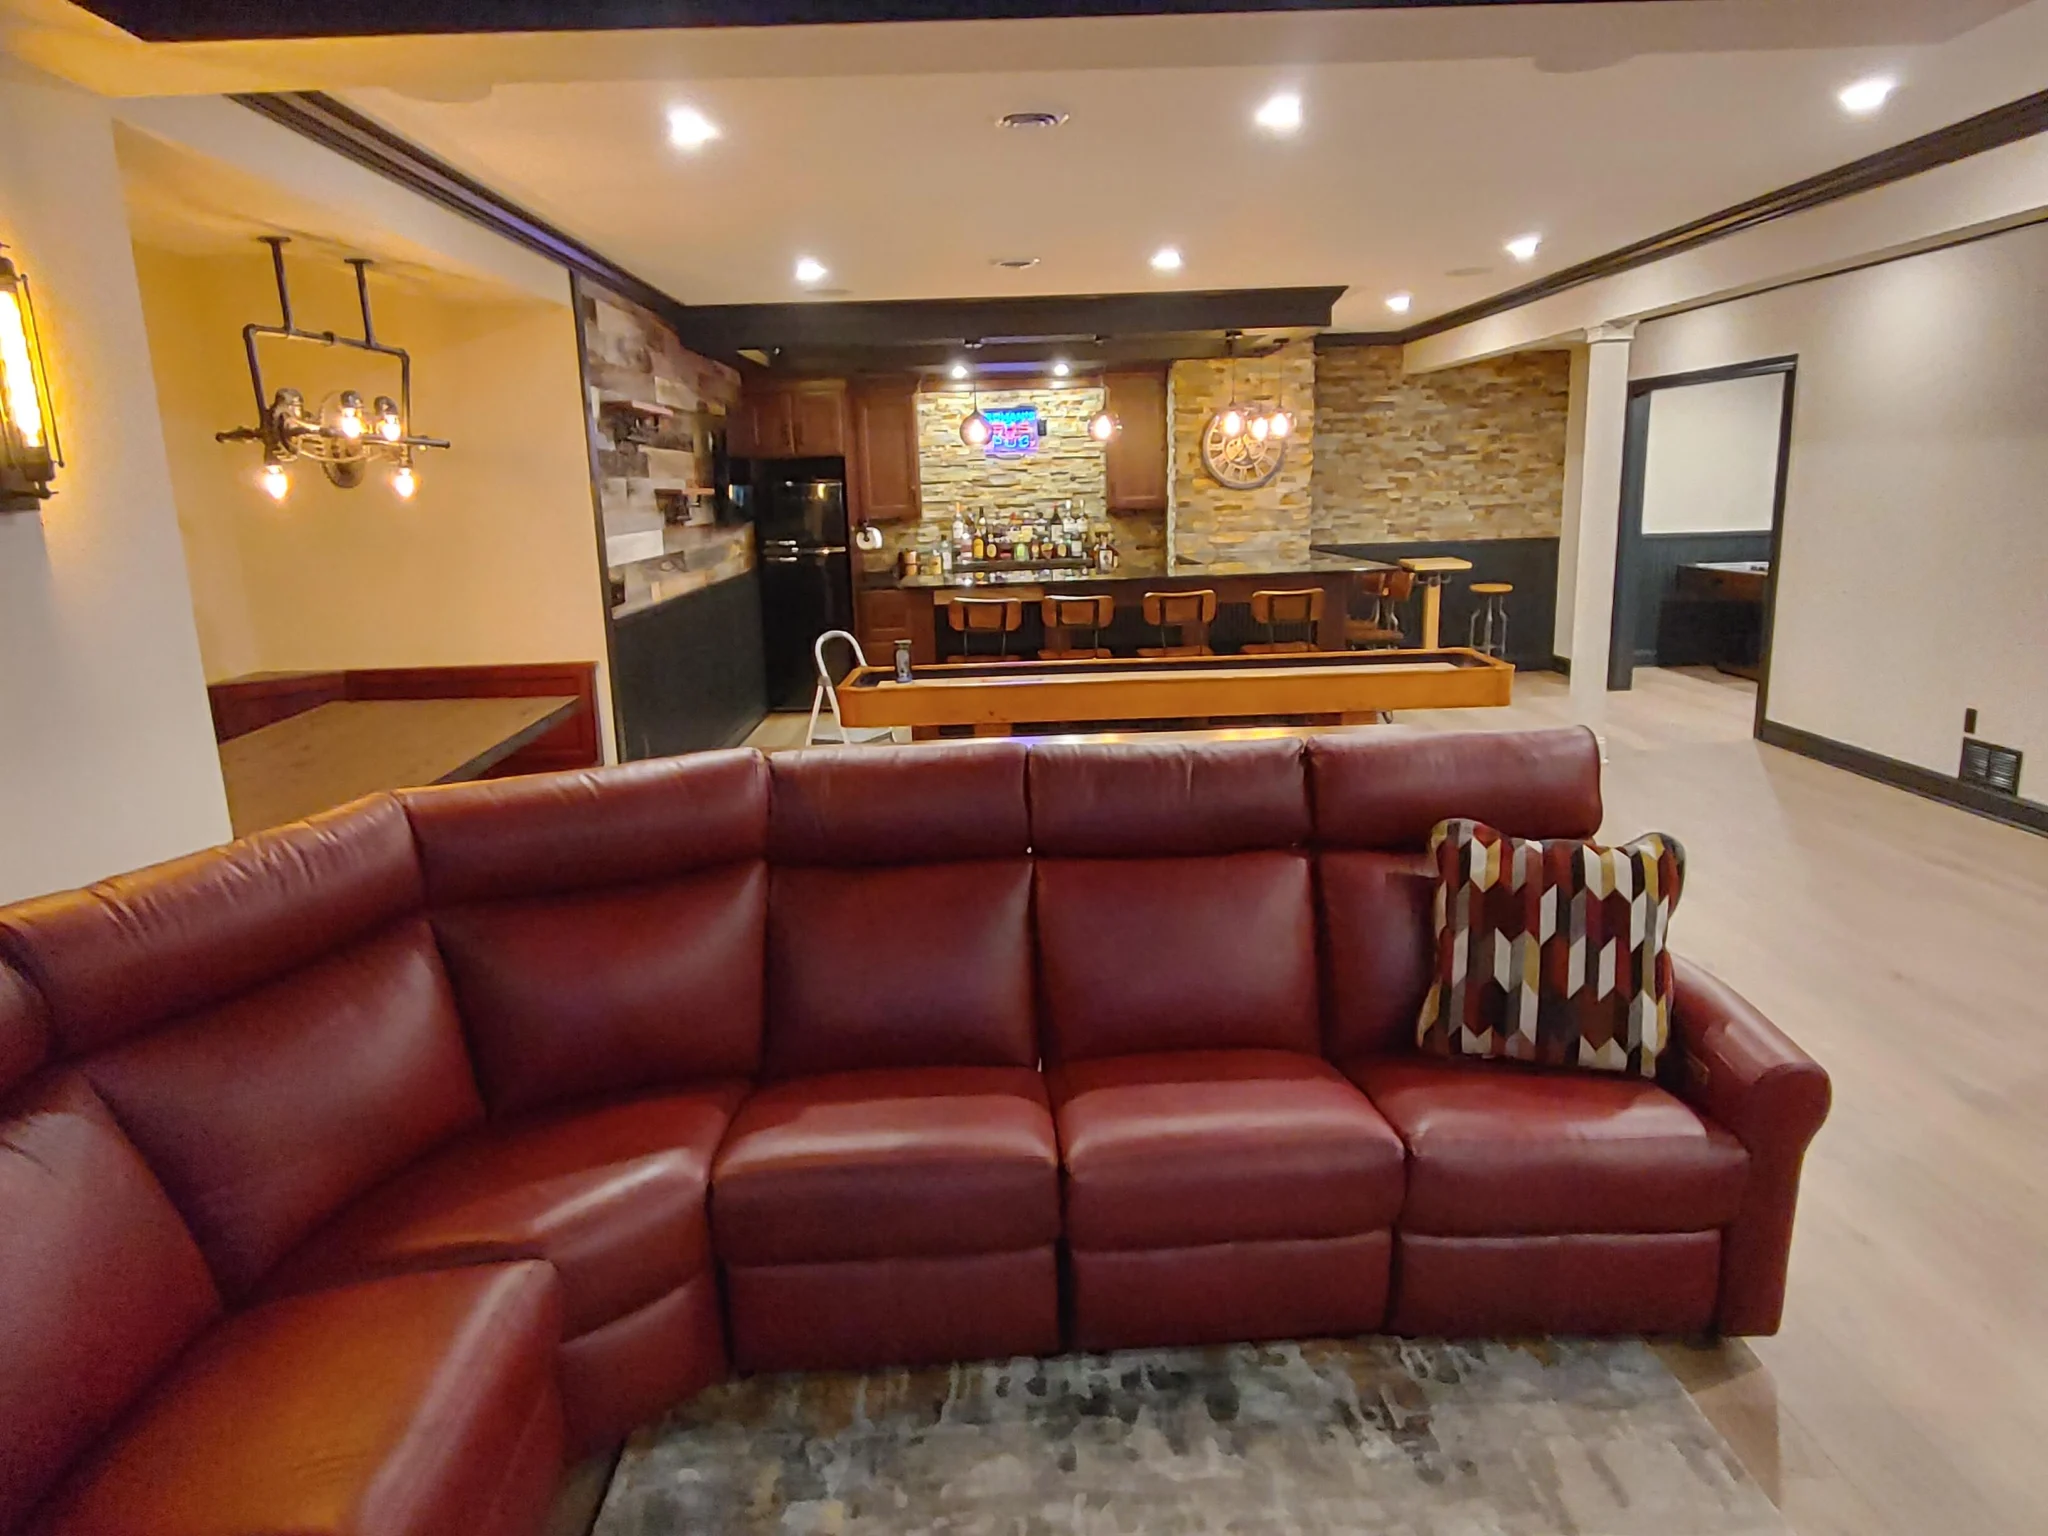
Open Family Room

Sectional seating with a view to the bar

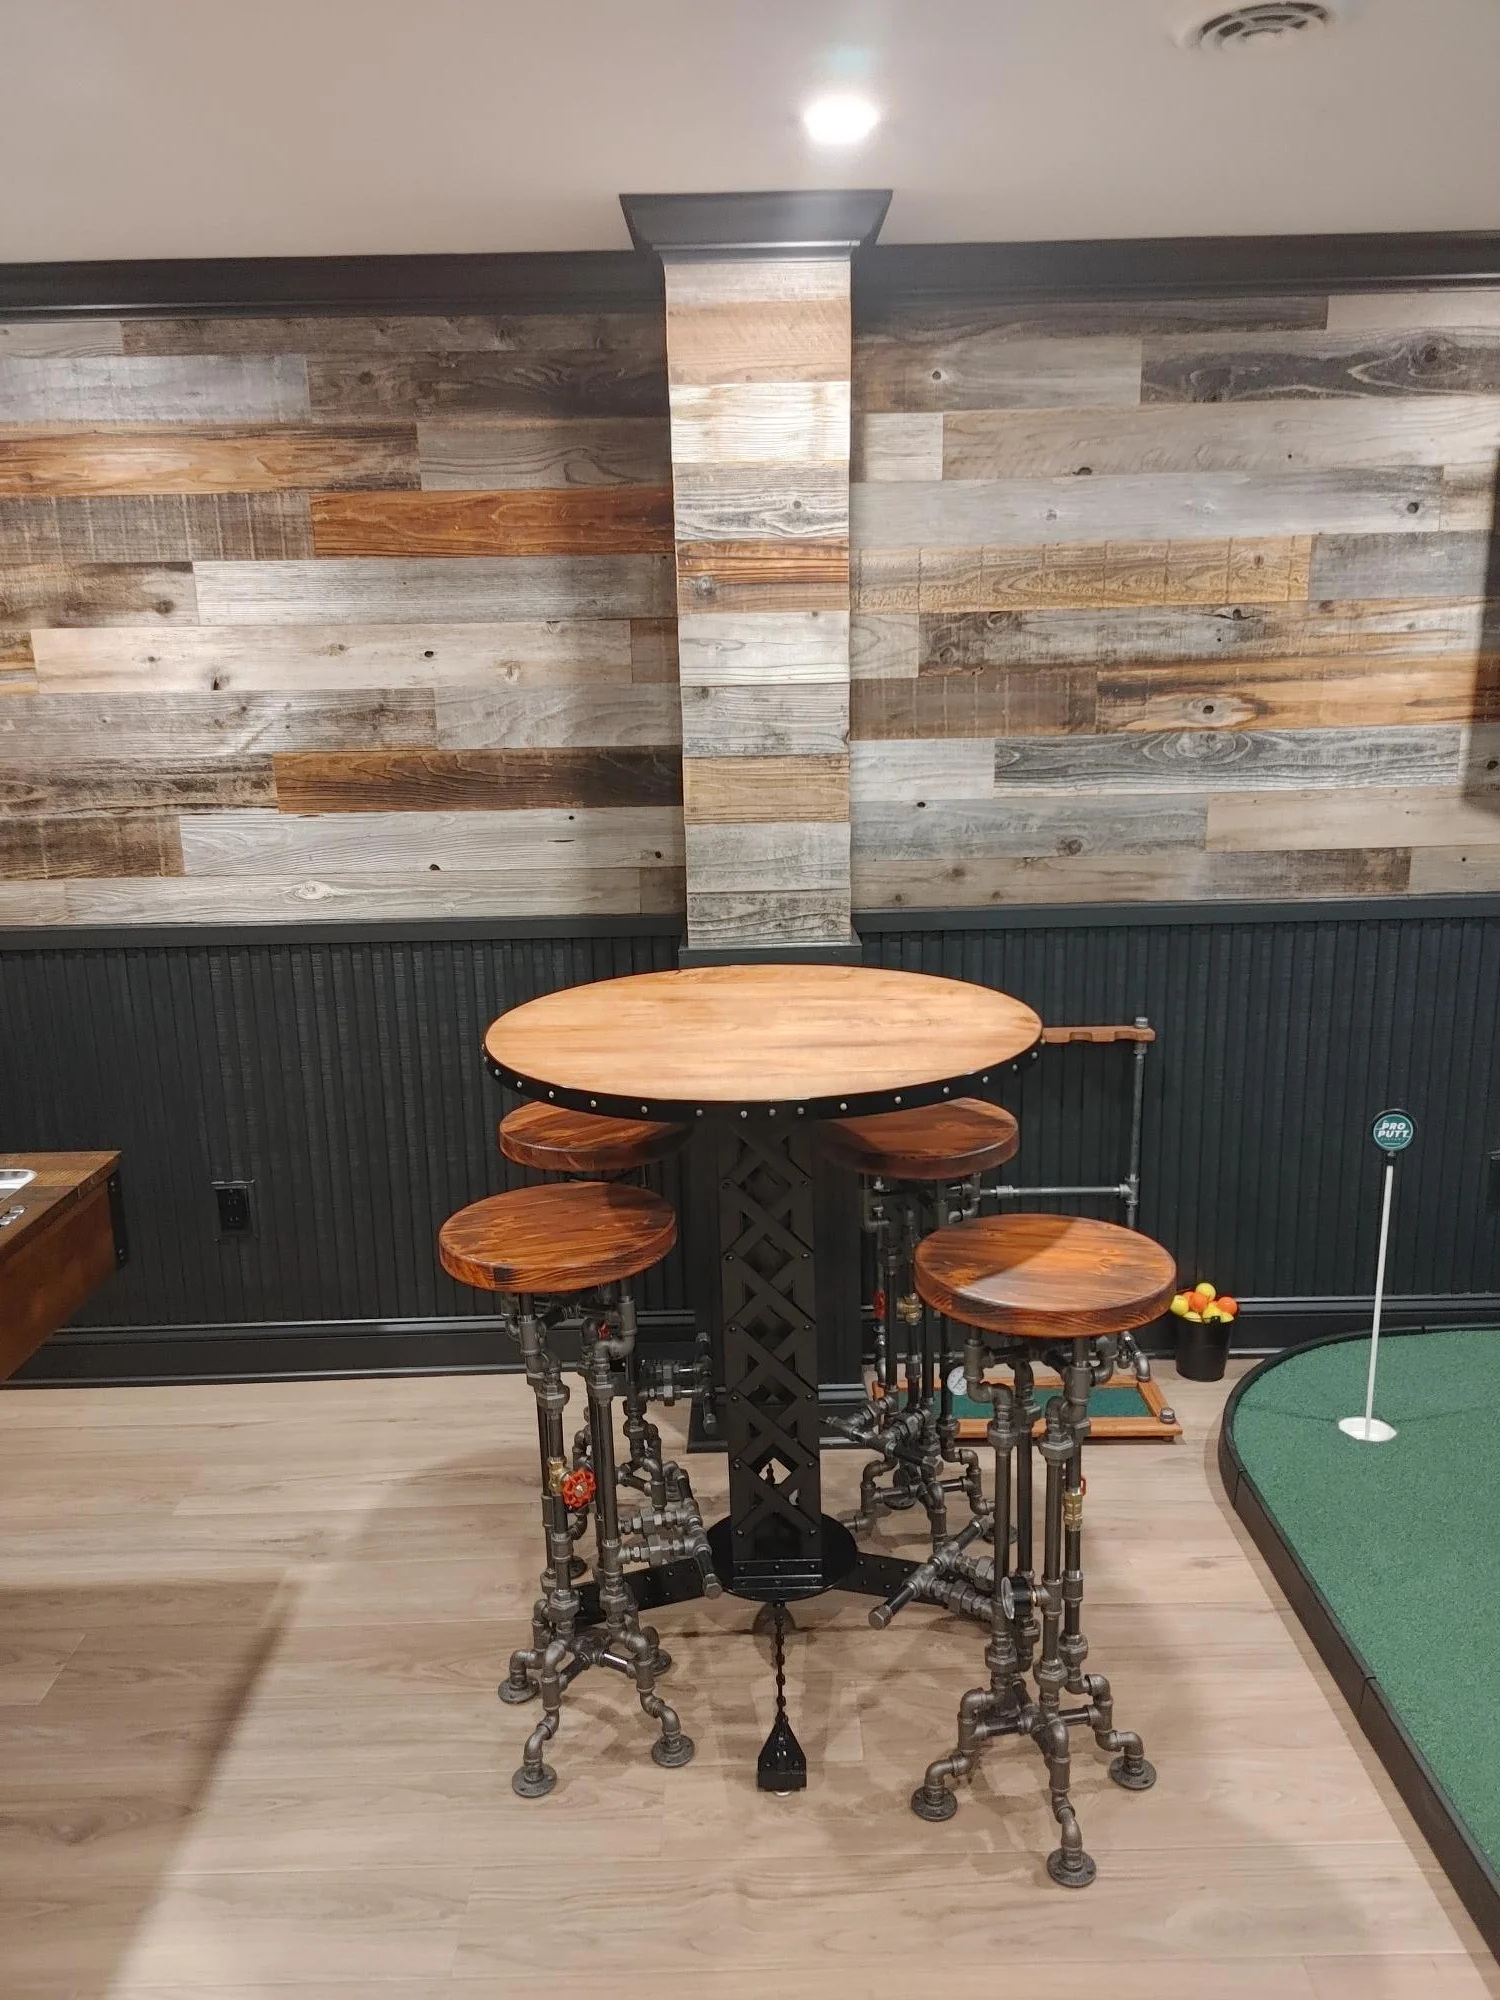
Pub Table Corner

Barnwood wall over black wainscot

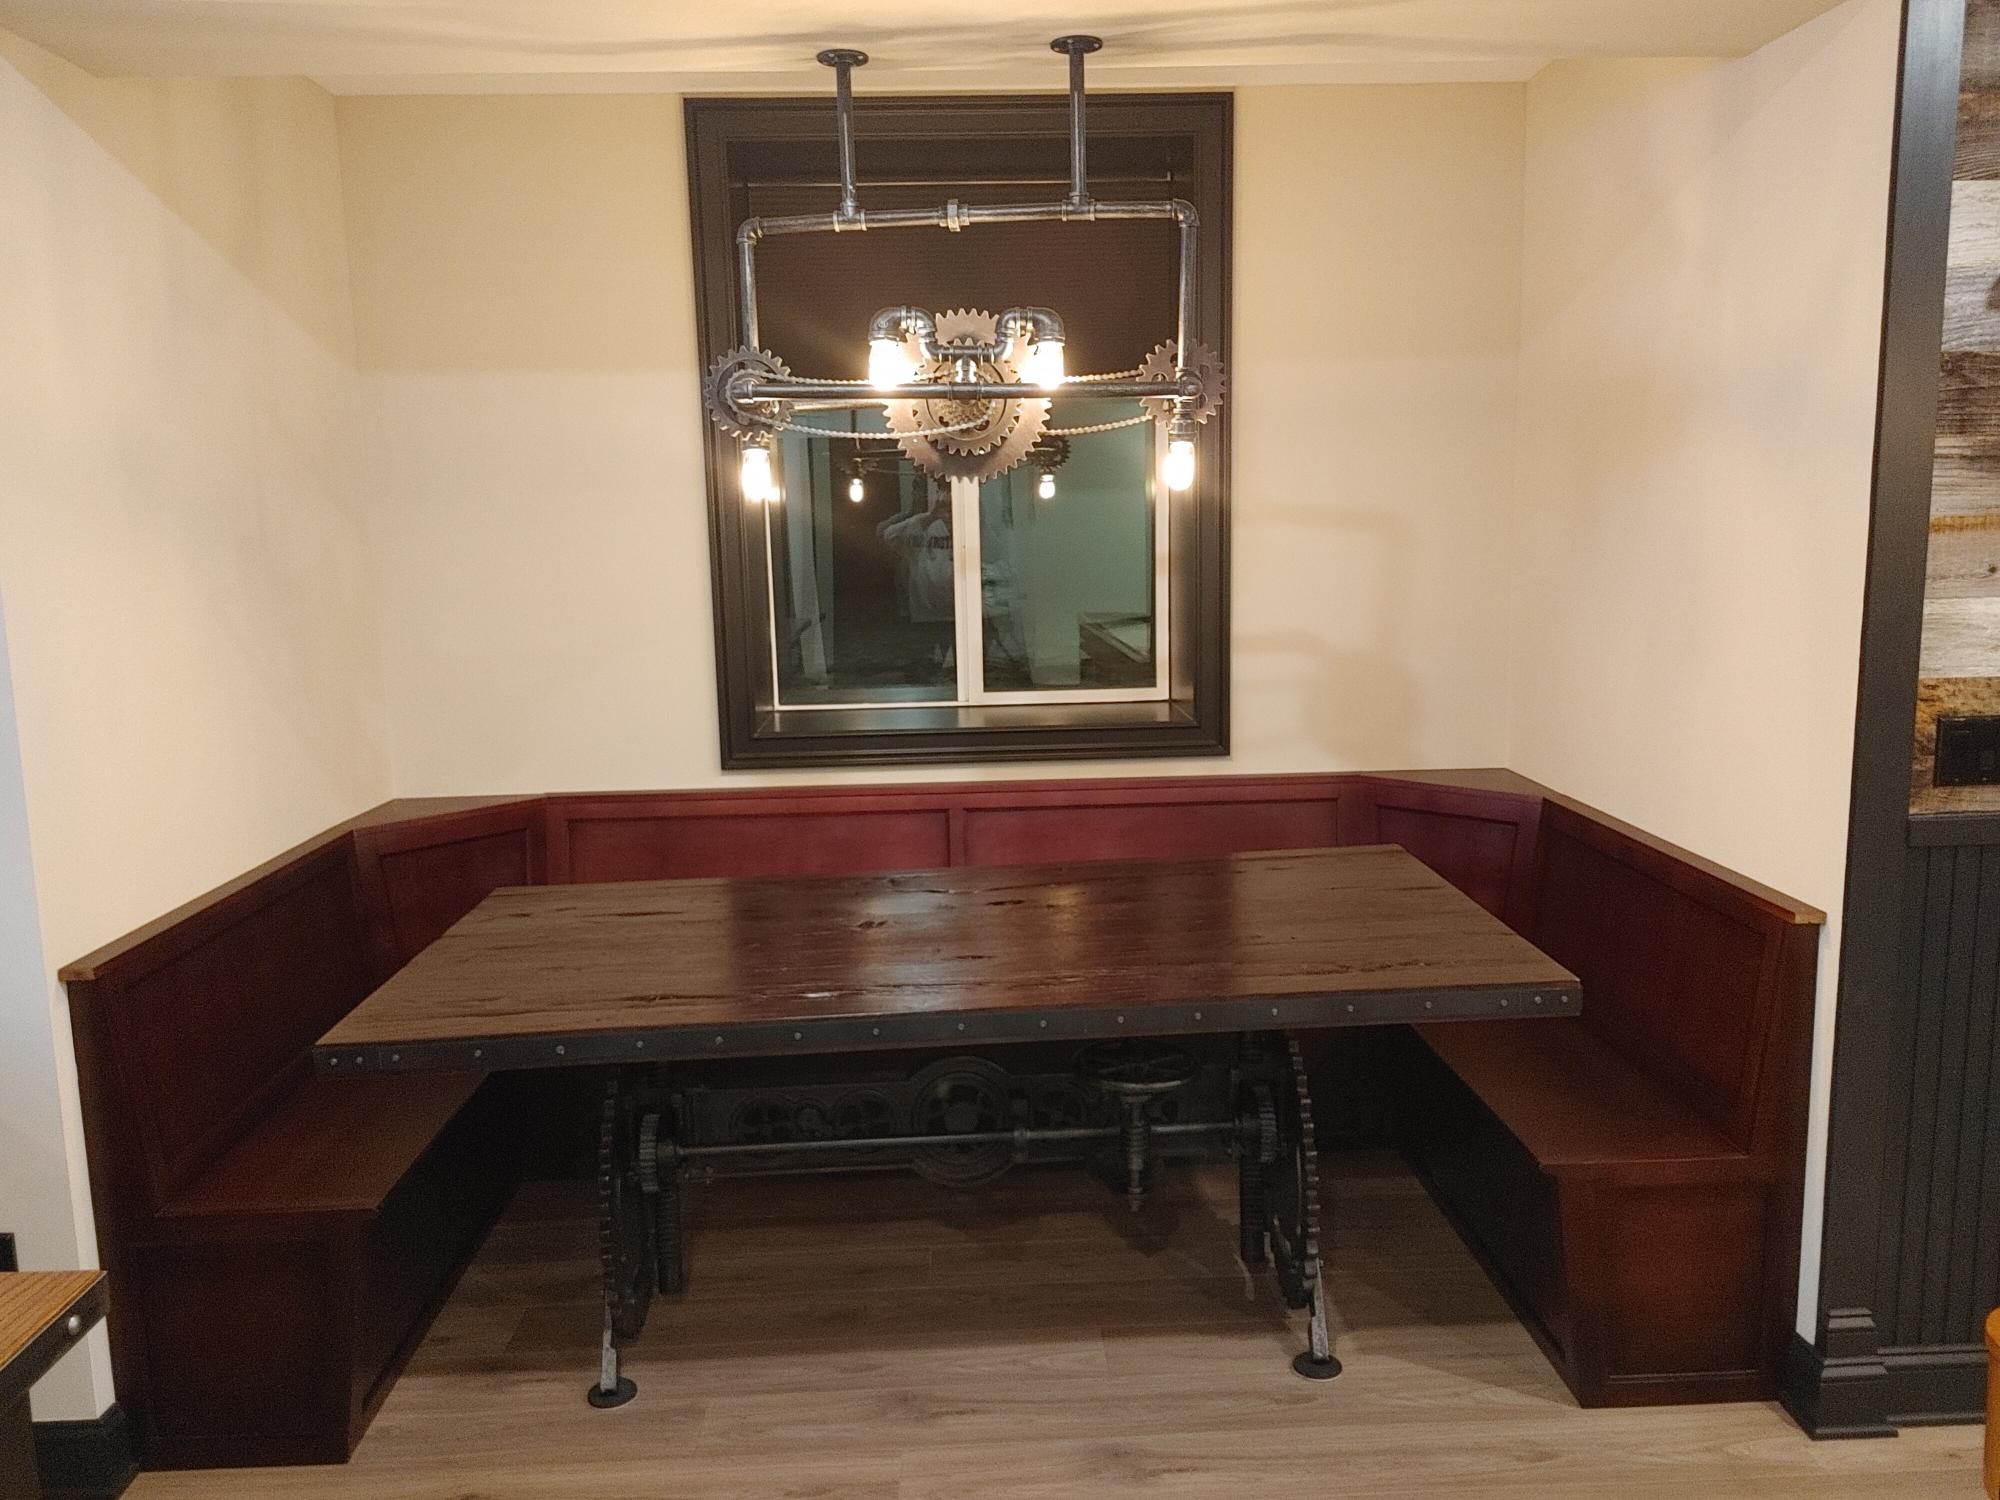
Built-In Banquette

Custom booth seating

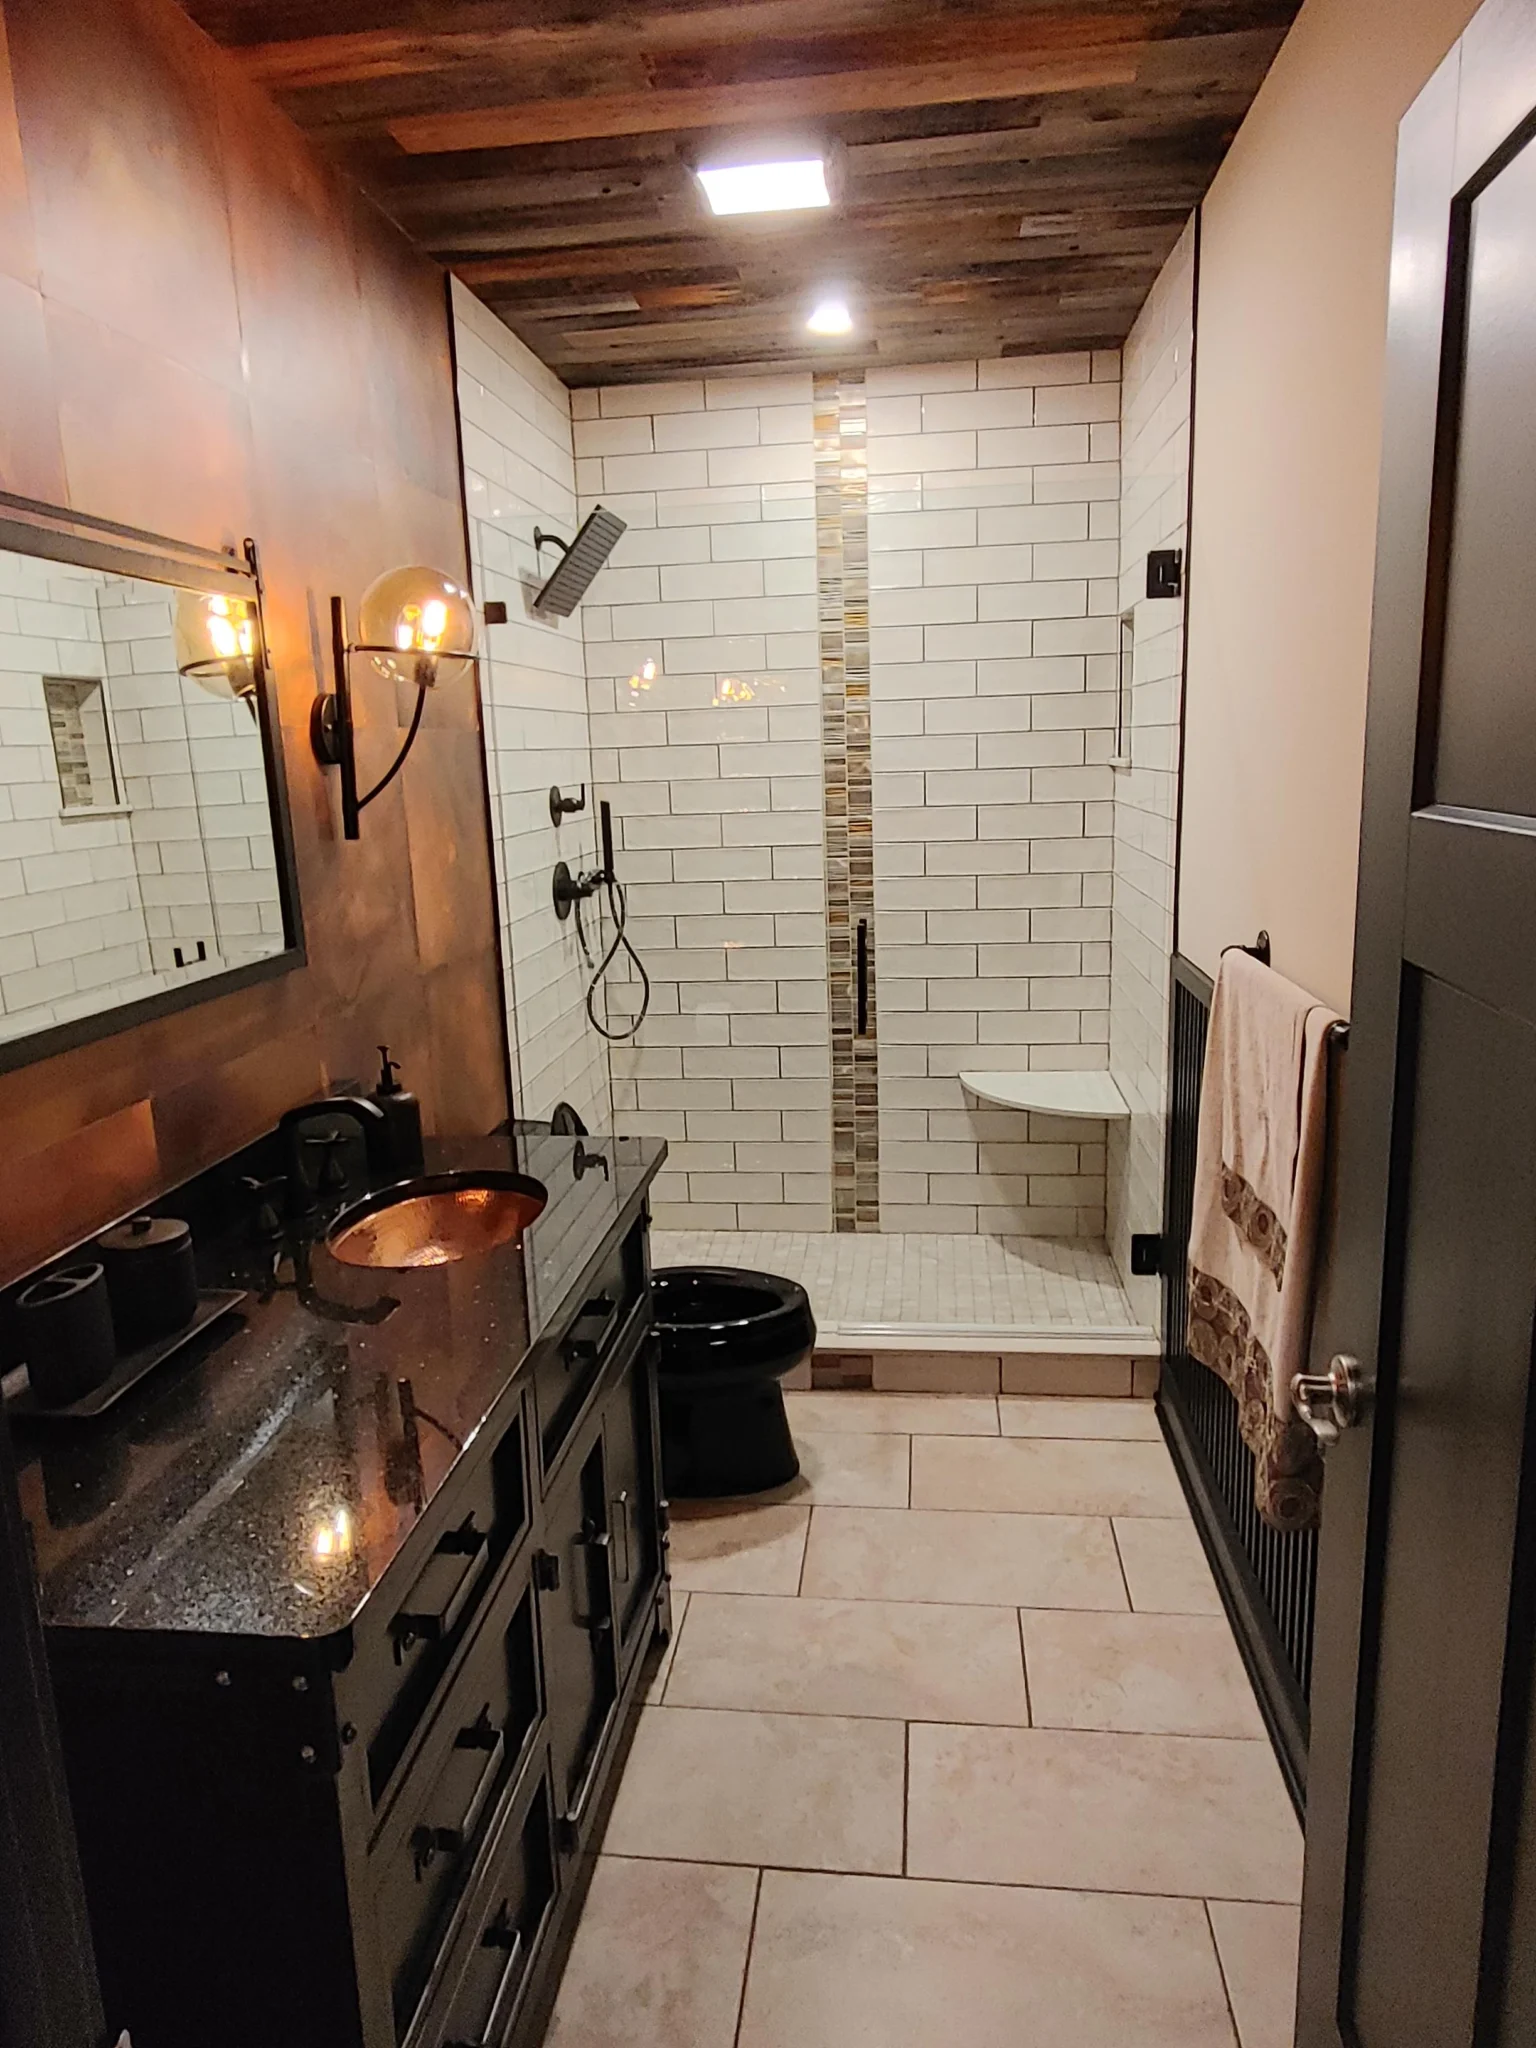
Basement Bathroom

Walk-in shower and barnwood ceiling

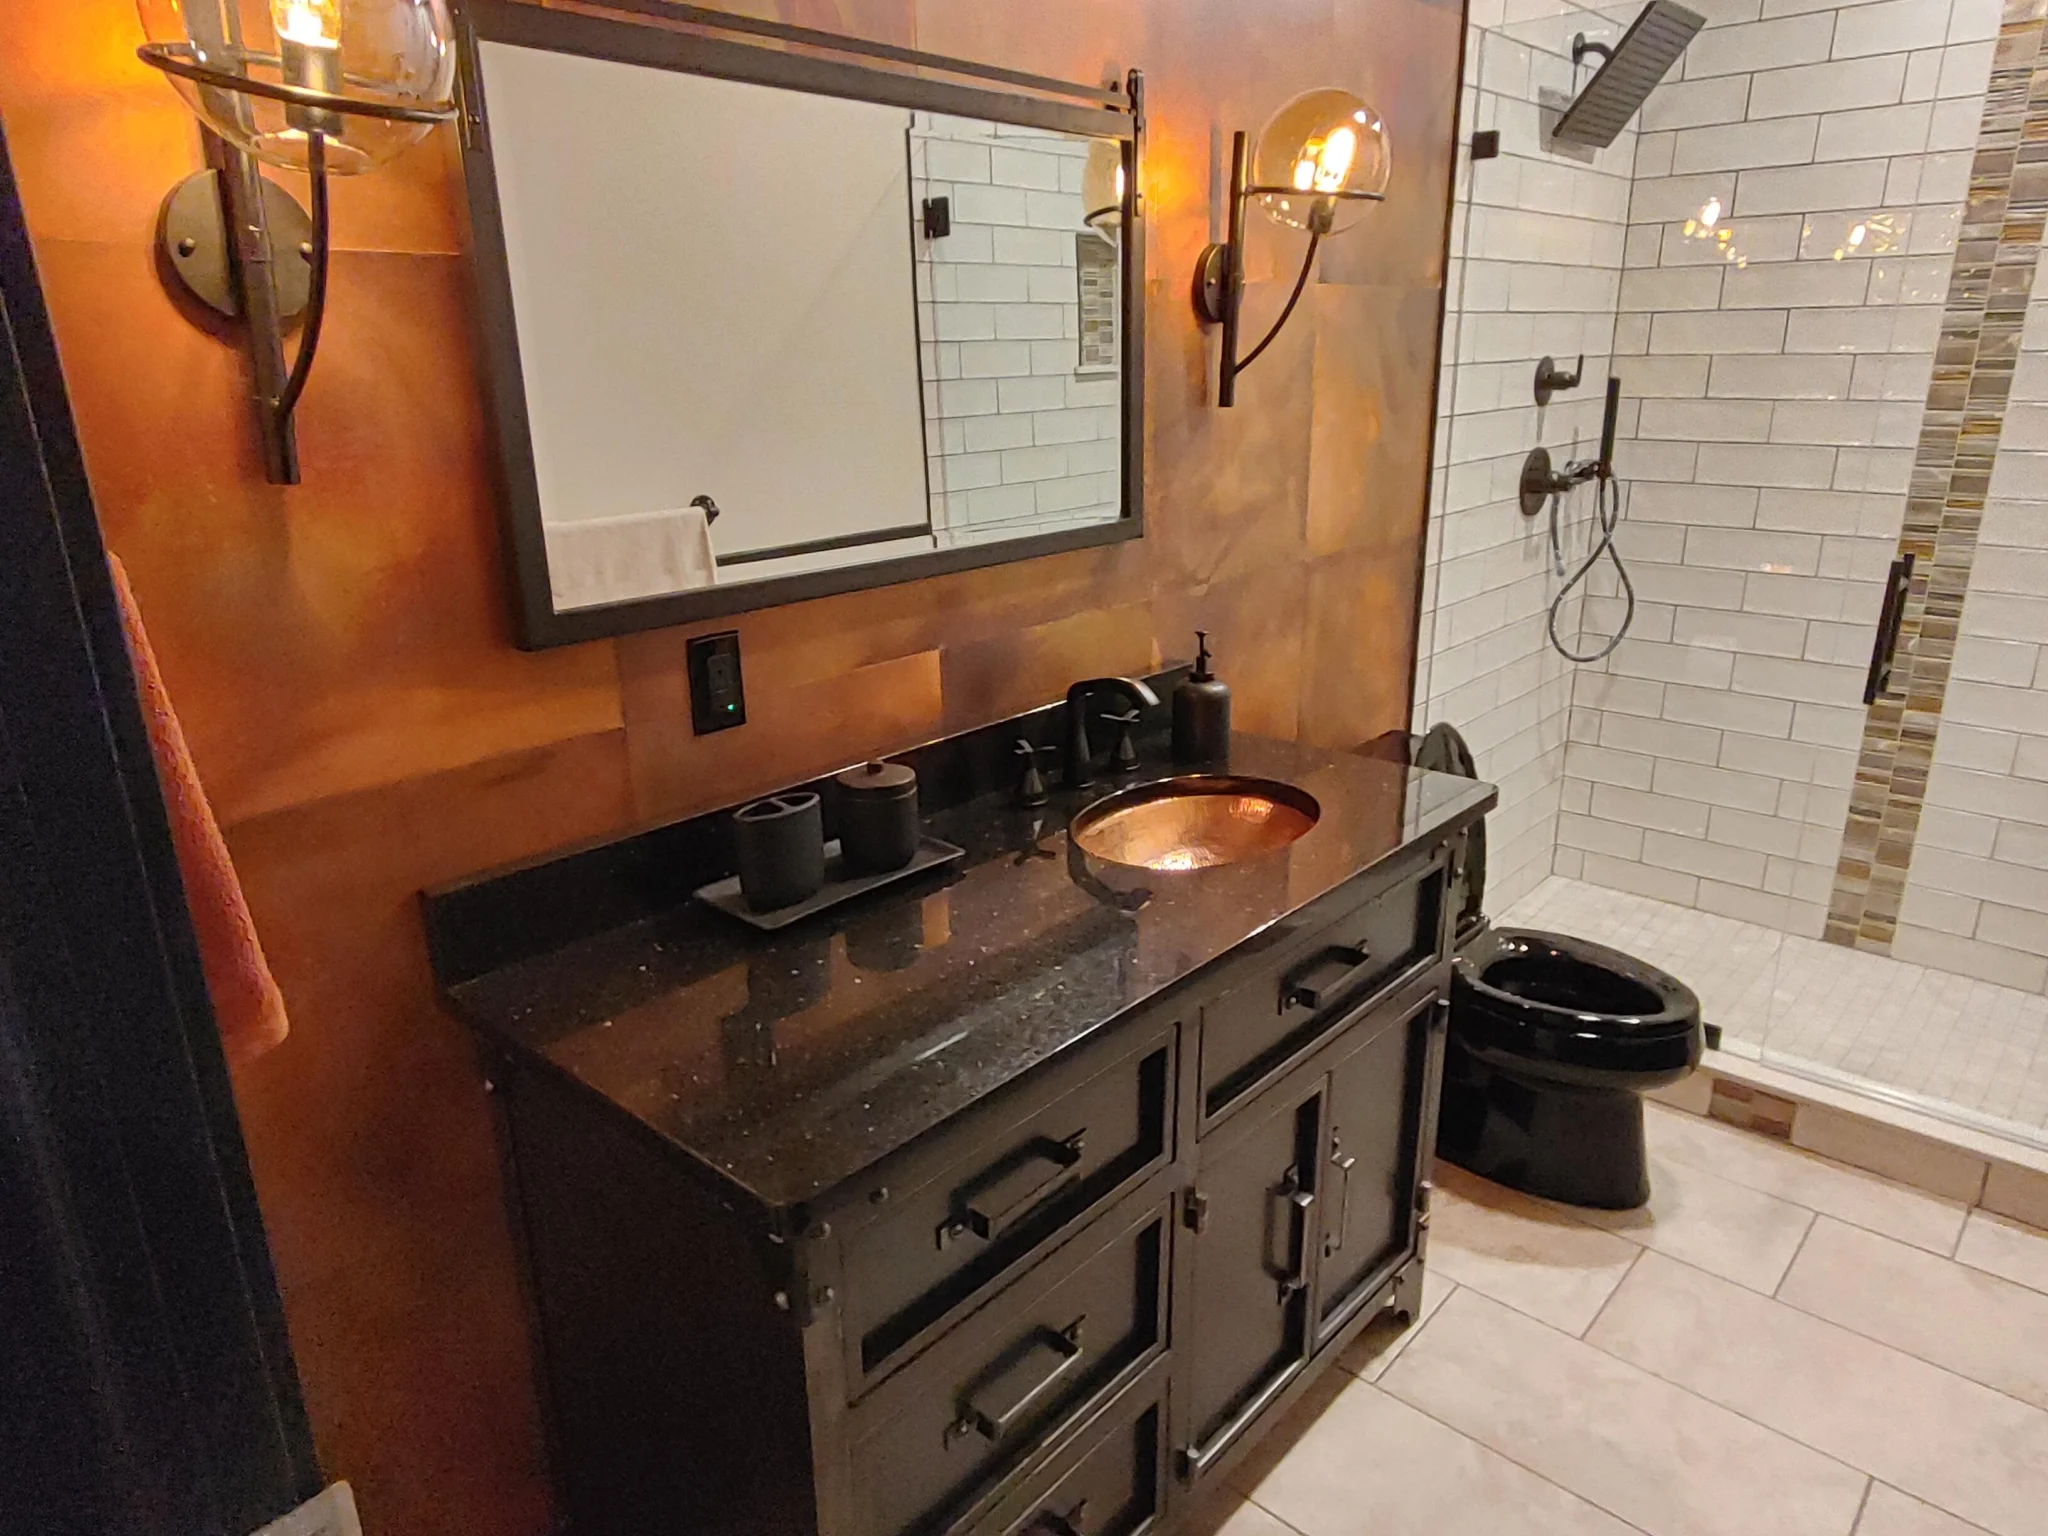
Copper Accent Bath

Subway tile and a copper wall

Garages

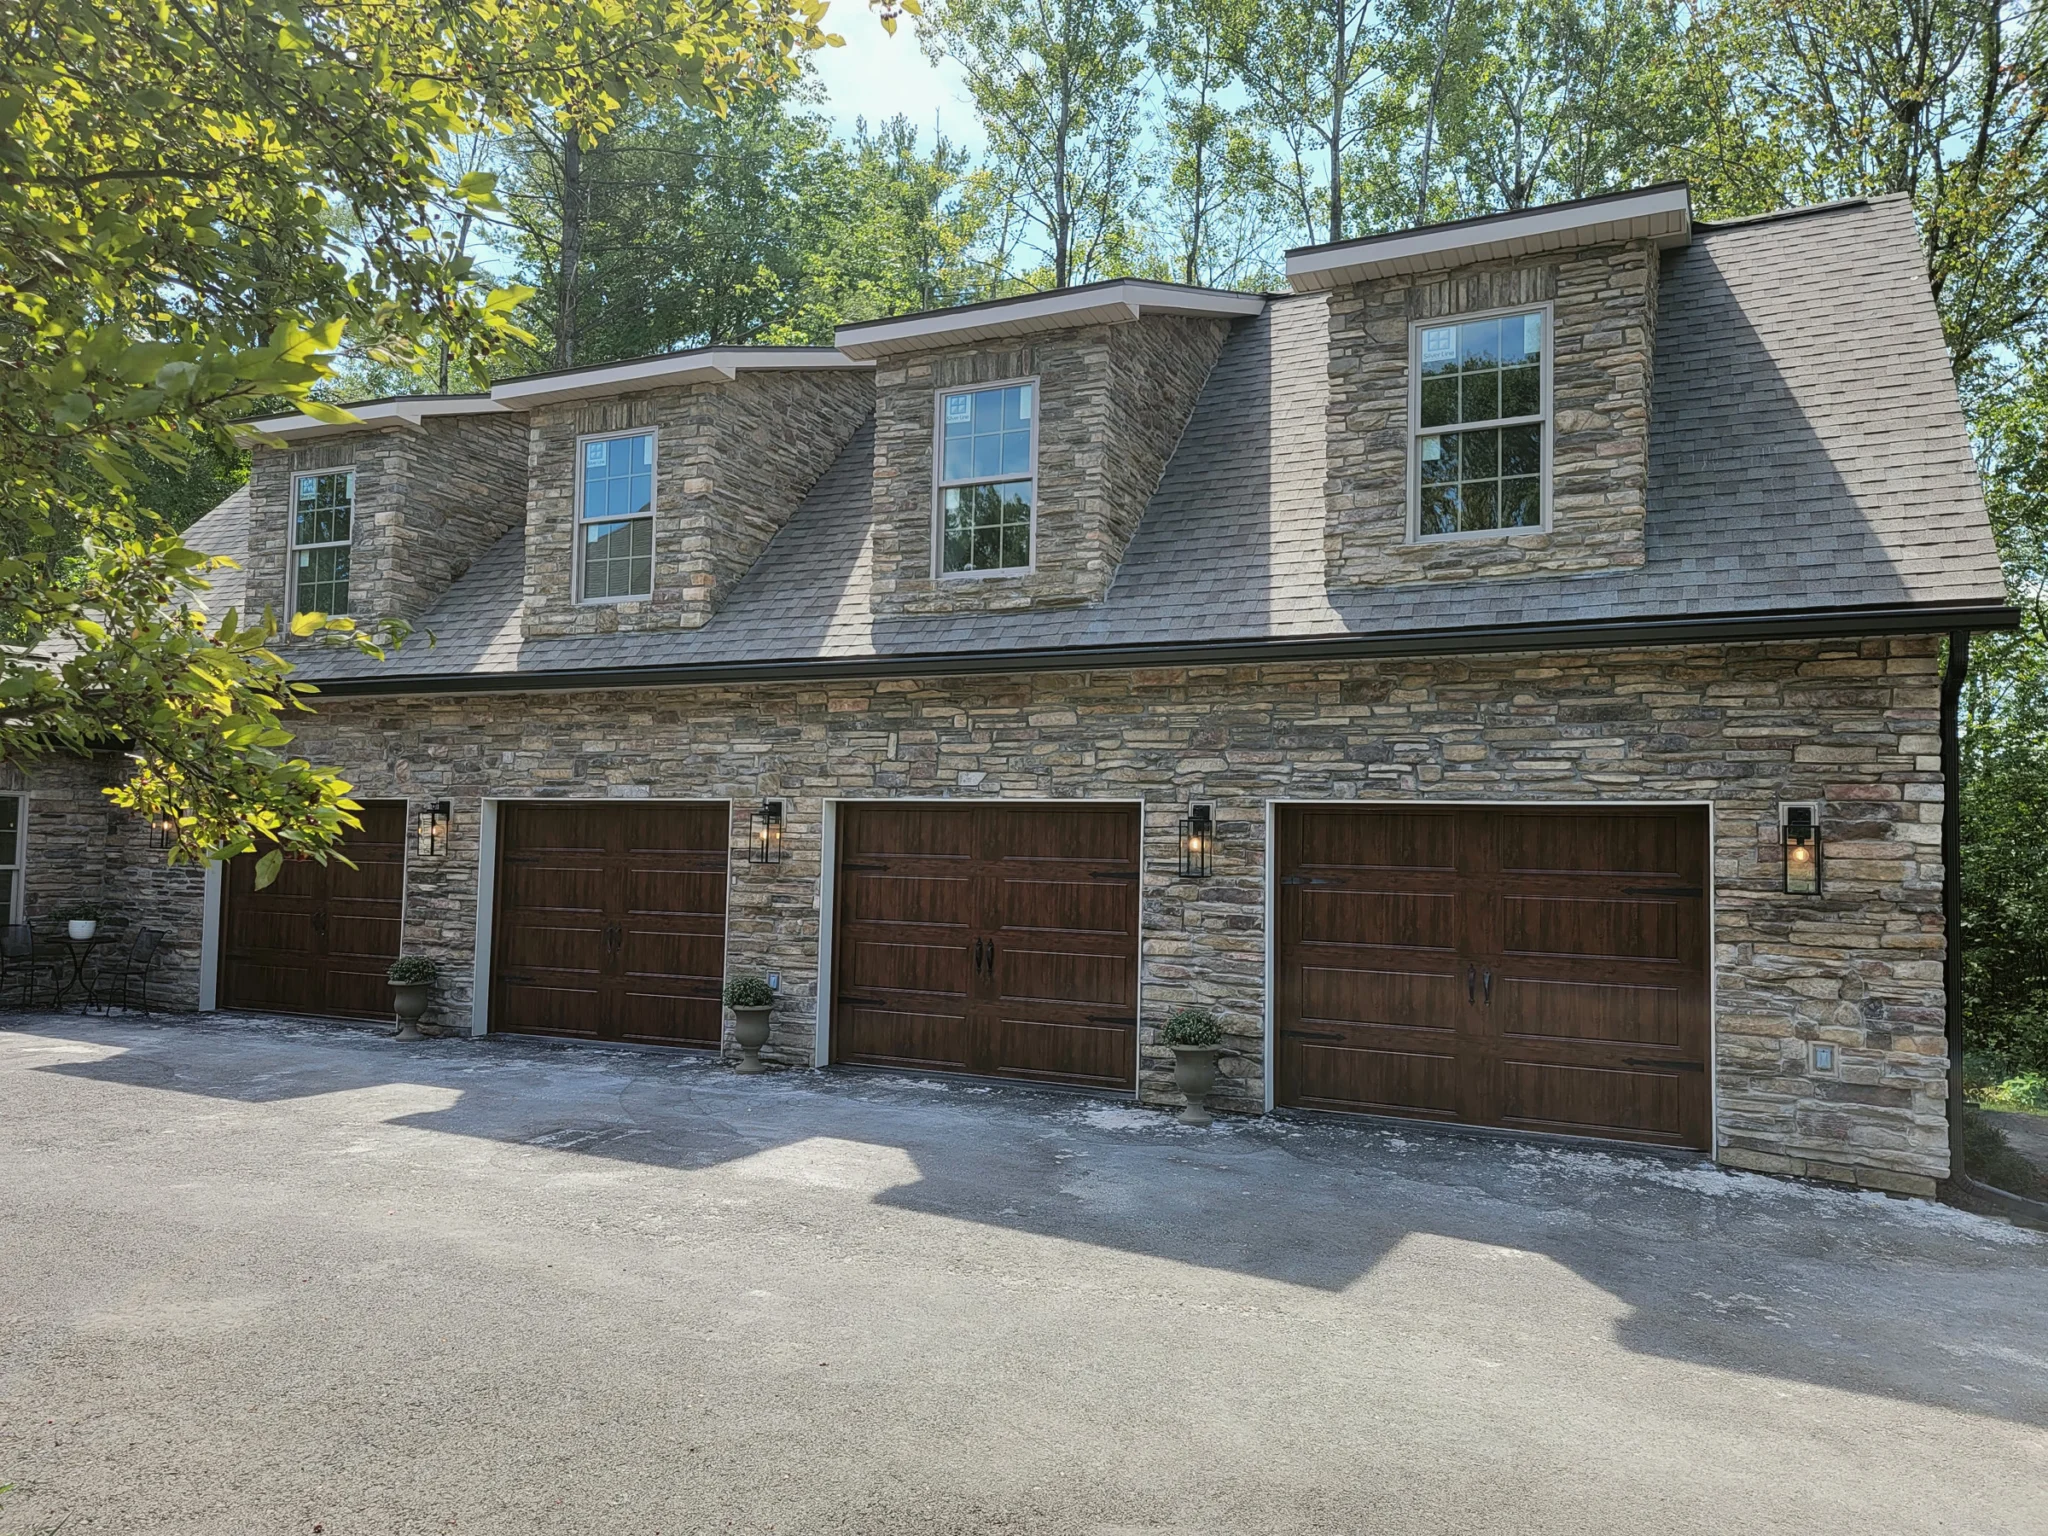
Four-Bay Garage

Stone veneer, dormers and carriage doors

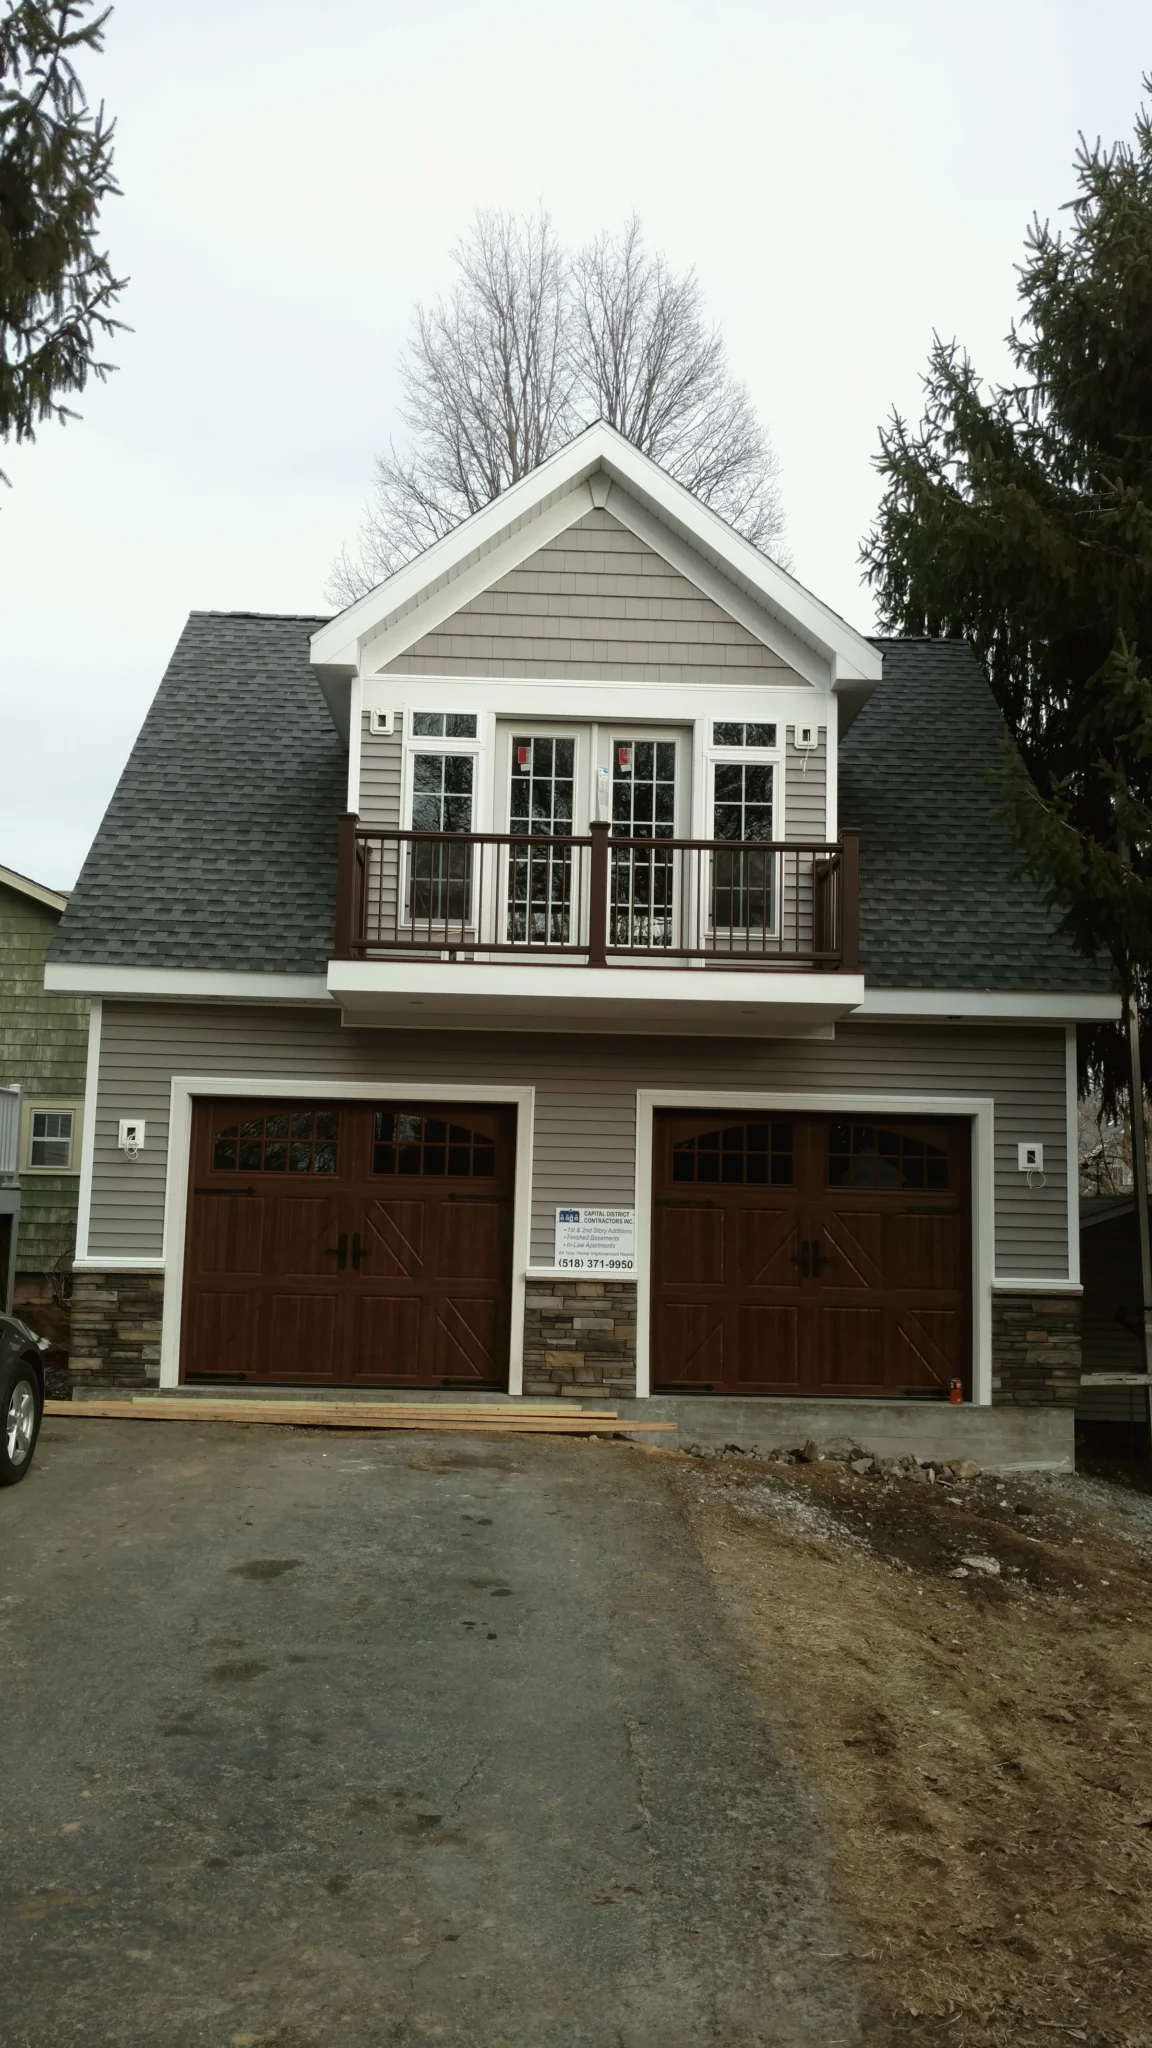
Garage Apartment

Balcony and French doors above

Detached Garage

Living space above

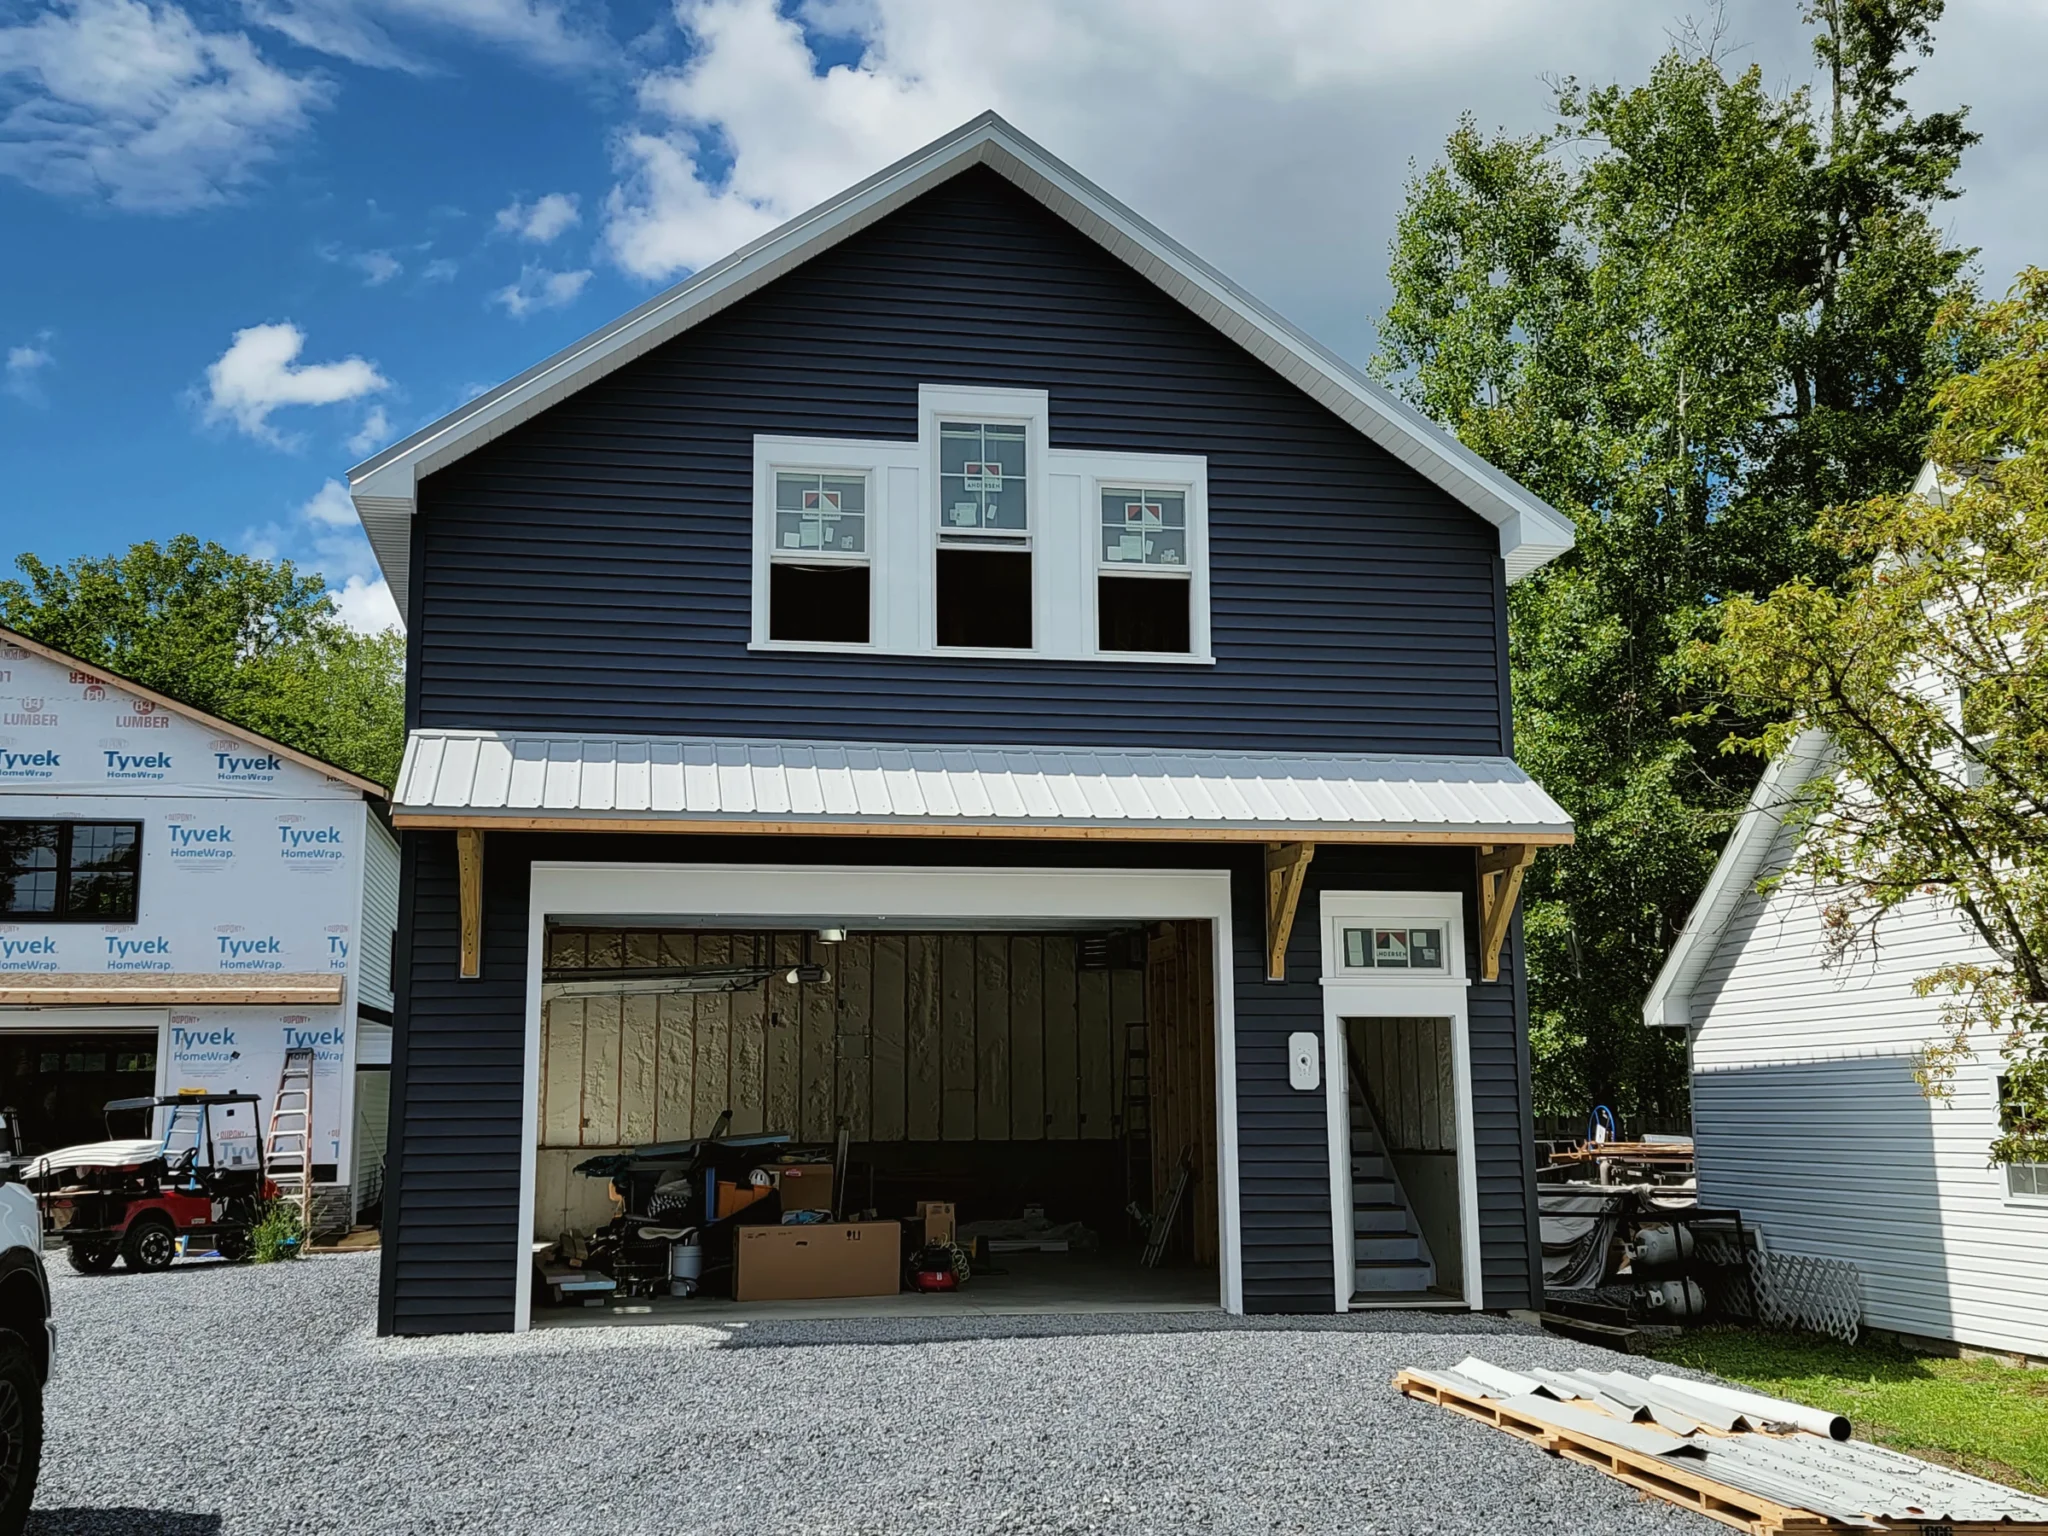
Two-Story Garage

Metal roof and timber-bracket awning

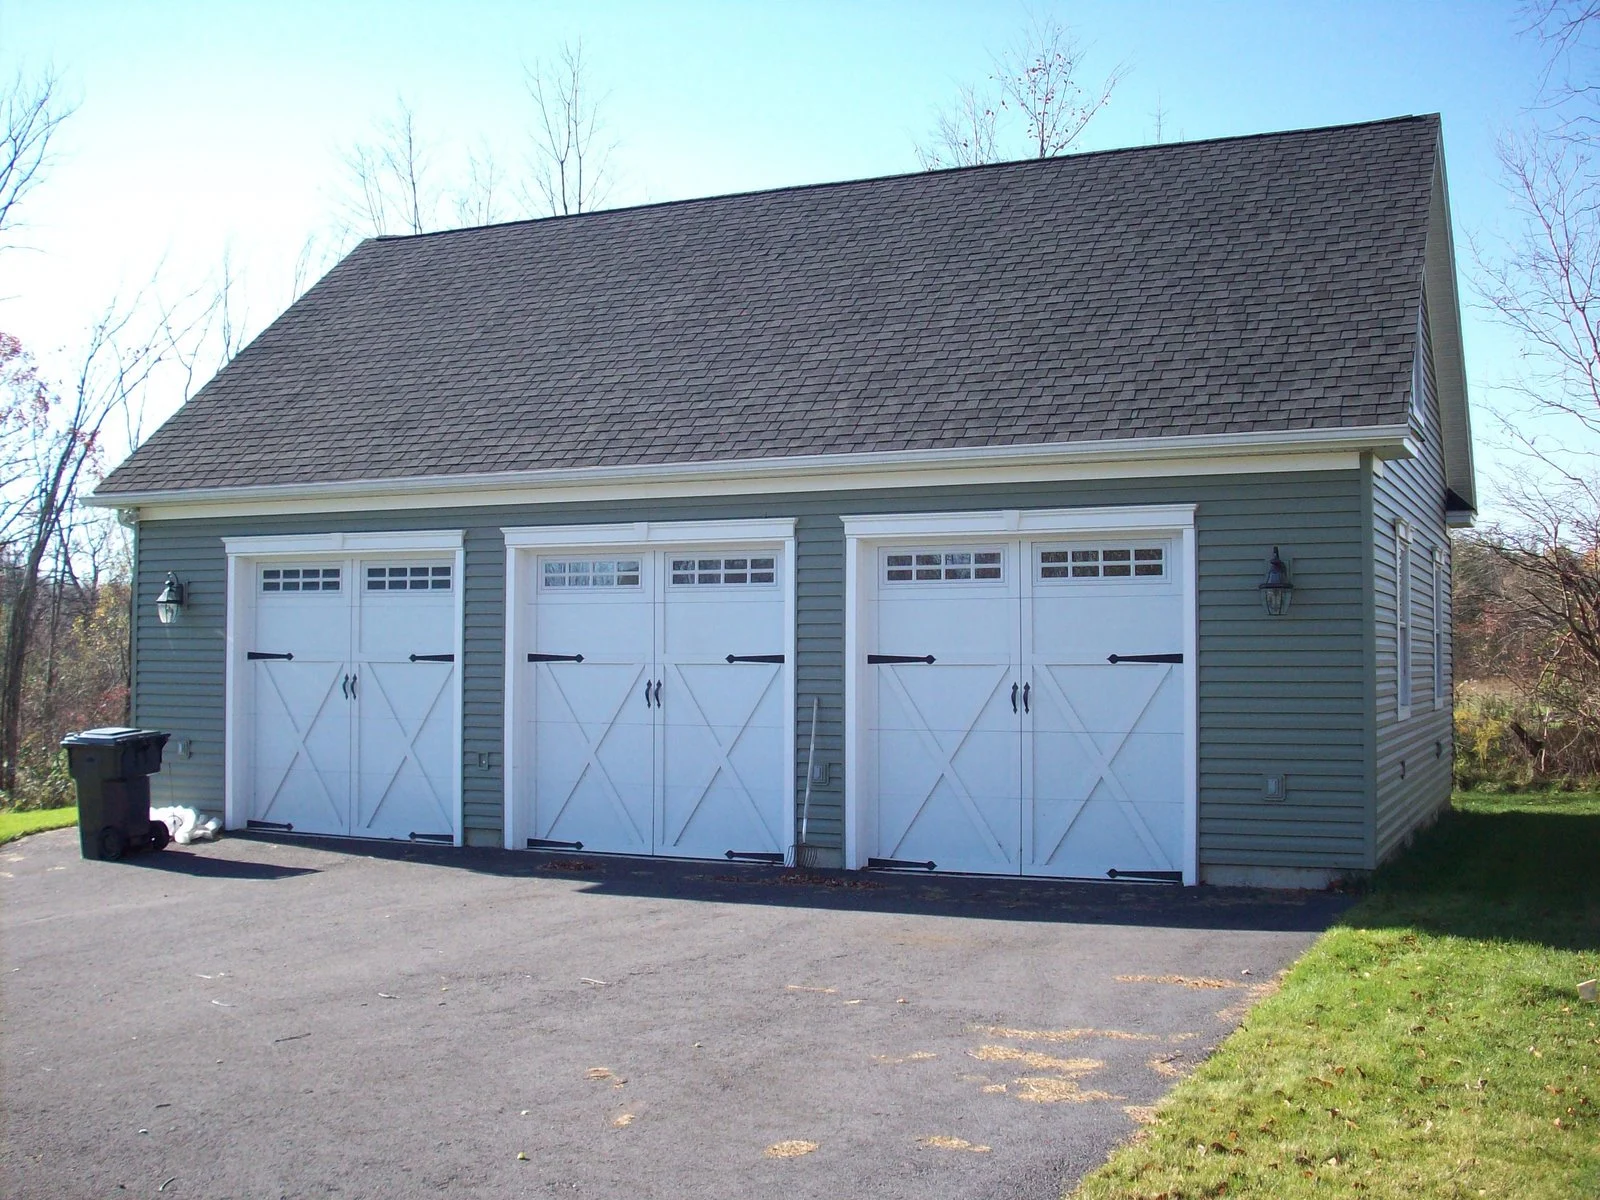
Three-Bay Garage

Carriage-style doors

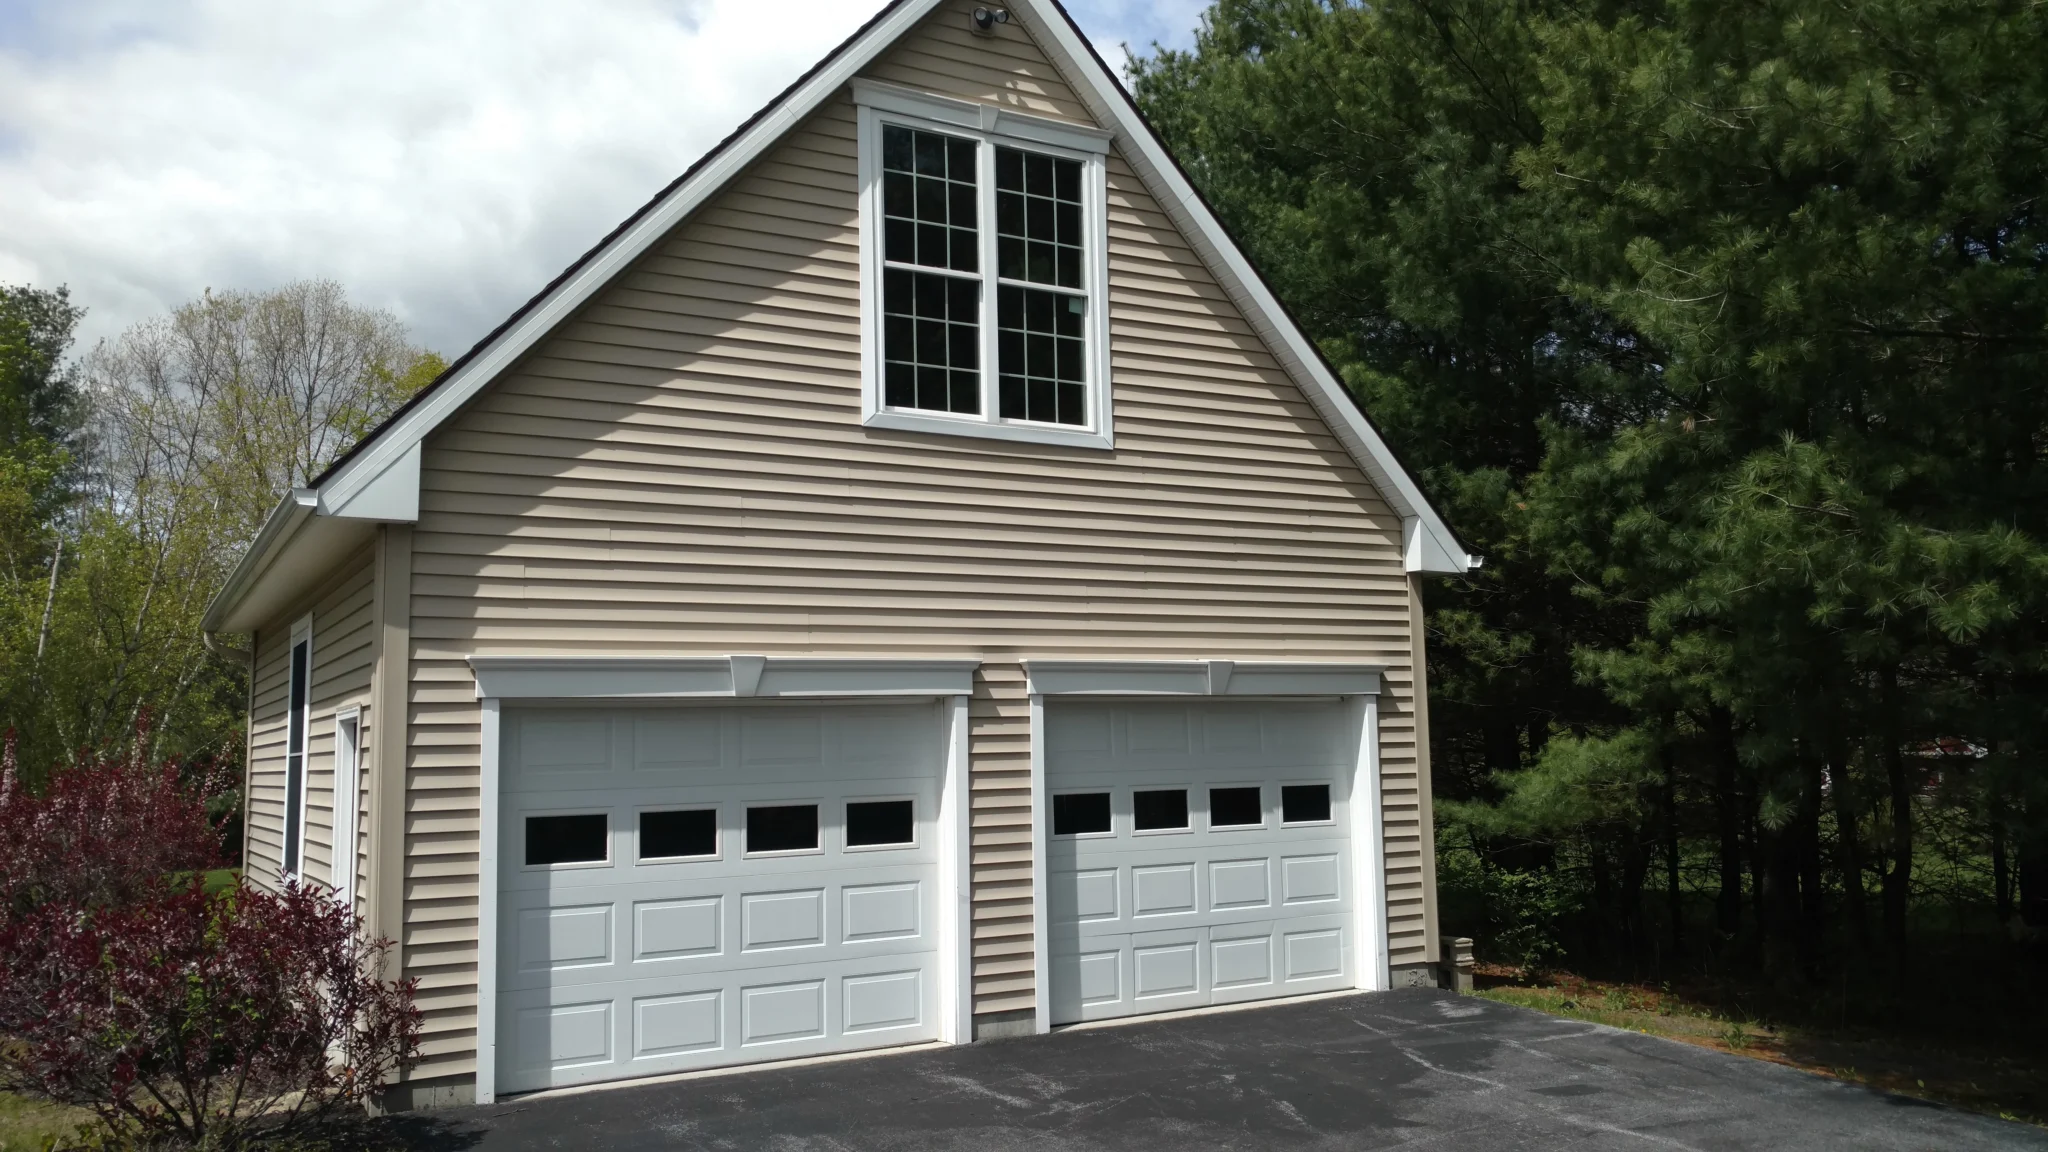
Two-Car Garage with Loft

Storage space above

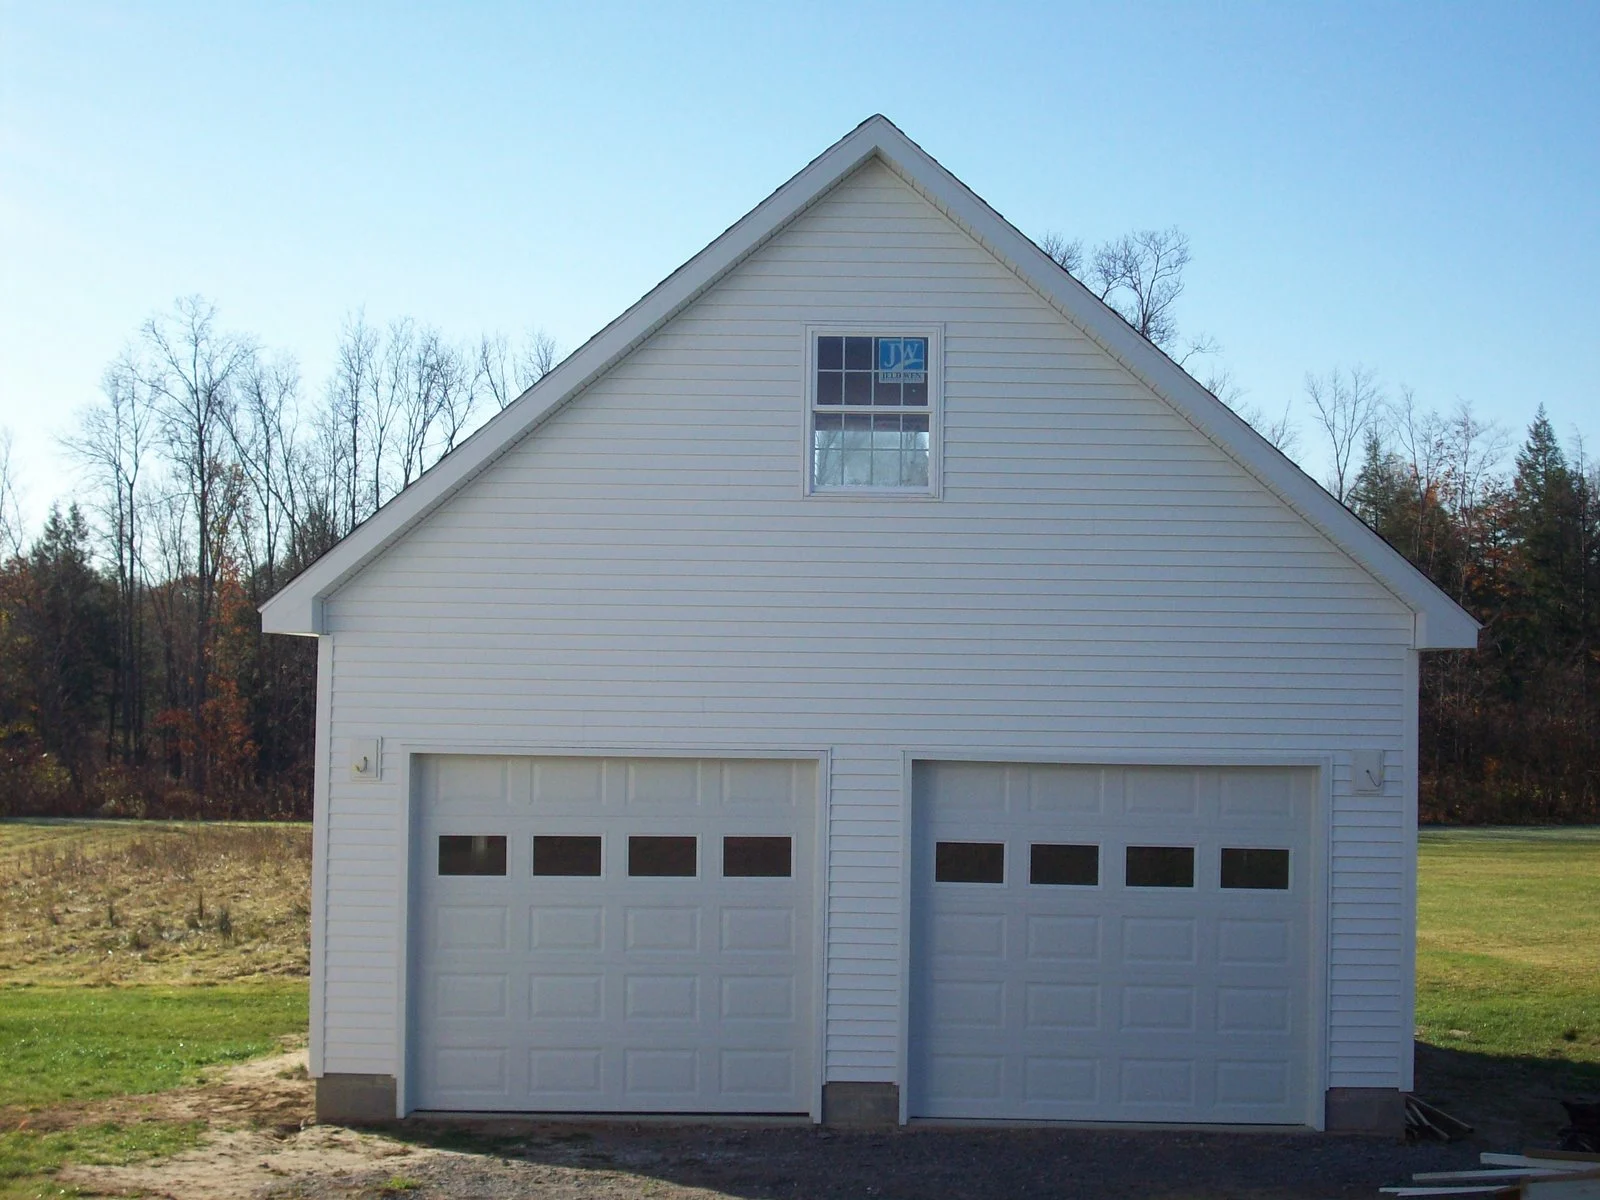
Detached Two-Door Garage

White siding and a gable window

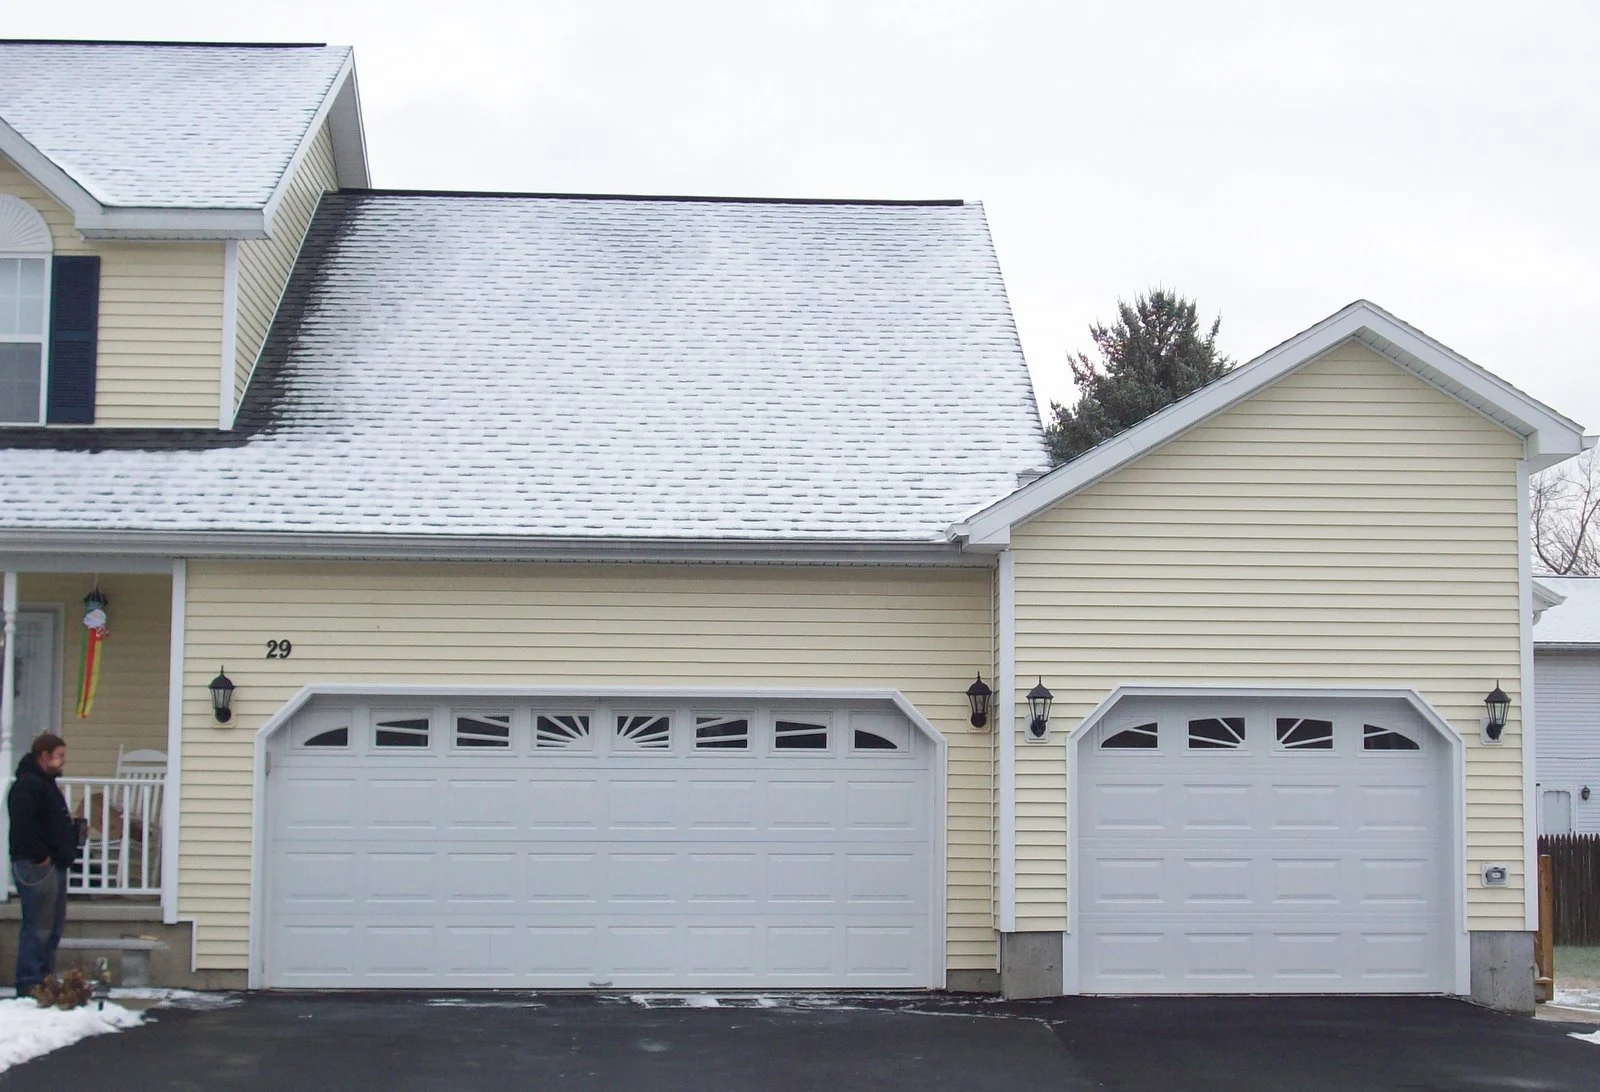
Third-Bay Garage Addition

Matched to the existing home

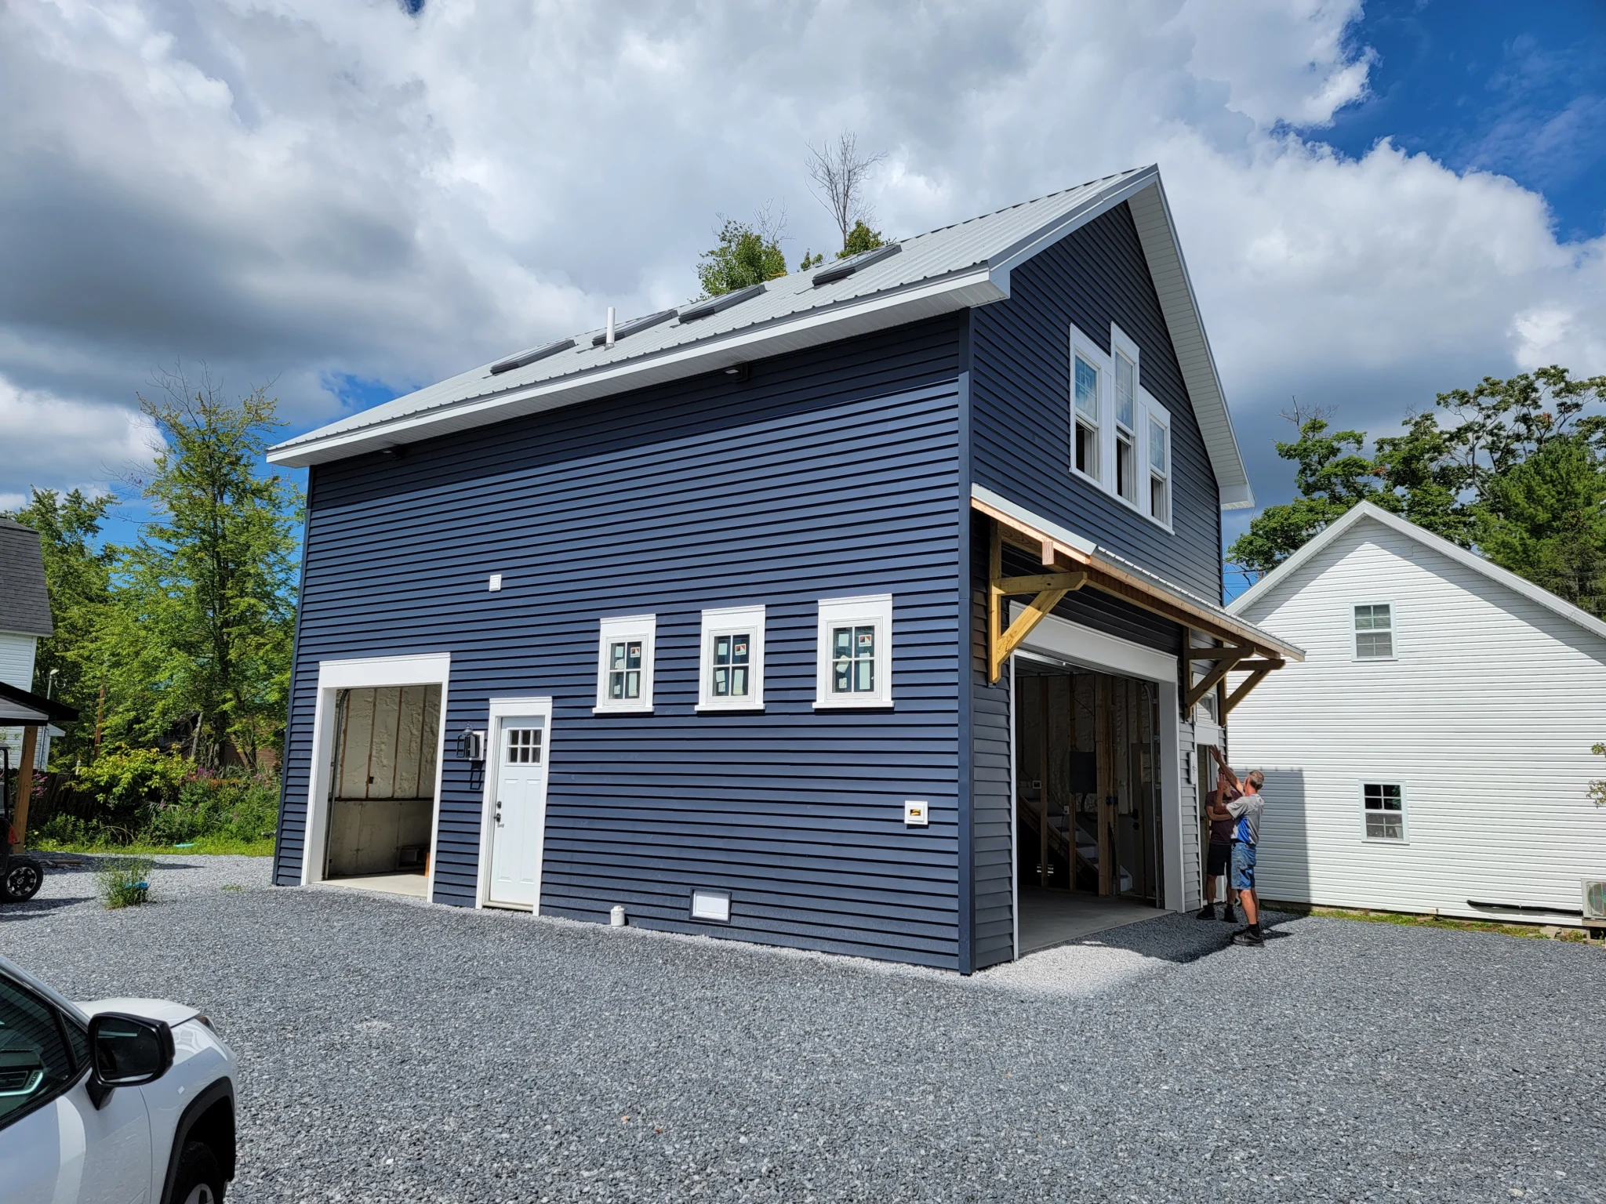
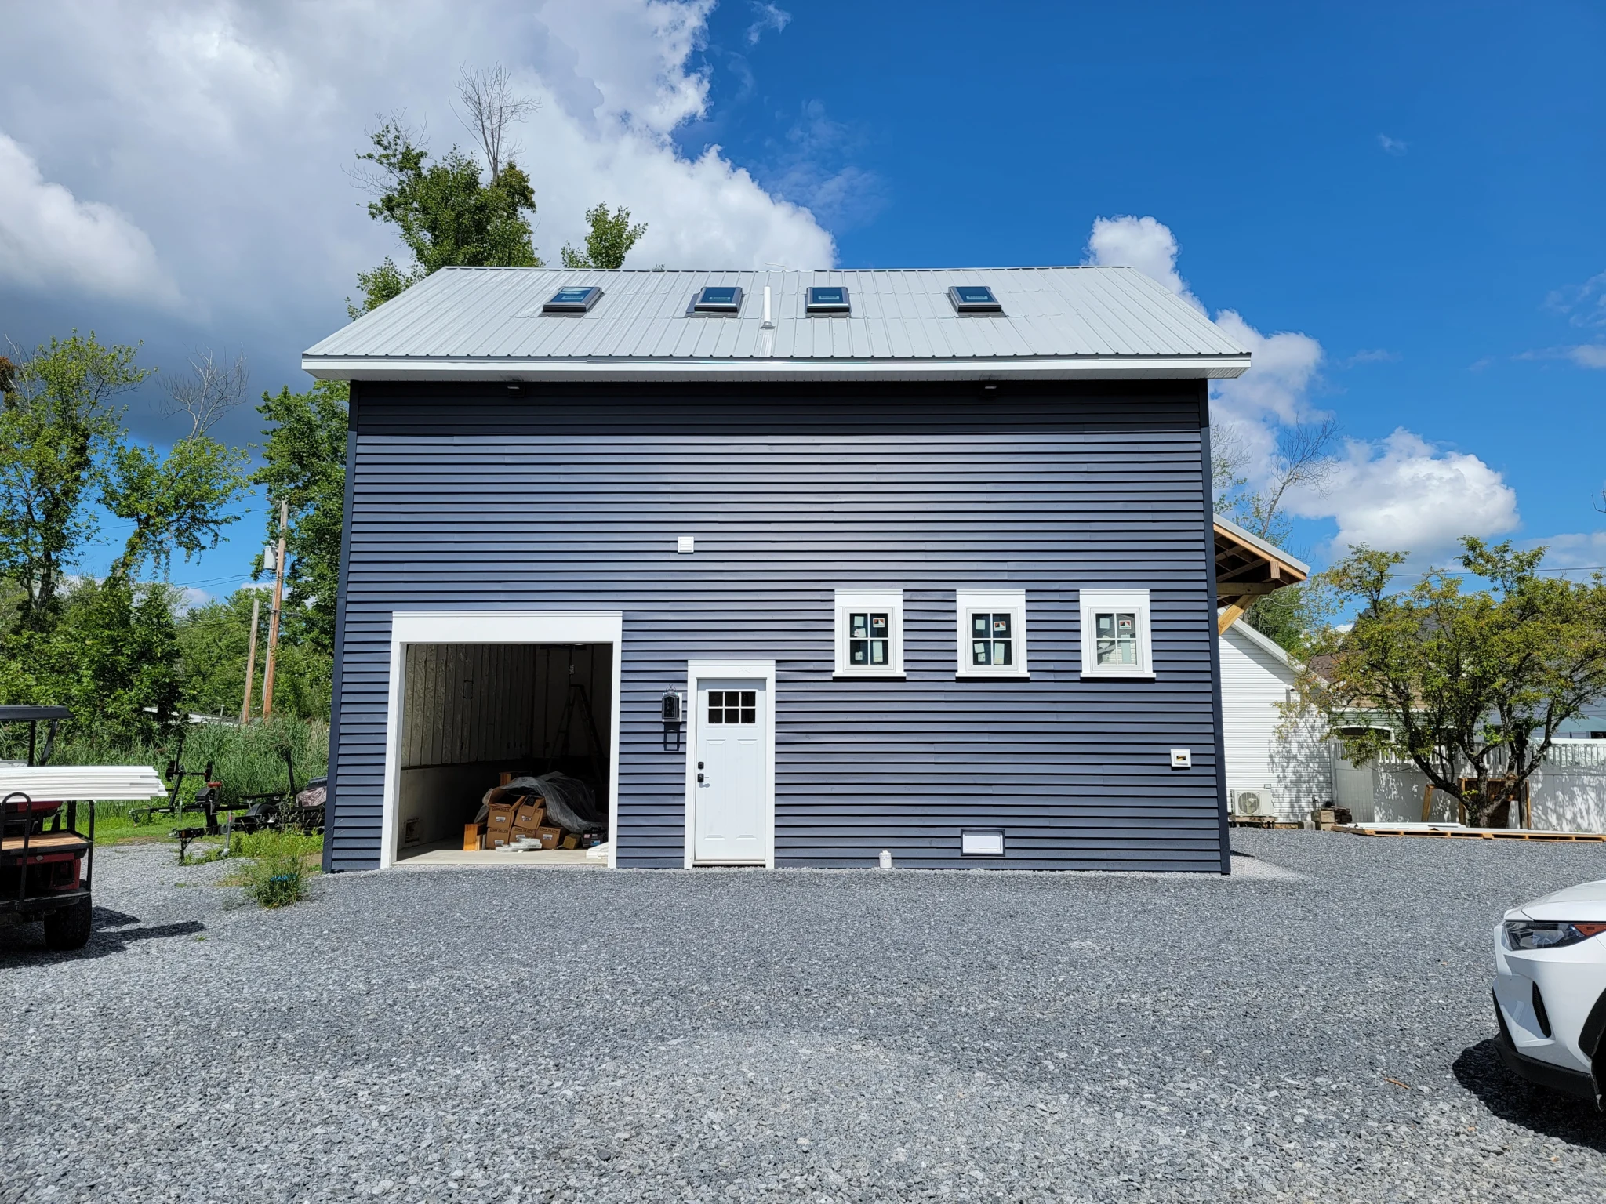
Garage with Skylights

Metal roof and navy siding

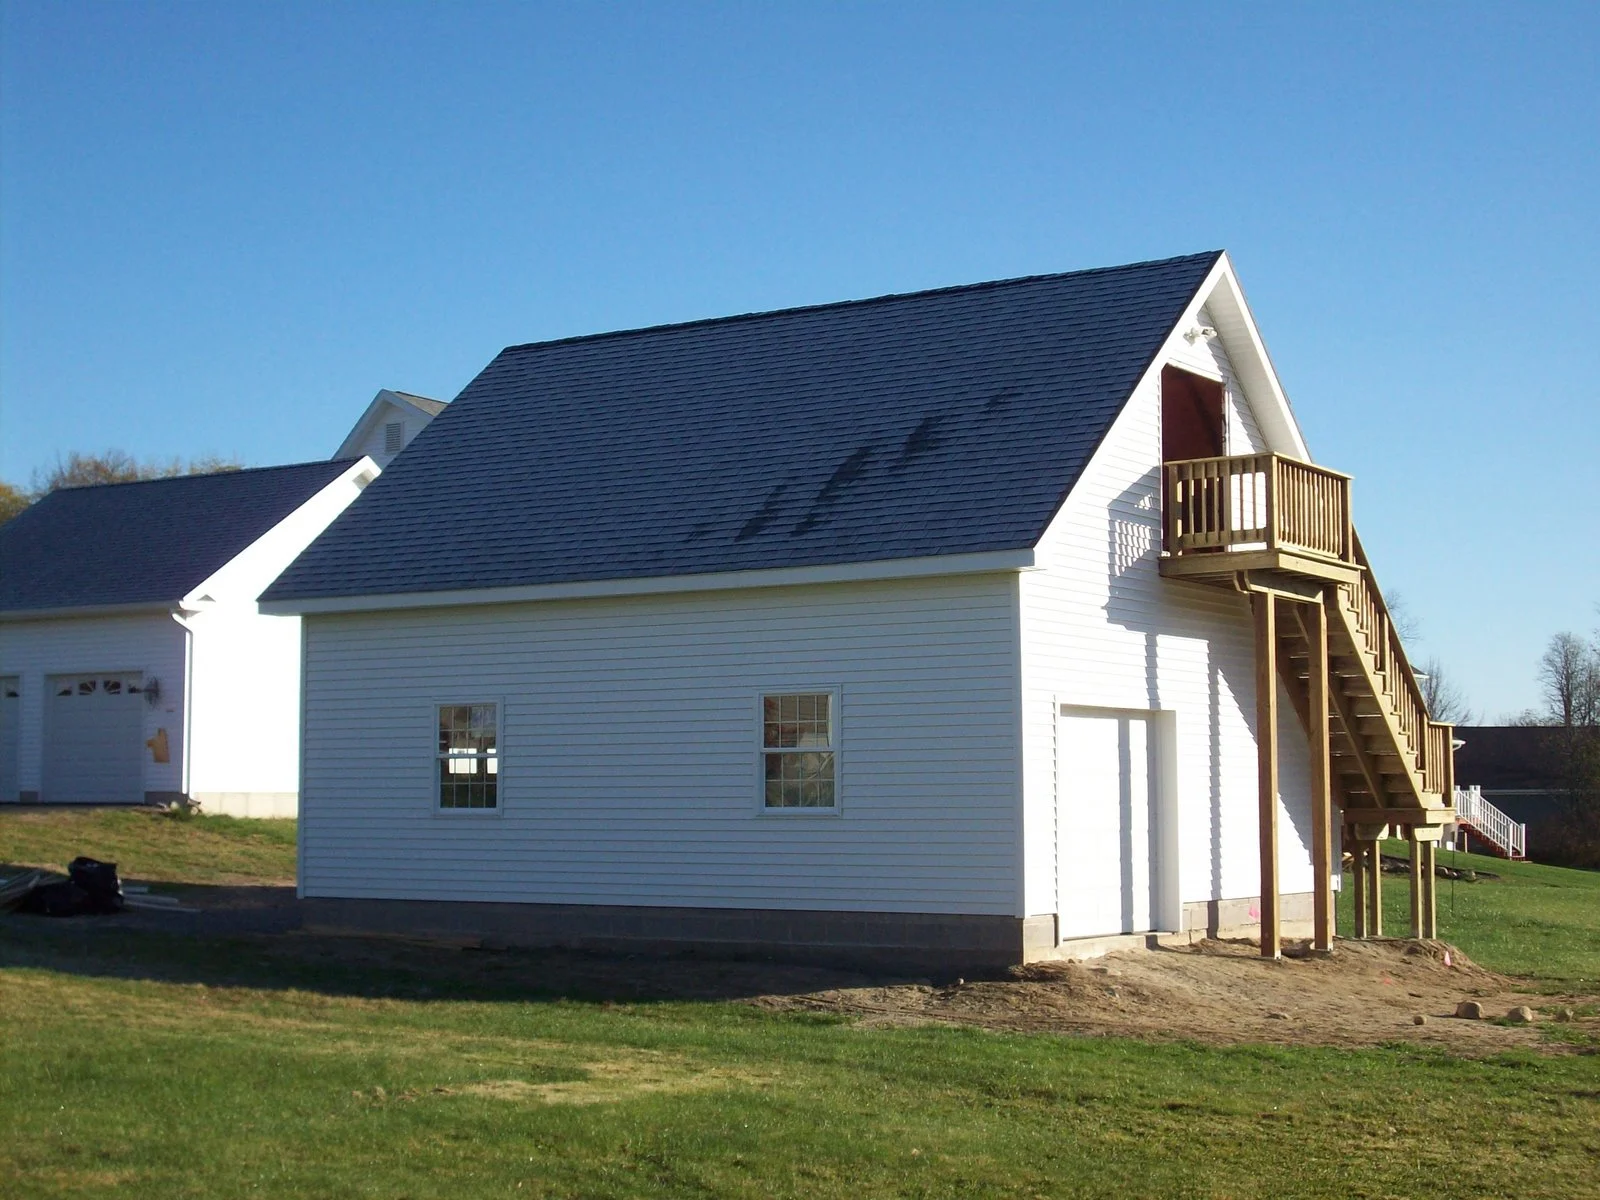
Garage with Loft Balcony

Exterior stairs to the space above

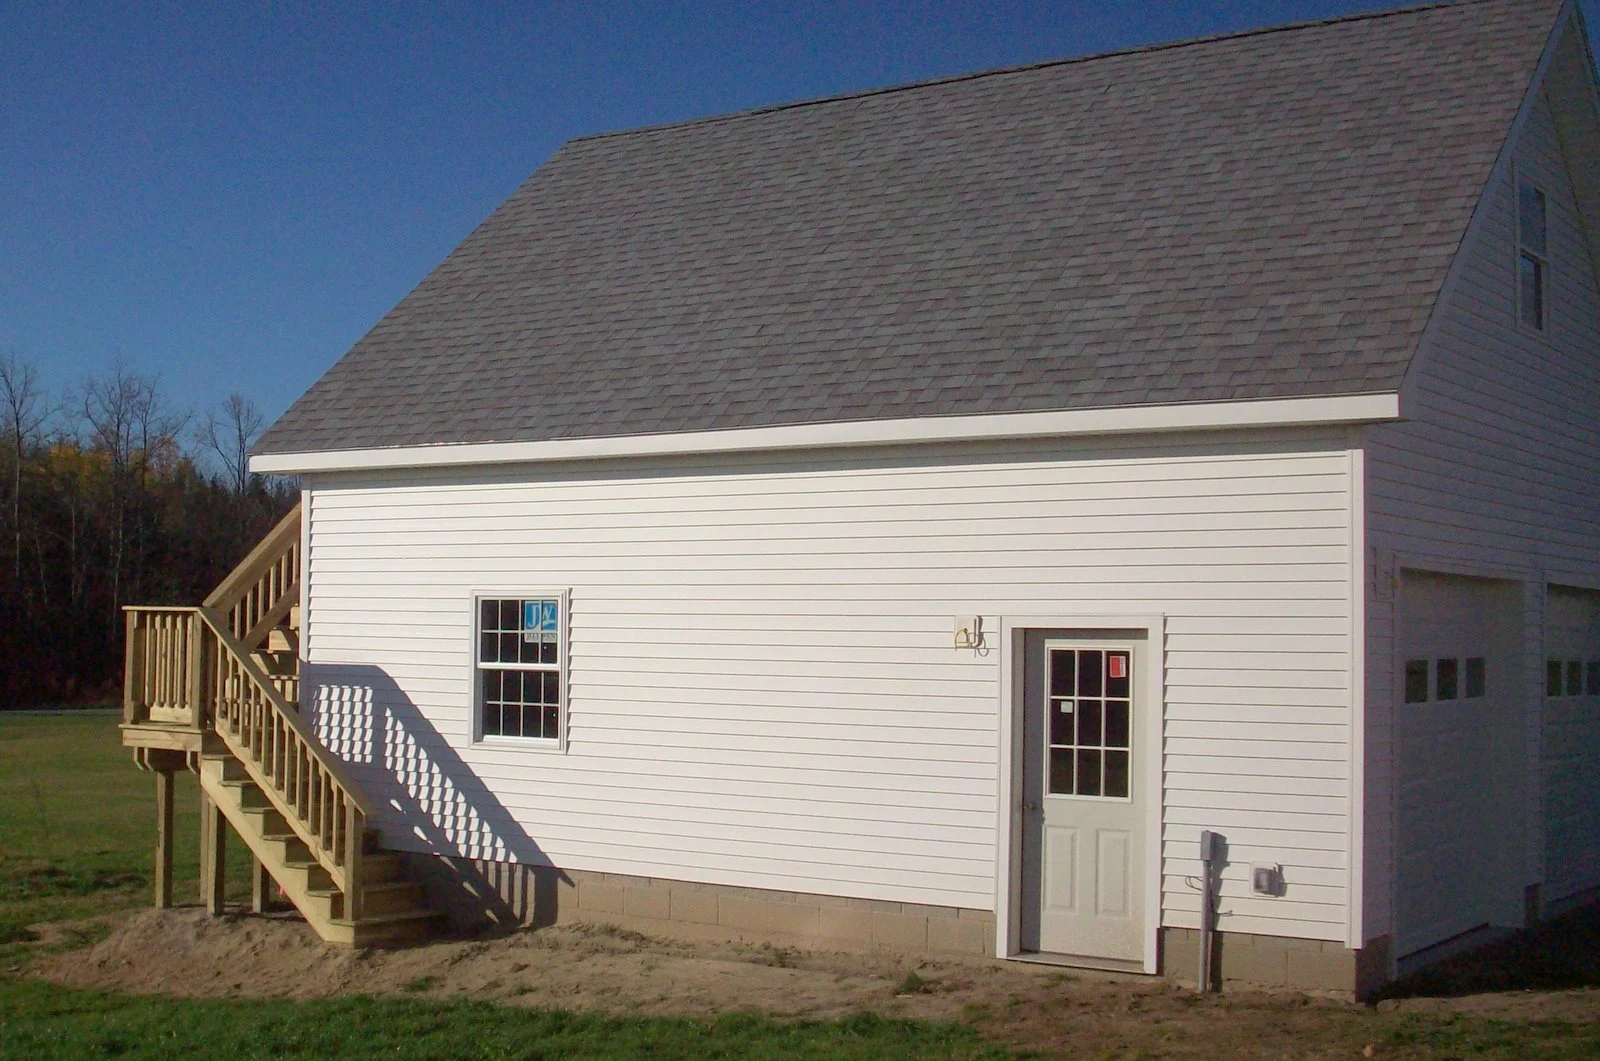
Garage Side Entry

Exterior stairs and entry door

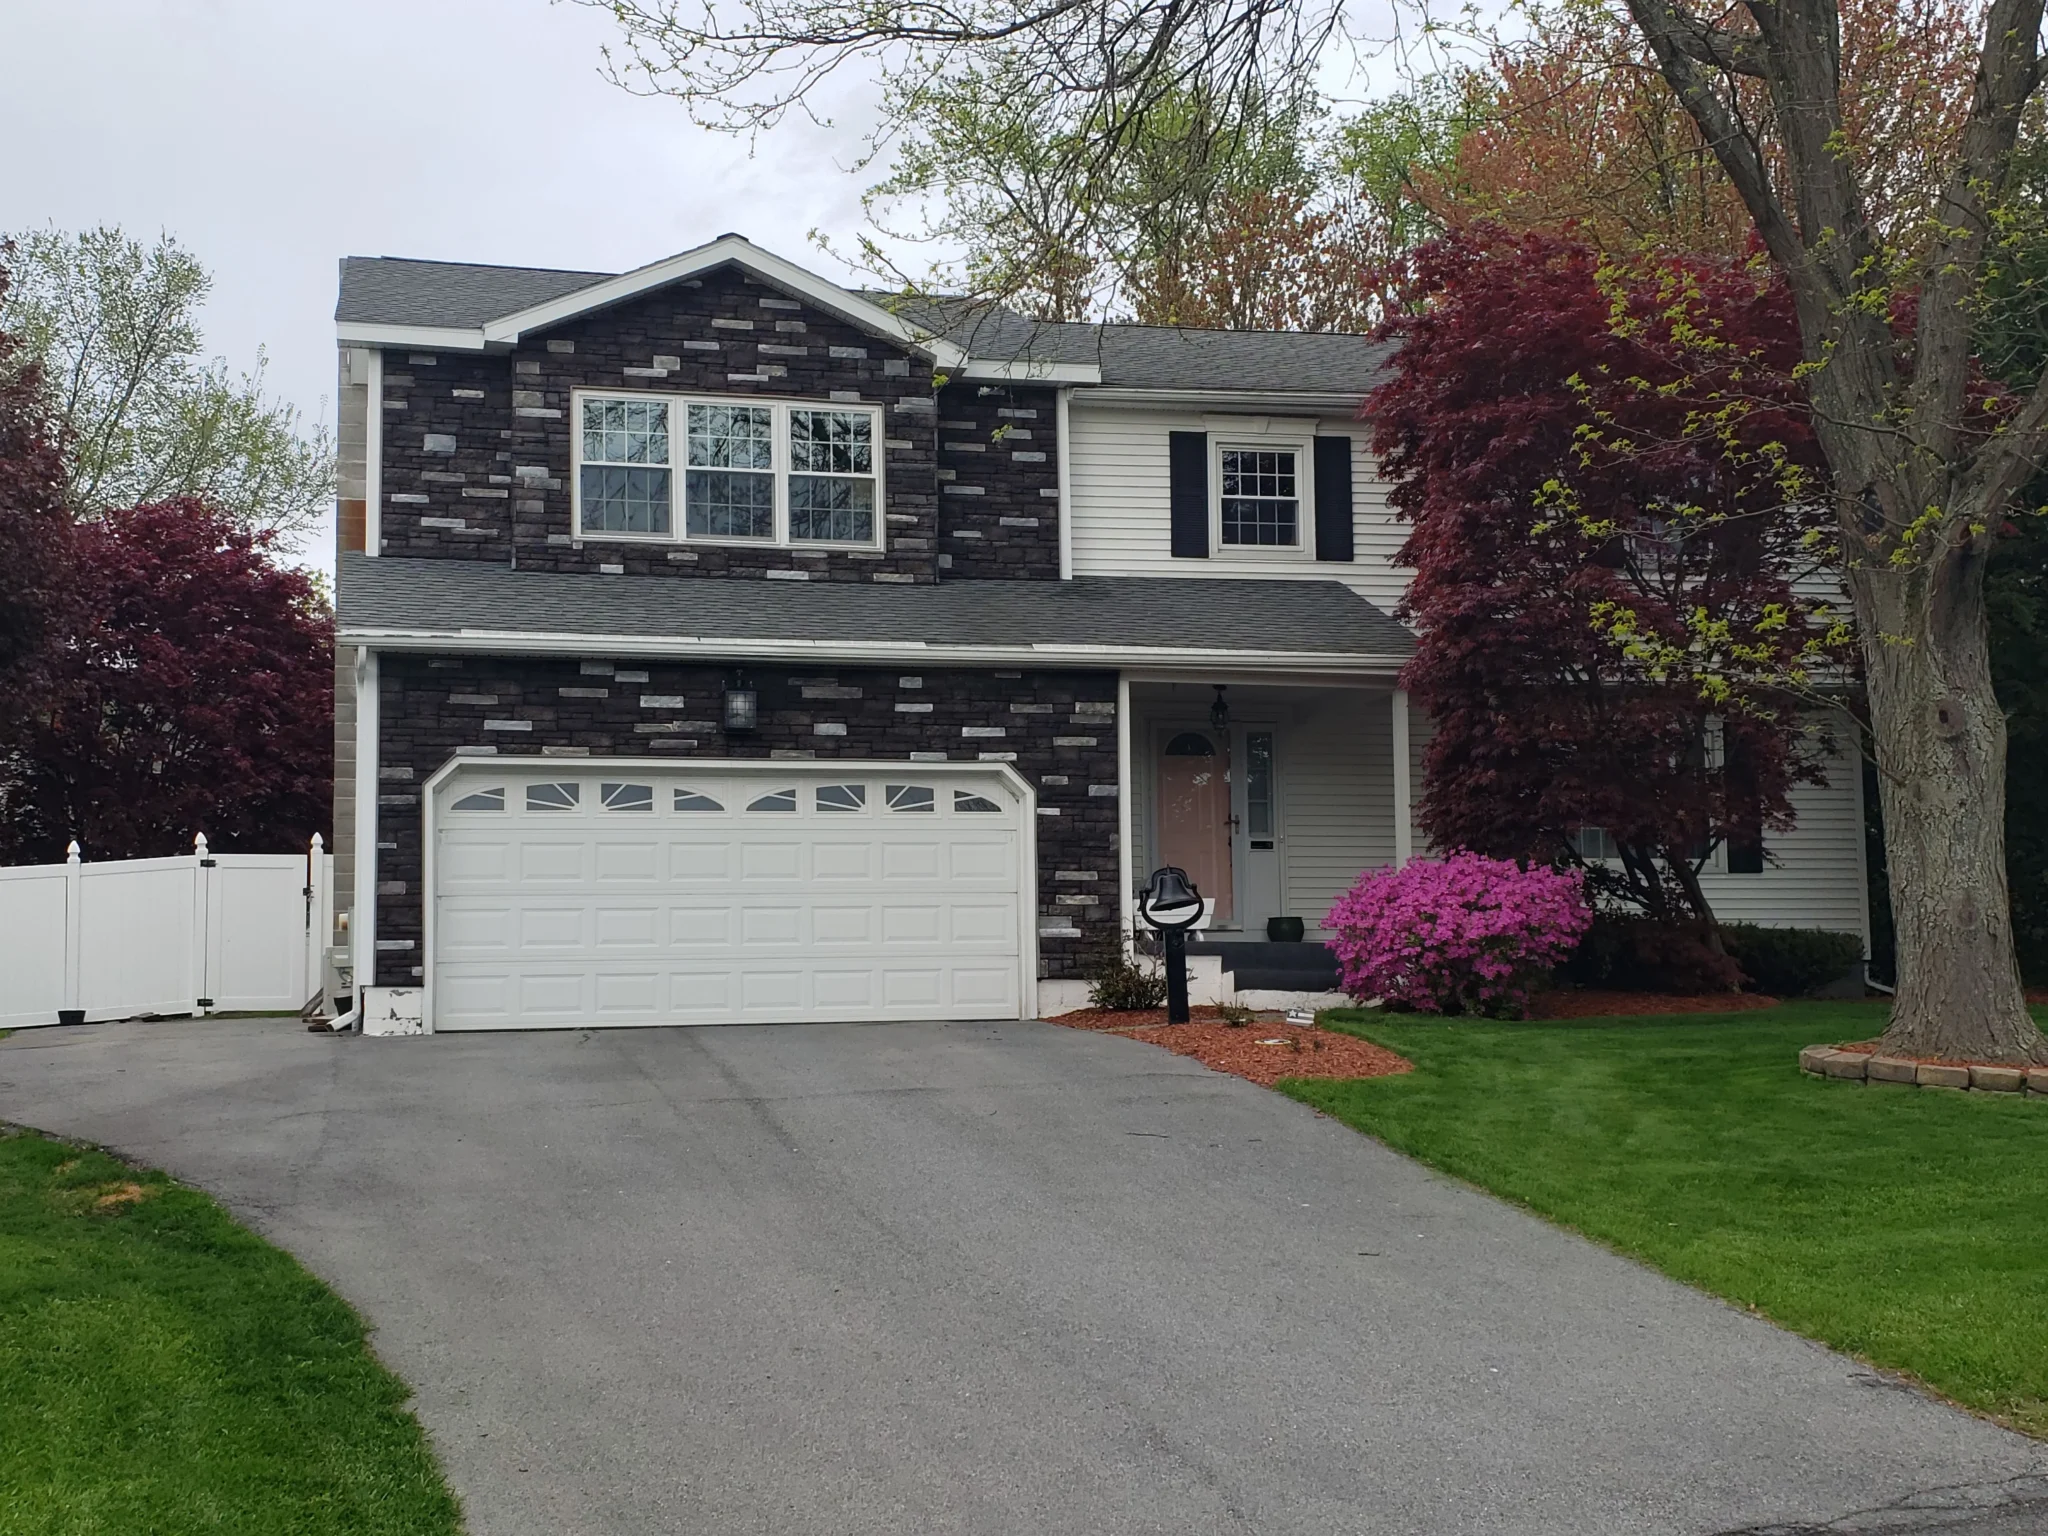
Stone Facade & Garage

Stone veneer across the front

Imagine What We Could Build for You.

Tell us about the space you need. We’ll walk your home with you and talk through what’s possible.